
12406 Wilderness Park Dr, Spotsylvania, VA 22551
Local realty services provided by:Better Homes and Gardens Real Estate Community Realty
12406 Wilderness Park Dr,Spotsylvania, VA 22551
$475,000
- 3 Beds
- 3 Baths
- 2,368 sq. ft.
- Single family
- Coming Soon
Listed by: teresa l boyd
Office: coldwell banker elite
MLS#:VASP2047154
Source:BRIGHTMLS
Price summary
- Price:$475,000
- Price per sq. ft.:$200.59
- Monthly HOA dues:$94.17
About this home
Beautiful home in Lake Wilderness 2 offering 2,368 square feet of inviting living space on 1.28 acres! With an open floor plan, hardwood floors, and generous gathering spaces, this 3-bedroom, 3-bath home has room to relax, entertain, and work from home. The spacious eat-in kitchen features granite countertops, stainless steel appliances, a double oven, and a large island that brings everyone together.
Retreat to the expansive primary suite with a walk-in closet, double vanities, a jetted tub, and a separate walk-in shower. A second bedroom enjoys its own private bathroom with a ceramic-tiled walk-in shower. The versatile bonus room offers space for a playroom, exercise room, or your own movie-night retreat. ing
Outside, enjoy the deck, patio, and fire pit, with plenty of space to make the most of the beautiful setting. An oversized detached 3-car garage provides room for vehicles, storage, and hobbies, while a separate finished shed offers a dedicated home office or creative workspace. Additional features include dual-zone heating and cooling and a pre-wired generator transfer switch with a dedicated outlet.
Enjoy Lake Wilderness amenities including lakes, a pool, clubhouse, tennis courts, tot lots, and a campground—all convenient to shopping and schools. Come discover the space, versatility, and community lifestyle this home has to offer!
More photos to come....
Contact an agent
Home facts
- Year built:1986
- Subdivision & Development:LAKE WILDERNESS
- Listing ID #:VASP2047154
- Updated:November 04, 2026 at 04:40 AM
Rooms and interior
- Bedrooms:3
- Total bathrooms:3
- Full bathrooms:3
- Rooms Total:9
- Flooring:Carpet, Hardwood
- Dining Description:Combination Kitchen/Dining, Dining Room
- Bathrooms Description:Bathroom 2, Bathroom 3, Primary Bath(s), Primary Bathroom
- Kitchen Description:Built-In Microwave, Dishwasher, Kitchen - Eat-In, Kitchen - Island, Kitchen - Table Space, Refrigerator, Stainless Steel Appliances, Stove
- Bedroom Description:Primary Bedroom, Walk In Closet(s)
- Living area:2,368 sq. ft.
Heating and cooling
- Cooling:Ceiling Fan(s), Central A/C
- Heating:Electric, Heat Pump(s)
Structure and exterior
- Roof:Asphalt
- Year built:1986
- Building area:2,368 sq. ft.
- Lot area:1.29 Acres
- Lot Features:Front Yard, Landscaping, Near National Park, Partly Wooded, Rear Yard
- Architectural Style:Ranch/Rambler
- Construction Materials:Vinyl Siding
- Exterior Features:Deck(s), Exterior Lighting, Patio(s), Play Area, Play Equipment, Porch(es)
- Foundation Description:Crawl Space
- Levels:1 Story
Schools
- High school:RIVERBEND
- Middle school:NI RIVER
- Elementary school:BROCK ROAD
Utilities
- Water:Community, Well
- Sewer:On Site Septic
Finances and disclosures
- Price:$475,000
- Price per sq. ft.:$200.59
- Tax amount:$3,339 (2026)
Features and amenities
- Laundry features:Dryer, Washer
- Amenities:200+ Amp Service, Attic, Cable TV Available, Ceiling Fan(s), Double Pane Windows, Phone Available, Smoke Detector
Parking
- Parking description:Additional Storage Area, Asphalt Driveway, Detached Garage, Garage Door Opener, Oversized
- Garage:Yes
- Garage spaces:3
New listings near 12406 Wilderness Park Dr
- Coming Soon
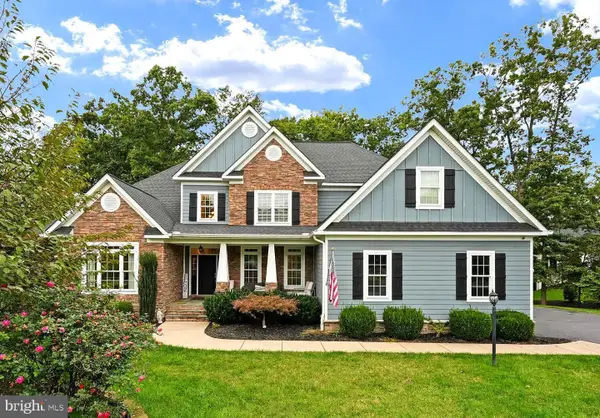 $1,150,000Coming Soon7 beds 6 baths6,842 sq. ft.
11403 Bluffs Rdg, SPOTSYLVANIA, VA 22551
MLS# VASP2046842Listed by: RE/MAX SUPERCENTER - Coming Soon
 $450,000Coming Soon4 beds 2 baths2,025 sq. ft.
9118 Old Block House Ln, SPOTSYLVANIA, VA 22551
MLS# VASP2046738Listed by: EXP REALTY, LLC - New
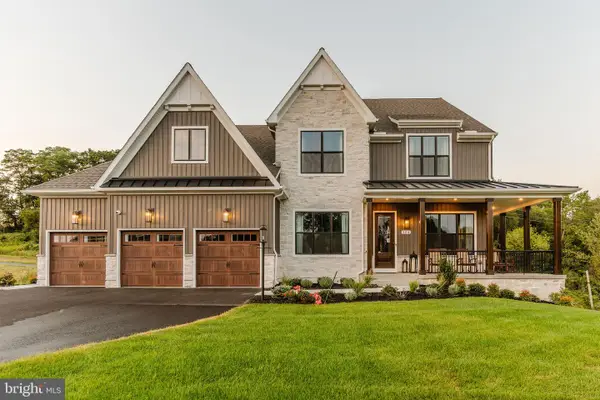 $1,812,071Active6 beds 6 baths4,600 sq. ft.
4711 Eagle Point Ct, SPOTSYLVANIA, VA 22551
MLS# VASP2047162Listed by: NEST REALTY GROUP, LLC. 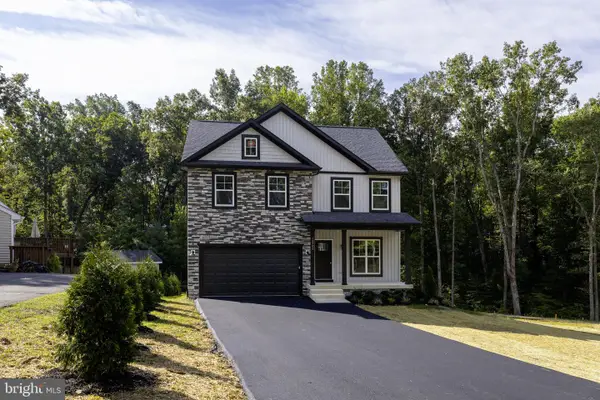 $499,900Active4 beds 3 baths2,230 sq. ft.
12902 Verrey Ct, SPOTSYLVANIA, VA 22551
MLS# VASP2046804Listed by: BELCHER REAL ESTATE, LLC.- New
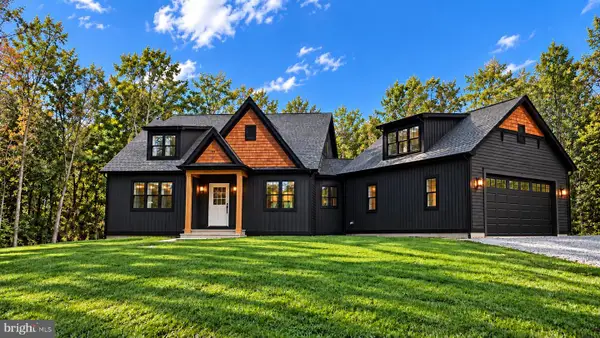 $750,000Active4 beds 3 baths2,233 sq. ft.
9720 Grady Ln, SPOTSYLVANIA, VA 22553
MLS# VASP2047146Listed by: DOUGLAS ELLIMAN OF METRO DC, LLC - New
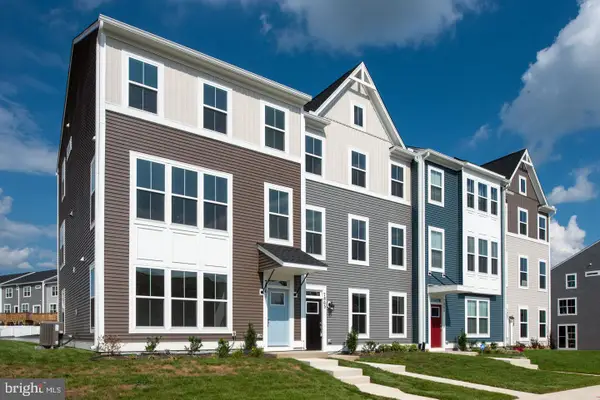 $388,592Active3 beds 4 baths2,057 sq. ft.
8802 Selby Court, SPOTSYLVANIA, VA 22551
MLS# VASP2047126Listed by: COLDWELL BANKER ELITE - New
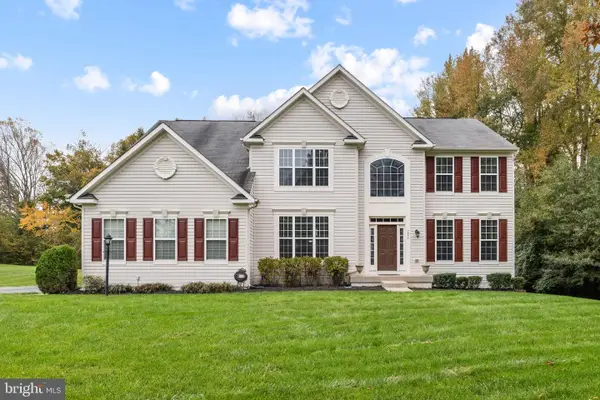 $759,900Active5 beds 5 baths5,031 sq. ft.
7804 Bloomfield Ct, SPOTSYLVANIA, VA 22553
MLS# VASP2047124Listed by: NEST REALTY FREDERICKSBURG - New
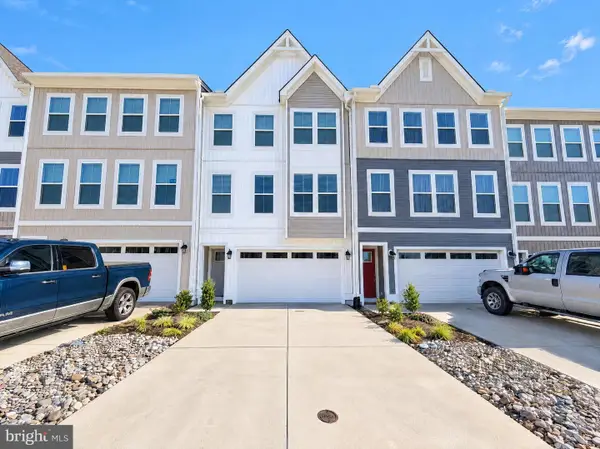 $470,000Active4 beds 4 baths2,661 sq. ft.
7707 Harlow Cir, SPOTSYLVANIA, VA 22551
MLS# VASP2047098Listed by: OPEN DOOR BROKERAGE, LLC - New
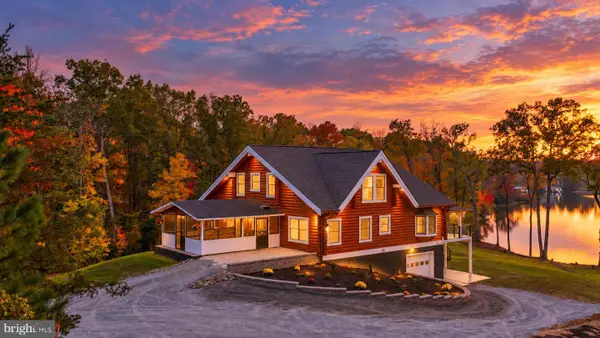 $2,750,000Active5 beds 4 baths5,080 sq. ft.
14810 Dovey Rd, SPOTSYLVANIA, VA 22551
MLS# VASP2046958Listed by: LAKE ANNA ISLAND REALTY


Protect your home and budget from life's surprises with an Assurant Home Warranty, backed by a partner that supports you through every step of homeownership. Explore Plans.
© 2026 Better Homes and Gardens Real Estate LLC. An Anywhere Real Estate company. All rights reserved. Better Homes and Gardens® Real Estate is a registered trademark owned by Meredith Operations Corporation, licensed to Better Homes and Gardens Real Estate LLC and used with permission. Better Homes and Gardens Real Estate LLC fully supports the principles of the Fair Housing Act and the Equal Opportunity Act. Listing information is deemed reliable but is not guaranteed accurate.
Each office is independently owned and operated.
Any services or products provided by third parties are not provided by, affiliated with or related to Better Homes and Gardens Real Estate LLC, or its affiliated companies.