
12412 Salient Ln, Spotsylvania, VA 22551
Local realty services provided by:Better Homes and Gardens Real Estate Community Realty
12412 Salient Ln,Spotsylvania, VA 22551
$474,900
- 4 Beds
- 4 Baths
- 2,617 sq. ft.
- Single family
- Active
Listed by: daniel carpenter-hughes
Office: samson properties
MLS#:VASP2045792
Source:BRIGHTMLS
Price summary
- Price:$474,900
- Price per sq. ft.:$181.47
- Monthly HOA dues:$93.33
About this home
Charming, spacious, and freshly updated in 2026, this Lake Wilderness retreat hits all the right notes! Eye catching highlights like the fully finished (Hivex) basement with full bed and bath, brand new upper level flooring, and fresh paint throughout will put a smile on your face. Just the right blend of modern fit and finish paired with a classic style, the open-concept floor plan offers a expansive central living space, perfect for hosting friends and family, or cozy nights by the fireplace. A farmhouse style kitchen with granite island offers extra gathering space where dining is still connected to laughter and conversation. You will love the way the home brilliantly blends indoor and outdoor living space, with the freshly stained (2026) back deck, lush green yard, and covered front porch. Steal away for peace, shade, sips, and play, then walk straight into the fully finished basement, recently completed by one of Virginia's top interior remodelers, Hivex Basements. Offering warm, country style LVP floors, a private bedroom with full sized window, and full bath... the options are all there: In-law suite, rentable space, second living room, gaming zone, kids area, and more! Adding to the appeal, just off the back deck sits a modern farmhouse style shed, complete with metal roof, loft, lighting, and power. Use it for storage, a workshop, she-shed, or playhouse! Come explore and imagine your next chapter of life at 12412 Salient Lane TODAY!...
Contact an agent
Home facts
- Year built:2015
- Subdivision & Development:LAKE WILDERNESS
- Listing ID #:VASP2045792
- Added:11 day(s) ago
- Updated:September 17, 2026 at 02:11 PM
Rooms and interior
- Bedrooms:4
- Total bathrooms:4
- Full bathrooms:3
- Half bathrooms:1
- Flooring:Carpet, Hardwood
- Dining Description:Dining Area
- Kitchen Description:Built-In Microwave, Built-Ins, Carpet, Dishwasher, Disposal, Kitchen - Country, Kitchen - Eat-In, Kitchen - Island, Kitchen - Table Space, Oven - Self Cleaning, Oven/Range - Electric, Pantry, Refrigerator
- Bedroom Description:Carpet, Walk In Closet(s)
- Basement:Yes
- Basement Description:Connecting Stairway, Daylight, Full, Fully Finished, Improved, Interior Access, Outside Entrance, Rear Entrance, Walkout Level, Windows
- Living area:2,617 sq. ft.
Heating and cooling
- Cooling:Central A/C
- Heating:Electric, Heat Pump(s)
Structure and exterior
- Roof:Architectural Shingle
- Year built:2015
- Building area:2,617 sq. ft.
- Lot area:0.57 Acres
- Architectural Style:Colonial
- Construction Materials:Composition, Stone, Vinyl Siding
- Exterior Features:Deck(s), Play Area
- Foundation Description:Concrete Perimeter
- Levels:2 Stories
Schools
- High school:RIVERBEND
- Middle school:NI RIVER
- Elementary school:BROCK ROAD
Utilities
- Water:Private/Community Water
- Sewer:On Site Septic
Finances and disclosures
- Price:$474,900
- Price per sq. ft.:$181.47
- Tax amount:$2,926 (2026)
Features and amenities
- Laundry features:Dryer, Washer
- Amenities:200+ Amp Service, Attic, Built-Ins, Carpet, Ceiling Fan(s), Exterior Cameras, Window Treatments
Parking
- Parking description:Asphalt Driveway
New listings near 12412 Salient Ln
- Coming Soon
 $649,555Coming Soon4 beds 4 baths2,800 sq. ft.
7907 Commodore Ct, SPOTSYLVANIA, VA 22551
MLS# VASP2046086Listed by: EXP REALTY, LLC - Coming SoonOpen Sun, 1 to 4pm
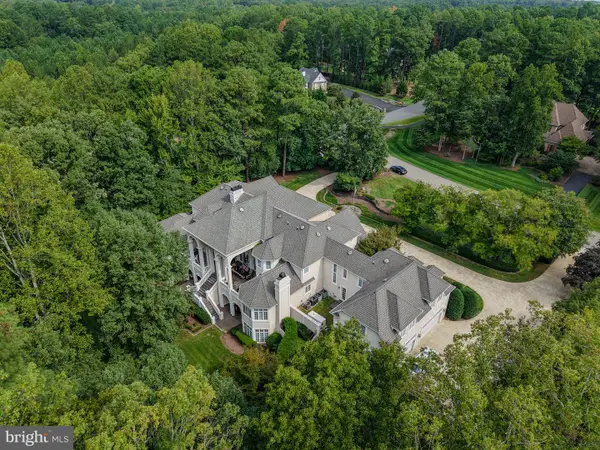 $3,000,000Coming Soon7 beds 8 baths15,388 sq. ft.
11510 Baldy Ewell Way, SPOTSYLVANIA, VA 22551
MLS# VASP2046026Listed by: ASCENDANCY REALTY LLC - Coming Soon
 $700,000Coming Soon5 beds 4 baths4,171 sq. ft.
6121 Sunlight Mountain, SPOTSYLVANIA, VA 22553
MLS# VASP2045886Listed by: CENTURY 21 REDWOOD REALTY - Coming SoonOpen Sun, 1 to 3pm
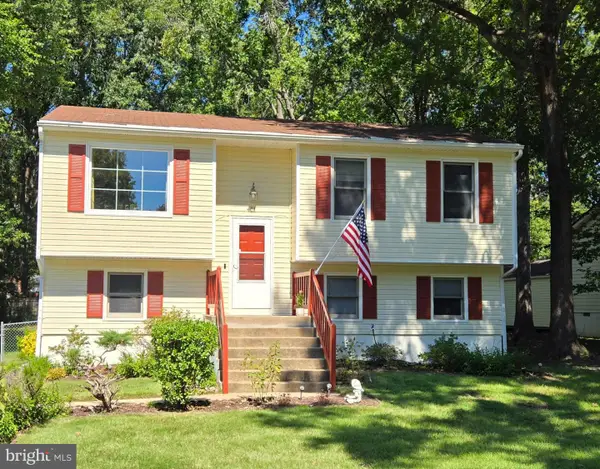 $389,900Coming Soon4 beds 2 baths1,788 sq. ft.
411 Polk Dr, SPOTSYLVANIA, VA 22551
MLS# VASP2045924Listed by: CROPPER HOME SALES, LLC - Coming Soon
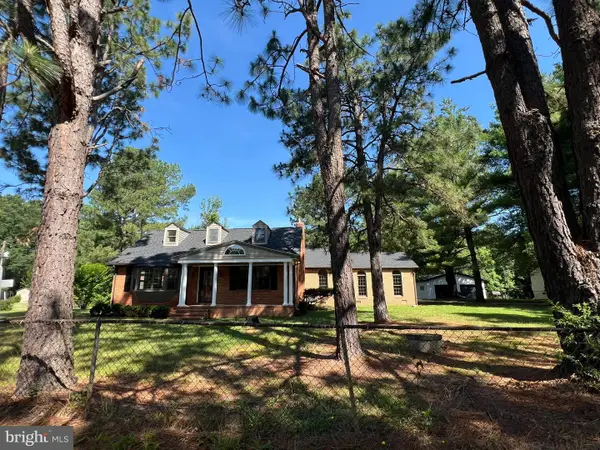 $515,000Coming Soon4 beds 3 baths2,529 sq. ft.
9872 Red Hill, SPOTSYLVANIA, VA 22553
MLS# VASP2045890Listed by: SAMSON PROPERTIES - Coming Soon
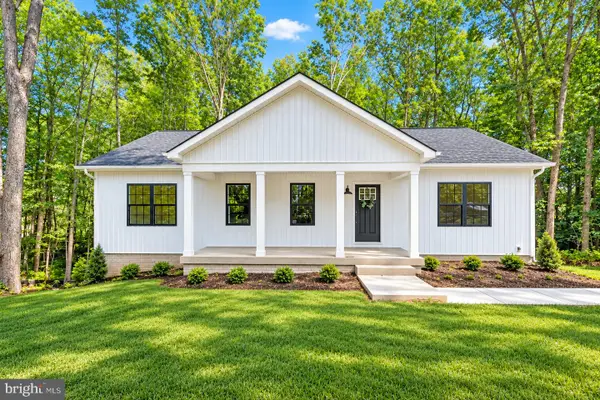 $500,000Coming Soon5 beds 3 baths2,750 sq. ft.
6150 Courthouse Rd, SPOTSYLVANIA, VA 22551
MLS# VASP2045912Listed by: LPT REALTY, LLC - Coming Soon
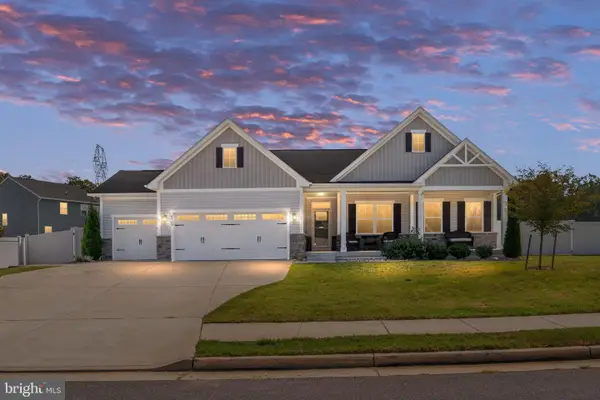 $685,000Coming Soon4 beds 3 baths3,474 sq. ft.
8709 Greenway Dr, SPOTSYLVANIA, VA 22551
MLS# VASP2045698Listed by: ASCENDANCY REALTY LLC - Coming Soon
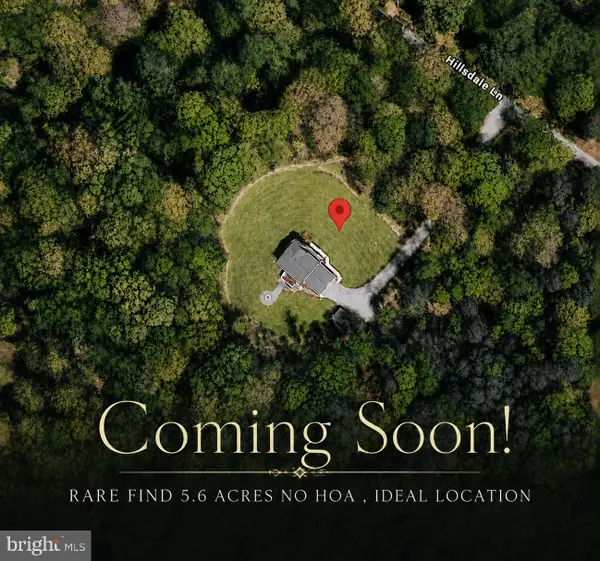 $674,999Coming Soon5 beds 4 baths3,468 sq. ft.
7742 Hillsdale Ln, SPOTSYLVANIA, VA 22551
MLS# VASP2045414Listed by: EXP REALTY, LLC - Coming Soon
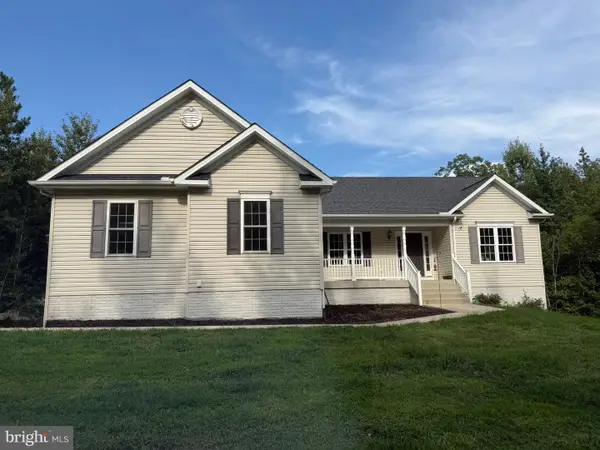 $675,000Coming Soon5 beds 3 baths2,913 sq. ft.
6951 Sunset Rd, SPOTSYLVANIA, VA 22551
MLS# VASP2045420Listed by: REAL BROKER, LLC - Coming Soon
 $1,200,000Coming Soon1 beds 1 baths4,149 sq. ft.
12611 Ronquest Ln, SPOTSYLVANIA, VA 22551
MLS# VASP2041386Listed by: EXP REALTY, LLC


Protect your home and budget from life's surprises with an Assurant Home Warranty, backed by a partner that supports you through every step of homeownership. Explore Plans.
© 2026 Better Homes and Gardens Real Estate LLC. An Anywhere Real Estate company. All rights reserved. Better Homes and Gardens® Real Estate is a registered trademark owned by Meredith Operations Corporation, licensed to Better Homes and Gardens Real Estate LLC and used with permission. Better Homes and Gardens Real Estate LLC fully supports the principles of the Fair Housing Act and the Equal Opportunity Act. Listing information is deemed reliable but is not guaranteed accurate.
Each office is independently owned and operated.
Any services or products provided by third parties are not provided by, affiliated with or related to Better Homes and Gardens Real Estate LLC, or its affiliated companies.