
12500 Sickles Ln, Spotsylvania, VA 22551
Local realty services provided by:Better Homes and Gardens Real Estate Realty Connect
12500 Sickles Ln,Spotsylvania, VA 22551
$530,000
- 4 Beds
- 4 Baths
- - sq. ft.
- Single family
- Sold
Listed by: jason d adams, amy c adams
Office: innovate real estate inc
MLS#:VASP2043004
Source:BRIGHTMLS
Sorry, we are unable to map this address
Price summary
- Price:$530,000
- Monthly HOA dues:$99.17
About this home
Welcome to 12500 Sickles Lane, where soaring vaulted ceilings, peaceful outdoor living, and one-of-a-kind spaces come together to create a home that's anything but ordinary.
The open-concept living room and kitchen serve as the heart of the home, filled with natural light and enhanced by impressive vaulted ceilings that create an inviting sense of space. Whether you're gathering with family or entertaining guests, this is a home designed to bring people together.
Outside, you'll discover a peaceful setting that feels like your own private retreat. A cascading stone waterfall winds its way into a tranquil koi pond, where the soothing sound of flowing water creates a relaxing backdrop for everyday life. Mature trees and established landscaping surround the home with seasonal beauty, shade, and privacy, making the front yard as enjoyable as the backyard.
The updated main-level primary suite offers comfort and convenience, complete with direct access to the expansive rear deck spanning the entire width of the home—an ideal place to enjoy your morning coffee or unwind while overlooking the fully fenced backyard.
One of the home's most memorable spaces is the finished basement retreat. Rustic wood finishes create the feel of a mountain lodge, highlighted by a striking antler chandelier, a custom built-in bar, and a generously sized concealed wall safe that adds a unique conversation piece. An additional finished room provides flexible space for a home office, fitness room, hobby room, or non-conforming bedroom.
Upstairs, a private loft with its own half bath and bedroom offers an ideal space for guests, a home office, or additional living space.
Situated on a desirable corner lot with expanded driveway parking and backed by the confidence of a whole-house Generac generator, this Lake Wilderness home offers a rare combination of everyday comfort, distinctive character, and peaceful outdoor living....
Contact an agent
Home facts
- Year built:2009
- Subdivision & Development:LAKE WILDERNESS
- Listing ID #:VASP2043004
- Added:50 day(s) ago
- Updated:August 06, 2026 at 05:56 AM
Rooms and interior
- Bedrooms:4
- Total bathrooms:4
- Full bathrooms:3
- Half bathrooms:1
- Flooring:Carpet, Ceramic Tile, Luxury Vinyl Plank
- Basement:Yes
- Basement Description:Fully Finished
Heating and cooling
- Cooling:Central A/C
- Heating:Electric, Heat Pump(s)
Structure and exterior
- Year built:2009
- Architectural Style:Raised Ranch/Rambler
- Construction Materials:Brick, Vinyl Siding
- Exterior Features:Outbuilding(s), Water Fountains
- Foundation Description:Permanent
- Levels:3 Story
Schools
- High school:RIVERBEND
Utilities
- Water:Community
- Sewer:Septic Exists
Finances and disclosures
- Price:$530,000
- Tax amount:$3,279 (2026)
Features and amenities
- Laundry features:Has Laundry
Parking
- Parking description:Attached Garage, Garage - Side Entry
- Garage:Yes
- Garage spaces:2
New listings near 12500 Sickles Ln
- New
 $649,900Active4 beds 3 baths1,752 sq. ft.
11585 Forest Walk Dr, SPOTSYLVANIA, VA 22551
MLS# VASP2044928Listed by: MACDOC PROPERTY MANGEMENT LLC - New
 $519,900Active4 beds 3 baths2,206 sq. ft.
12400 Salient Ln, SPOTSYLVANIA, VA 22551
MLS# VASP2044924Listed by: MACDOC PROPERTY MANGEMENT LLC - New
 $699,900Active5 beds 3 baths3,516 sq. ft.
9825 Valley Po Rd, SPOTSYLVANIA, VA 22551
MLS# VASP2044912Listed by: ANGSTADT REAL ESTATE GROUP, LLC - New
 $6,500Active0 Acres
Lot 110 Glen 17 Acres, SPOTSYLVANIA, VA 22551
MLS# VASP2044490Listed by: COLDWELL BANKER ELITE - Coming SoonOpen Sat, 1 to 3pm
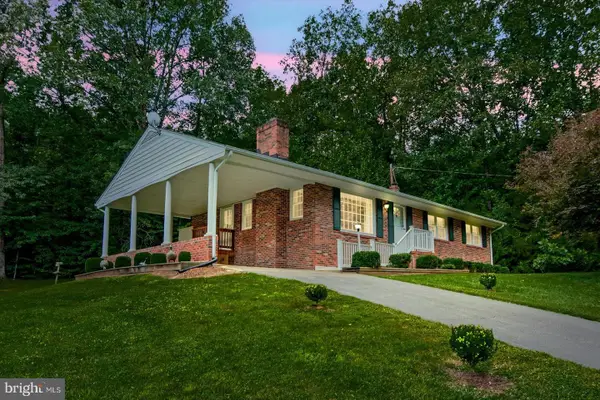 $349,900Coming Soon3 beds 2 baths
8420 Robert E Lee Dr, SPOTSYLVANIA, VA 22551
MLS# VASP2044808Listed by: KELLER WILLIAMS CAPITAL PROPERTIES - Coming Soon
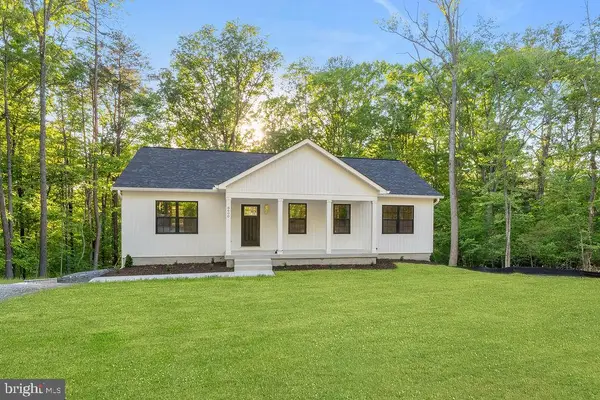 $490,000Coming Soon5 beds 3 baths
12907 Infantry Dr, SPOTSYLVANIA, VA 22551
MLS# VASP2044744Listed by: SAMSON PROPERTIES - New
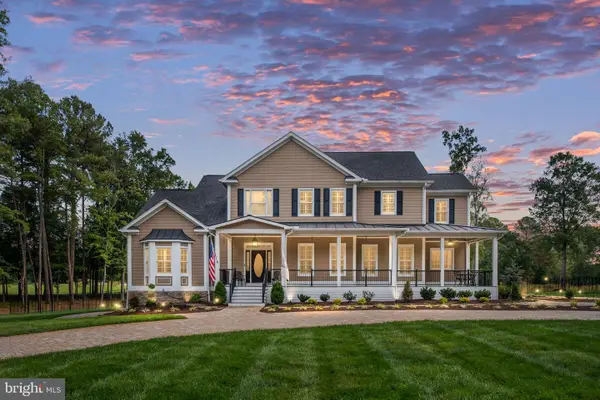 $1,549,500Active5 beds 6 baths6,680 sq. ft.
11004 Sheridan Dr, SPOTSYLVANIA, VA 22551
MLS# VASP2044830Listed by: KW UNITED 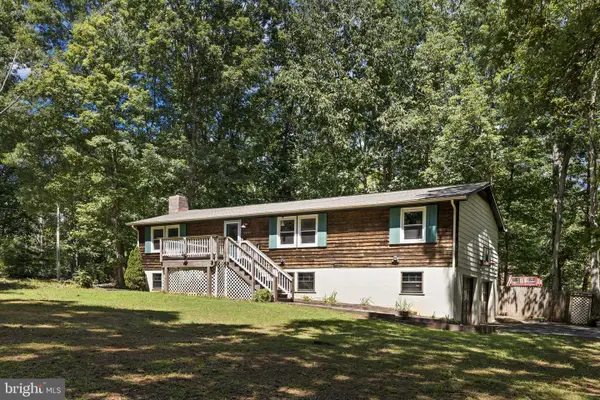 $389,900Pending4 beds 2 baths2,539 sq. ft.
12400 Toll House Rd, SPOTSYLVANIA, VA 22551
MLS# VASP2044804Listed by: BELCHER REAL ESTATE, LLC.- New
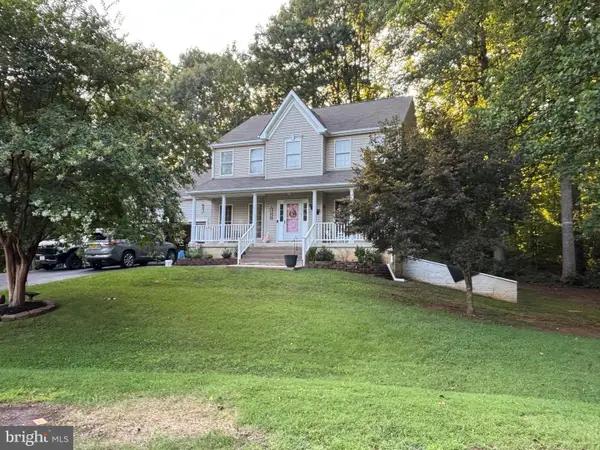 $565,000Active4 beds 4 baths3,308 sq. ft.
10702 Legion Ct, SPOTSYLVANIA, VA 22553
MLS# VASP2044686Listed by: SAMSON PROPERTIES - New
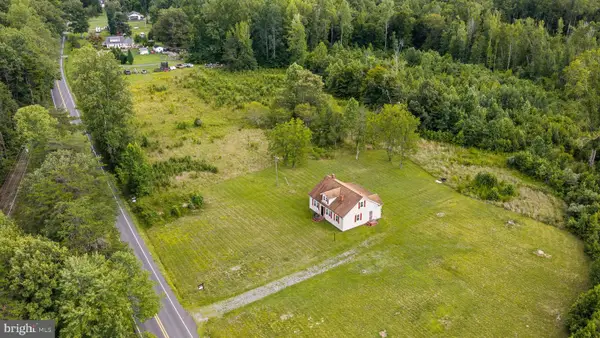 $795,000Active3 beds 2 baths1,391 sq. ft.
9304 Brock Road, SPOTSYLVANIA, VA 22553
MLS# VASP2044798Listed by: BERKSHIRE HATHAWAY HOMESERVICES PENFED REALTY


Protect your home and budget from life's surprises with an Assurant Home Warranty, backed by a partner that supports you through every step of homeownership. Explore Plans.
© 2026 Better Homes and Gardens Real Estate LLC. An Anywhere Real Estate company. All rights reserved. Better Homes and Gardens® Real Estate is a registered trademark owned by Meredith Operations Corporation, licensed to Better Homes and Gardens Real Estate LLC and used with permission. Better Homes and Gardens Real Estate LLC fully supports the principles of the Fair Housing Act and the Equal Opportunity Act. Listing information is deemed reliable but is not guaranteed accurate.
Each office is independently owned and operated.
Any services or products provided by third parties are not provided by, affiliated with or related to Better Homes and Gardens Real Estate LLC, or its affiliated companies.