
12500 U S Grant Ct, Spotsylvania, VA 22553
Local realty services provided by:Better Homes and Gardens Real Estate GSA Realty
Listed by: wade f caple
Office: long & foster real estate, inc.
MLS#:VASP2043532
Source:BRIGHTMLS
Price summary
- Price:$779,900
- Price per sq. ft.:$190.22
- Monthly HOA dues:$20.83
About this home
This stunning three-level colonial home in the Estates of Lee-Jackson offers 4 spacious bedrooms and 3.5 baths, perfect for comfortable living. The open floor plan seamlessly connects the family room, featuring a cozy fireplace, to the well-appointed kitchen with an island and breakfast area, ideal for entertaining. Enjoy the luxury of wood floors throughout & all new casement windows. This home boasts a fully finished basement with in-law suite! Enjoy the 2-acre lot off the maintenance free composite deck. Backing to the woods include beautiful landscaping & mature trees, ensuring privacy and tranquility. Four car garage with attached two car side load garage and detached two car garage with loft. New windows installed 2021, new roof in 2024 & new septic pump installed in 2026! Conveniently located near amenities & commuting, this home combines modern living with natural beauty, making it a perfect retreat. Don’t miss the opportunity to make this exceptional property your own! See 3D virtual tour!...
Contact an agent
Home facts
- Year built:2002
- Subdivision & Development:ESTATES OF LEE-JACKSON
- Listing ID #:VASP2043532
- Added:45 day(s) ago
- Updated:August 23, 2026 at 01:59 PM
Rooms and interior
- Bedrooms:4
- Total bathrooms:4
- Full bathrooms:3
- Half bathrooms:1
- Dining Description:Dining Area, Dining Room
- Bathrooms Description:Primary Bath(s), WhirlPool/HotTub
- Kitchen Description:2nd Kitchen, Breakfast Area, Dishwasher, Disposal, Exhaust Fan, Icemaker, Kitchen - Island, Kitchen - Table Space, Microwave, Oven/Range - Electric, Refrigerator
- Bedroom Description:Primary Bedroom
- Basement:Yes
- Basement Description:Connecting Stairway, Fully Finished, Improved, Interior Access, Outside Entrance, Side Entrance, Walkout Stairs
- Living area:4,100 sq. ft.
Heating and cooling
- Cooling:Ceiling Fan(s), Central A/C, Heat Pump(s), Zoned
- Heating:Electric, Forced Air, Heat Pump(s), Zoned
Structure and exterior
- Roof:Shingle
- Year built:2002
- Building area:4,100 sq. ft.
- Lot area:2 Acres
- Lot Features:Backs to Trees, Corner, Landscaping, Trees/Wooded
- Architectural Style:Colonial
- Construction Materials:Brick, Brick Front, Combination, Vinyl Siding
- Exterior Features:Deck(s)
- Foundation Description:Permanent
- Levels:3 Story
Schools
- High school:RIVERBEND
- Middle school:NI RIVER
- Elementary school:WILDERNESS
Utilities
- Water:Well
- Sewer:Septic Exists
Finances and disclosures
- Price:$779,900
- Price per sq. ft.:$190.22
- Tax amount:$2,869 (2003)
Features and amenities
- Laundry features:Dryer, Laundry, Washer, Washer/Dryer Hookups Only
- Amenities:Bay/Bow Windows, Cable TV Available, Double Pane Windows, Electric Alarm, Security Gate, Underground Utilities, Window Treatments
Parking
- Parking description:Attached Garage, Detached Garage, Garage - Side Entry, Garage Door Opener, Paved Driveway
- Garage:Yes
- Garage spaces:4
New listings near 12500 U S Grant Ct
- Coming Soon
 $480,000Coming Soon4 beds 3 baths2,242 sq. ft.
6403 Southridge Ct, SPOTSYLVANIA, VA 22553
MLS# VASP2044986Listed by: LANDO MASSEY REAL ESTATE - Coming Soon
 $789,900Coming Soon5 beds 4 baths3,634 sq. ft.
10707 Gordon Rd, SPOTSYLVANIA, VA 22553
MLS# VASP2045056Listed by: NEST REALTY FREDERICKSBURG - Coming Soon
 $924,500Coming Soon5 beds 4 baths4,782 sq. ft.
11714 Quail Run Court, Spotsylvania, VA 22551
MLS# 2621598Listed by: 1ST CLASS REAL ESTATE -CAPITAL CITY GROUP - Coming Soon
 $1,200,000Coming Soon1 beds 1 baths4,149 sq. ft.
12611 Ronquest Ln, SPOTSYLVANIA, VA 22551
MLS# VASP2041386Listed by: EXP REALTY, LLC - New
 $315,000Active3 beds 2 baths960 sq. ft.
11503 Maplewood Dr, LOCUST GROVE, VA 22508
MLS# VASP2045406Listed by: 1ST CHOICE BETTER HOMES & LAND, LC - New
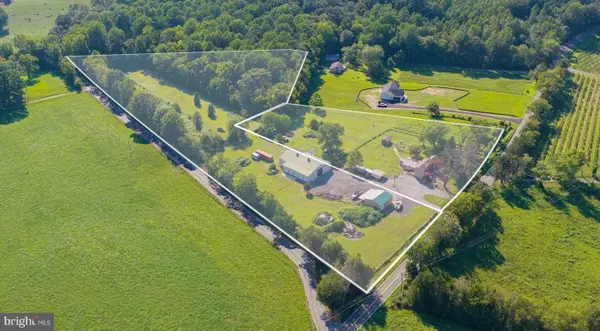 $850,000Active4 beds 2 baths2,116 sq. ft.
5408 & 5412 Lewiston Rd, BUMPASS, VA 23024
MLS# VASP2045298Listed by: REAL BROKER, LLC - New
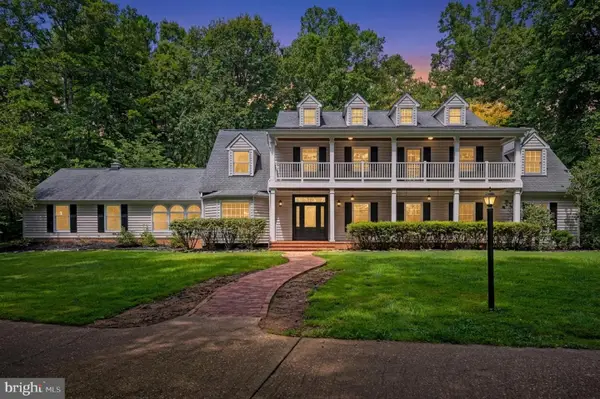 $950,000Active5 beds 5 baths5,590 sq. ft.
8609 Lee Jackson, SPOTSYLVANIA, VA 22553
MLS# VASP2045166Listed by: CENTURY 21 REDWOOD REALTY - New
 $749,900Active4 beds 4 baths3,200 sq. ft.
11708 Crescent Ln, LOCUST GROVE, VA 22508
MLS# VASP2045304Listed by: MACDOC PROPERTY MANGEMENT LLC - New
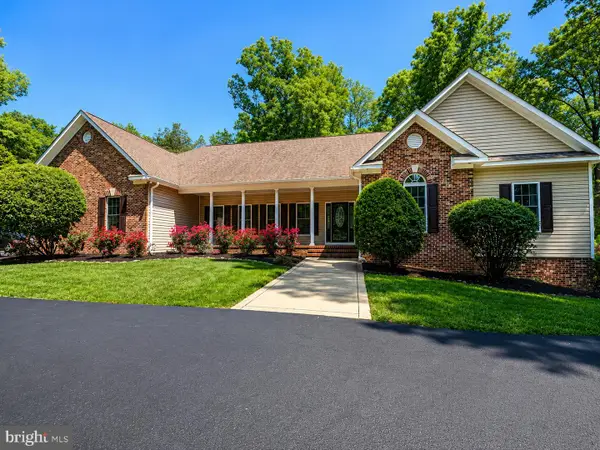 $789,900Active5 beds 4 baths4,544 sq. ft.
9801 Cherokee Ln, SPOTSYLVANIA, VA 22553
MLS# VASP2045274Listed by: CENTURY 21 NEW MILLENNIUM - New
 $65,000Active0 Acres
6437 Morris Road, SPOTSYLVANIA, VA 22553
MLS# VASP2044988Listed by: SPRING HILL REAL ESTATE, LLC.


Protect your home and budget from life's surprises with an Assurant Home Warranty, backed by a partner that supports you through every step of homeownership. Explore Plans.
© 2026 Better Homes and Gardens Real Estate LLC. An Anywhere Real Estate company. All rights reserved. Better Homes and Gardens® Real Estate is a registered trademark owned by Meredith Operations Corporation, licensed to Better Homes and Gardens Real Estate LLC and used with permission. Better Homes and Gardens Real Estate LLC fully supports the principles of the Fair Housing Act and the Equal Opportunity Act. Listing information is deemed reliable but is not guaranteed accurate.
Each office is independently owned and operated.
Any services or products provided by third parties are not provided by, affiliated with or related to Better Homes and Gardens Real Estate LLC, or its affiliated companies.