
16401 Days Bridge Rd, Spotsylvania, VA 22551
Local realty services provided by:Better Homes and Gardens Real Estate GSA Realty
Listed by: emily schroeder
Office: macdoc property mangement llc.
MLS#:VASP2046554
Source:BRIGHTMLS
Price summary
- Price:$624,900
- Price per sq. ft.:$249.96
About this home
UNDER CONSTRUCTION – 2.03 ACRES – NO HOA – AVAILABLE MID-LATE APRIL, 2027 - If you’ve been dreaming of living near Lake Anna without the hassle of a neighborhood or HOA, desire acreage, outdoor living, or simply more space and privacy, this home delivers. Classic Colonial charm meets modern Craftsman-inspired design beginning with an inviting front porch and spacious foyer, flanked by a private office with double doors and a formal dining room. The gourmet kitchen features white shaker-style soft-close cabinetry, quartz countertops, an undermount stainless steel sink, stainless steel appliances, and an expansive island perfect for gathering. Oversized windows fill the open-concept kitchen, dining area, family room, and sunroom with natural light. The main level features 9-foot smooth ceilings and luxury vinyl tile flooring, while a beautiful curved oak staircase leads upstairs to four bedrooms and a conveniently located laundry room. The spacious owner’s suite is a true retreat with two walk-in closets, a linen closet, dual vanities, a modern freestanding soaking tub, and a tiled shower. The unfinished walkout basement adds even more potential living space for you to customize. Step outside onto the composite deck and enjoy the peaceful surroundings of your private 2 -acre property. Conveniently located just minutes from Lake Anna, several marinas, restaurants, shopping and dining, with easy access to Orange, Spotsylvania, Culpeper, and Charlottesville, this home checks all the boxes and will not last long. With NO HOA, room to spread out, and an exceptionally convenient location, this home offers the privacy and space of country-style living while keeping everyday conveniences within easy reach. *High speed internet (XFINITY) is believed to be available. Buyers are responsible for verifying service availability, providers, and speeds to their satisfaction.* Home is under construction with anticipated completion mid-late APRIL. Photos may show similar previously built homes and may include upgrades or options....
Contact an agent
Home facts
- Year built:2026
- Subdivision & Development:NONE AVAILABLE
- Listing ID #:VASP2046554
- Added:1 day(s) ago
- Updated:October 08, 2026 at 11:48 PM
Rooms and interior
- Bedrooms:4
- Total bathrooms:3
- Full bathrooms:2
- Half bathrooms:1
- Flooring:Carpet, Ceramic Tile, Luxury Vinyl Plank
- Dining Description:Combination Dining/Living, Combination Kitchen/Dining, Dining Area, Dining Room, Formal/Separate Dining Room
- Bathrooms Description:Bathroom 2, Half Bath, Primary Bathroom
- Kitchen Description:Breakfast Area, Built-In Microwave, Carpet, Combination Kitchen/Living, Crown Moldings, Dishwasher, Icemaker, Kitchen - Gourmet, Kitchen - Island, Oven/Range - Electric, Pantry, Recessed Lighting, Refrigerator, Stainless Steel Appliances, Upgraded Countertops, Water Heater
- Bedroom Description:Carpet, Primary Bedroom, Walk In Closet(s)
- Basement:Yes
- Basement Description:Connecting Stairway, Heated, Interior Access, Outside Entrance, Poured Concrete, Rear Entrance, Rough Bath Plumb, Space For Rooms, Unfinished, Walkout Level
- Living area:2,500 sq. ft.
Heating and cooling
- Cooling:Central A/C
- Heating:Electric, Heat Pump - Electric BackUp
Structure and exterior
- Roof:Architectural Shingle
- Year built:2026
- Building area:2,500 sq. ft.
- Lot area:2.03 Acres
- Architectural Style:Colonial, Craftsman
- Construction Materials:Stick Built, Vinyl Siding
- Foundation Description:Concrete Perimeter
- Levels:3 Story
Schools
- High school:SPOTSYLVANIA
- Middle school:POST OAK
- Elementary school:LIVINGSTON
Utilities
- Water:Well
Finances and disclosures
- Price:$624,900
- Price per sq. ft.:$249.96
- Tax amount:$329 (2026)
Features and amenities
- Laundry features:Hookup, Laundry, Washer/Dryer Hookups Only
- Amenities:Carpet, Ceiling Fan(s), Chair Railings, Crown Moldings, Recessed Lighting
Parking
- Parking description:Attached Garage, Garage - Front Entry, Garage Door Opener, Inside Access, Paved Driveway
- Garage:Yes
- Garage spaces:2
New listings near 16401 Days Bridge Rd
- Coming Soon
 $775,000Coming Soon4 beds 4 baths5,261 sq. ft.
10104 Willow Ridge Ln, SPOTSYLVANIA, VA 22553
MLS# VASP2046454Listed by: KELLER WILLIAMS CAPITAL PROPERTIES - Coming Soon
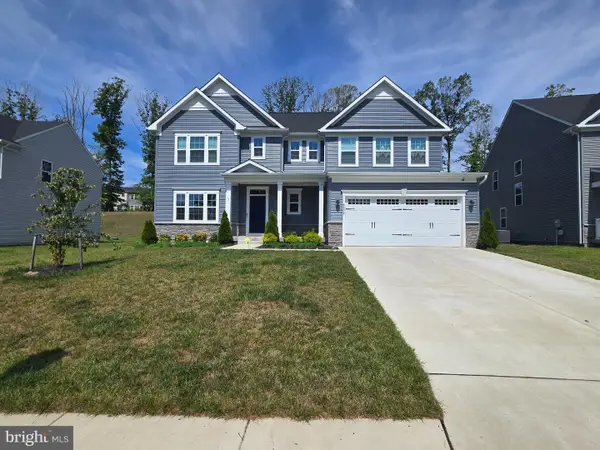 $635,000Coming Soon4 beds 3 baths3,430 sq. ft.
8804 Zoe Ct, SPOTSYLVANIA, VA 22553
MLS# VASP2046244Listed by: COLDWELL BANKER ELITE - Coming Soon
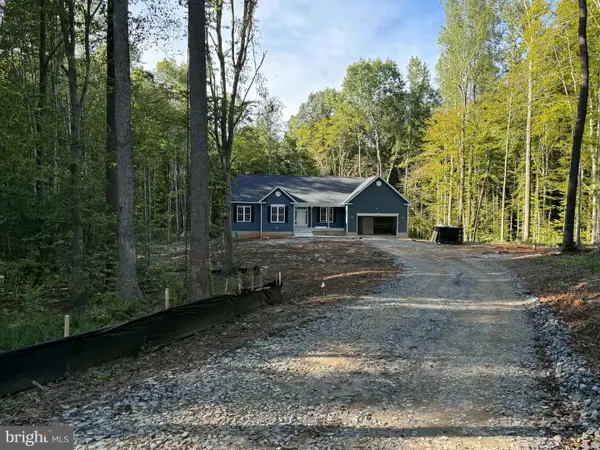 $869,900Coming Soon4 beds 4 baths4,180 sq. ft.
8358 Moncove Ln, SPOTSYLVANIA, VA 22551
MLS# VASP2046280Listed by: CENTURY 21 REDWOOD REALTY - Coming SoonOpen Sat, 1 to 3pm
 $620,000Coming Soon3 beds 2 baths2,090 sq. ft.
8109 Newton Ln, SPOTSYLVANIA, VA 22551
MLS# VASP2046056Listed by: BERKSHIRE HATHAWAY HOMESERVICES PENFED REALTY - Coming Soon
 $649,555Coming Soon4 beds 4 baths2,800 sq. ft.
7907 Commodore Ct, SPOTSYLVANIA, VA 22551
MLS# VASP2046086Listed by: EXP REALTY, LLC - Coming Soon
 $1,200,000Coming Soon4 beds 4 baths4,149 sq. ft.
12611 Ronquest Ln, SPOTSYLVANIA, VA 22551
MLS# VASP2041386Listed by: EXP REALTY, LLC - New
 $525,000Active4 beds 4 baths2,873 sq. ft.
10329 Gordon Rd, SPOTSYLVANIA, VA 22553
MLS# VASP2046558Listed by: BELCHER REAL ESTATE, LLC. - New
 $574,900Active4 beds 3 baths2,206 sq. ft.
16365 Days Bridge Rd, SPOTSYLVANIA, VA 22551
MLS# VASP2046552Listed by: MACDOC PROPERTY MANGEMENT LLC - New
 $393,421Active4 beds 4 baths2,057 sq. ft.
8804 Selby Ct, SPOTSYLVANIA, VA 22551
MLS# VASP2046550Listed by: COLDWELL BANKER ELITE


Protect your home and budget from life's surprises with an Assurant Home Warranty, backed by a partner that supports you through every step of homeownership. Explore Plans.
© 2026 Better Homes and Gardens Real Estate LLC. An Anywhere Real Estate company. All rights reserved. Better Homes and Gardens® Real Estate is a registered trademark owned by Meredith Operations Corporation, licensed to Better Homes and Gardens Real Estate LLC and used with permission. Better Homes and Gardens Real Estate LLC fully supports the principles of the Fair Housing Act and the Equal Opportunity Act. Listing information is deemed reliable but is not guaranteed accurate.
Each office is independently owned and operated.
Any services or products provided by third parties are not provided by, affiliated with or related to Better Homes and Gardens Real Estate LLC, or its affiliated companies.