
3521 Saddlebrooke Dr, Spotsylvania, VA 22551
Local realty services provided by:Better Homes and Gardens Real Estate Reserve
3521 Saddlebrooke Dr,Spotsylvania, VA 22551
$385,000
- 4 Beds
- 3 Baths
- 2,706 sq. ft.
- Single family
- Active
Listed by: magnolia blake martin
Office: coldwell banker elite
MLS#:VASP2046596
Source:BRIGHTMLS
Price summary
- Price:$385,000
- Price per sq. ft.:$142.28
About this home
Over 8 acres of your very own secluded farmette! At a price where finding a townhouse can be a challenge, this property offers an incredible opportunity to own acreage, enjoy privacy, and build equity with a few cosmetic updates. Bring your vision and make this property something truly special!
The home features four bedrooms, a full bathroom on every level, and an open floor plan with a main-level primary suite. The fully finished lower level offers fantastic entertaining space, complete with a commercial-style bar, full bathroom, and sliding glass doors opening to the scenic backyard.
Outside, you'll find three separate fenced areas, including one with a spacious detached garage/workshop. Already wired, this versatile building offers excellent potential for conversion into a barn with stalls. Whether you're dreaming of a hobby farm, space for animals, or simply room to spread out, the possibilities are plentiful. And best of all, **NO HOA!**
Significant recent improvements include a new roof (2024), windows (2024), front porch (2024), covered rear deck (2024), fresh paint (2026), and new carpet (2026). Tree removal was also completed in 2026 in accordance with recommendations from a recent septic inspection.
With substantial improvements already completed and plenty of opportunity to add your personal touch, this property offers a rare combination of acreage, versatility, privacy, and value. Come see the potential for yourself!...
Contact an agent
Home facts
- Year built:1991
- Subdivision & Development:SADDLEBROOKE FARMS
- Listing ID #:VASP2046596
- Added:1 day(s) ago
- Updated:October 10, 2026 at 07:01 PM
Rooms and interior
- Bedrooms:4
- Total bathrooms:3
- Full bathrooms:3
- Rooms Total:13
- Flooring:Carpet, Hardwood, Laminated
- Dining Description:Combination Dining/Living, Combination Kitchen/Dining
- Bathrooms Description:Primary Bath(s)
- Kitchen Description:Carpet, Combination Kitchen/Living, Dishwasher, Extra Refrigerator/Freezer, Kitchen - Eat-In, Oven - Single, Oven/Range - Electric, Pantry, Refrigerator, Stove, Water Heater
- Bedroom Description:Carpet, Entry Level Bedroom
- Basement:Yes
- Basement Description:Connecting Stairway, Daylight, Fully Finished, Improved, Outside Entrance, Partial, Walkout Level, Windows
- Living area:2,706 sq. ft.
Heating and cooling
- Cooling:Central A/C
- Heating:Electric, Heat Pump(s)
Structure and exterior
- Roof:Asphalt
- Year built:1991
- Building area:2,706 sq. ft.
- Lot area:8.06 Acres
- Lot Features:Adjoins - Open Space, Backs to Trees, Front Yard, Partly Wooded, Rear Yard, SideYard(s)
- Architectural Style:Colonial
- Construction Materials:Vinyl Siding
- Exterior Features:Outbuilding(s)
- Foundation Description:Concrete Perimeter
- Levels:3 Story
Utilities
- Water:Well
- Sewer:On Site Septic
Finances and disclosures
- Price:$385,000
- Price per sq. ft.:$142.28
- Tax amount:$2,367 (2026)
Features and amenities
- Laundry features:Hookup
- Amenities:Attic, Bar, Carpet, Ceiling Fan(s), Insulated Windows, Window Treatments
Parking
- Parking description:Detached Garage, Garage - Front Entry, Garage - Rear Entry, Garage - Side Entry, Gravel Driveway
- Garage:Yes
- Garage spaces:2
New listings near 3521 Saddlebrooke Dr
- Coming SoonOpen Sat, 12 to 2pm
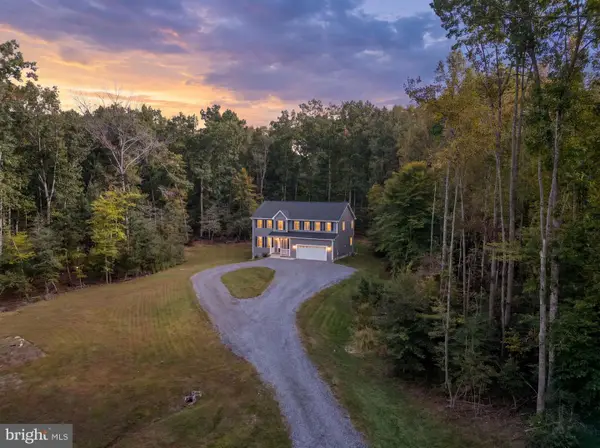 $660,000Coming Soon4 beds 3 baths2,617 sq. ft.
9605 Peppertree, SPOTSYLVANIA, VA 22553
MLS# VASP2046566Listed by: BERKSHIRE HATHAWAY HOMESERVICES PENFED REALTY - Coming Soon
 $775,000Coming Soon4 beds 4 baths5,261 sq. ft.
10104 Willow Ridge Ln, SPOTSYLVANIA, VA 22553
MLS# VASP2046454Listed by: KELLER WILLIAMS CAPITAL PROPERTIES - Coming Soon
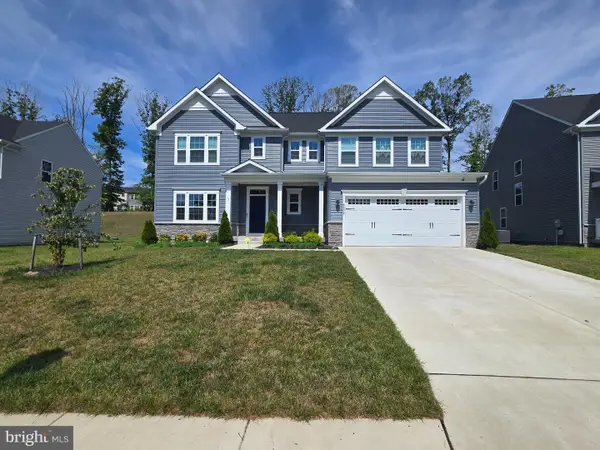 $635,000Coming Soon4 beds 3 baths3,430 sq. ft.
8804 Zoe Ct, SPOTSYLVANIA, VA 22553
MLS# VASP2046244Listed by: COLDWELL BANKER ELITE - Coming Soon
 $649,555Coming Soon4 beds 4 baths2,800 sq. ft.
7907 Commodore Ct, SPOTSYLVANIA, VA 22551
MLS# VASP2046086Listed by: EXP REALTY, LLC - Coming Soon
 $1,200,000Coming Soon4 beds 4 baths4,149 sq. ft.
12611 Ronquest Ln, SPOTSYLVANIA, VA 22551
MLS# VASP2041386Listed by: EXP REALTY, LLC - New
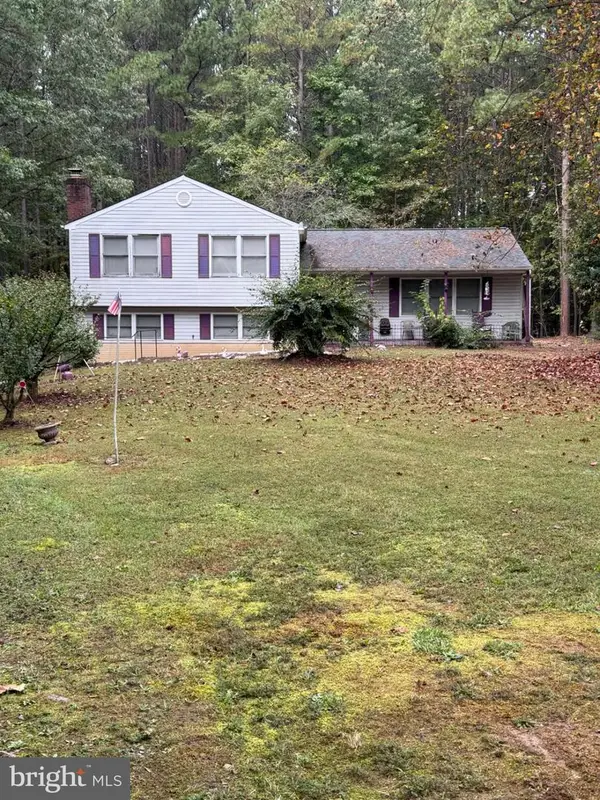 $325,000Active4 beds 3 baths2,050 sq. ft.
7302 Emma Dr, SPOTSYLVANIA, VA 22551
MLS# VASP2046594Listed by: COLDWELL BANKER ELITE - New
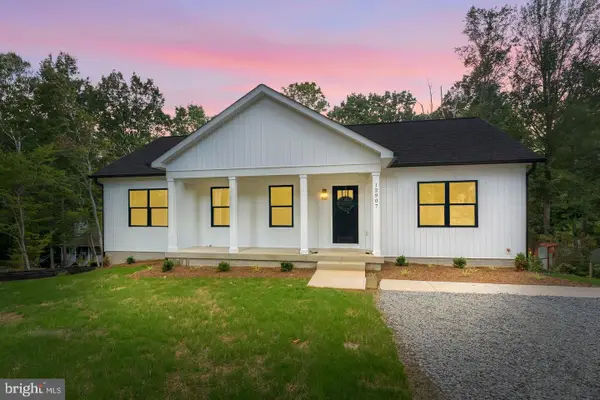 $465,000Active5 beds 3 baths2,750 sq. ft.
12907 Infantry Dr, SPOTSYLVANIA, VA 22551
MLS# VASP2046586Listed by: SAMSON PROPERTIES - New
 $525,000Active4 beds 4 baths2,873 sq. ft.
10329 Gordon Rd, SPOTSYLVANIA, VA 22553
MLS# VASP2046558Listed by: BELCHER REAL ESTATE, LLC. - New
 $574,900Active4 beds 3 baths2,206 sq. ft.
16365 Days Bridge Rd, SPOTSYLVANIA, VA 22551
MLS# VASP2046552Listed by: MACDOC PROPERTY MANGEMENT LLC


Protect your home and budget from life's surprises with an Assurant Home Warranty, backed by a partner that supports you through every step of homeownership. Explore Plans.
© 2026 Better Homes and Gardens Real Estate LLC. An Anywhere Real Estate company. All rights reserved. Better Homes and Gardens® Real Estate is a registered trademark owned by Meredith Operations Corporation, licensed to Better Homes and Gardens Real Estate LLC and used with permission. Better Homes and Gardens Real Estate LLC fully supports the principles of the Fair Housing Act and the Equal Opportunity Act. Listing information is deemed reliable but is not guaranteed accurate.
Each office is independently owned and operated.
Any services or products provided by third parties are not provided by, affiliated with or related to Better Homes and Gardens Real Estate LLC, or its affiliated companies.