
4263 Hadamar Rd, Spotsylvania, VA 22551
Local realty services provided by:Better Homes and Gardens Real Estate Murphy & Co.
4263 Hadamar Rd,Spotsylvania, VA 22551
$584,800
- 5 Beds
- 4 Baths
- 2,992 sq. ft.
- Single family
- Pending
Listed by: micah susanne dianda
Office: samson properties
MLS#:VASP2045224
Source:BRIGHTMLS
Price summary
- Price:$584,800
- Price per sq. ft.:$195.45
About this home
Introducing The Willow by Ironwood Homes, beautifully situated on an expansive 8-acre homesite at 4263 Hadamar Road. With no HOA and plenty of room to spread out, this thoughtfully crafted Cape Cod-style home combines timeless architecture, modern finishes, and an incredibly versatile floor plan.
Offering 5 bedrooms and 4 full bathrooms, The Willow is designed for comfortable everyday living with plenty of space for family and guests. The main level features a spacious primary suite, an additional bedroom, two full bathrooms, a separate dining room, and a bright open-concept living area ideal for gathering and entertaining.
At the heart of the home, the kitchen features quartz countertops, stainless steel appliances, abundant cabinetry, and a large center island. A convenient mudroom with a utility sink adds everyday functionality just off the main living space.
Upstairs, a private third bedroom with its own full bathroom creates the perfect guest suite, home office, or separate retreat.
The finished walkout basement significantly expands the home's living space with two additional bedrooms, another full bathroom, a spacious recreation room, and a second laundry room, providing exceptional flexibility for guests, multigenerational living, hobbies, or additional entertaining space. Dual-zone HVAC ensures year-round comfort throughout the home.
With 8 acres and no HOA, the property offers the privacy, space, and freedom that are increasingly difficult to find.
Whether you're looking for room to spread out, space to entertain, or a beautifully designed new home surrounded by acreage, The Willow at 4263 Hadamar Road delivers an exceptional combination of craftsmanship, functionality, privacy, and modern living.
Landscaping has been virtually enhanced....
Contact an agent
Home facts
- Year built:2026
- Subdivision & Development:NONE AVAILABLE
- Listing ID #:VASP2045224
- Added:45 day(s) ago
- Updated:September 29, 2026 at 09:39 AM
Rooms and interior
- Bedrooms:5
- Total bathrooms:4
- Full bathrooms:4
- Kitchen Description:Dishwasher, Icemaker, Kitchen - Island, Oven/Range - Electric, Refrigerator, Stainless Steel Appliances, Upgraded Countertops, Water Heater
- Bedroom Description:Entry Level Bedroom
- Basement:Yes
- Basement Description:Daylight, Full, Fully Finished, Rear Entrance, Sump Pump, Walkout Level
- Living area:2,992 sq. ft.
Heating and cooling
- Cooling:Central A/C
- Heating:Electric, Heat Pump(s)
Structure and exterior
- Year built:2026
- Building area:2,992 sq. ft.
- Lot area:8.01 Acres
- Architectural Style:Ranch/Rambler
- Construction Materials:Stick Built
- Foundation Description:Concrete Perimeter
- Levels:2 Stories
Utilities
- Water:Well
- Sewer:On Site Septic
Finances and disclosures
- Price:$584,800
- Price per sq. ft.:$195.45
- Tax amount:$1,035 (2026)
Features and amenities
- Laundry features:Washer/Dryer Hookups Only
New listings near 4263 Hadamar Rd
- Coming Soon
 $635,000Coming Soon5 beds 3 baths2,748 sq. ft.
9522 Everette Dr, SPOTSYLVANIA, VA 22553
MLS# VASP2046300Listed by: DALTON REALTY - Coming Soon
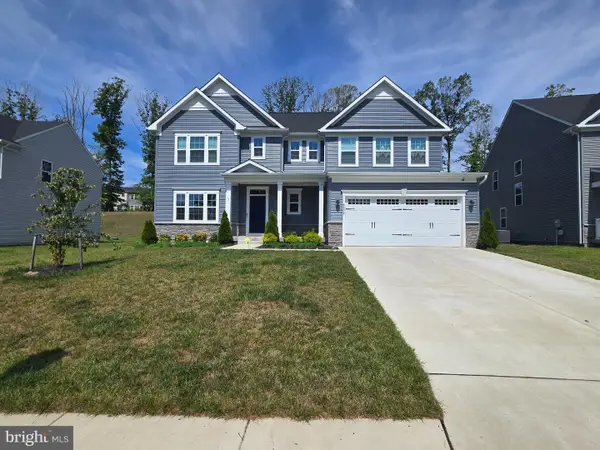 $635,000Coming Soon4 beds 3 baths3,430 sq. ft.
8804 Zoe Ct, SPOTSYLVANIA, VA 22553
MLS# VASP2046244Listed by: COLDWELL BANKER ELITE - Coming Soon
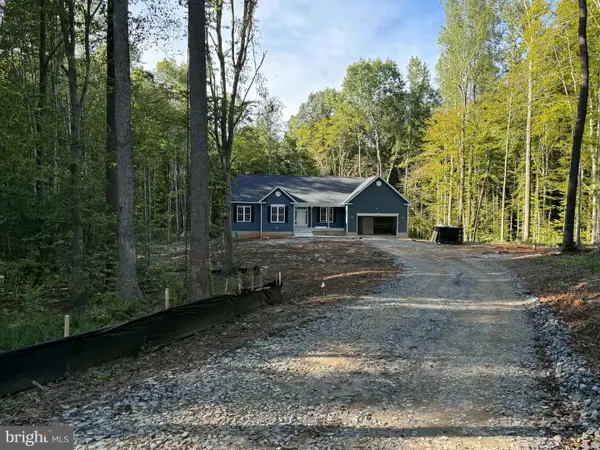 $869,900Coming Soon4 beds 4 baths4,180 sq. ft.
8358 Moncove Ln, SPOTSYLVANIA, VA 22551
MLS# VASP2046280Listed by: CENTURY 21 REDWOOD REALTY - Coming Soon
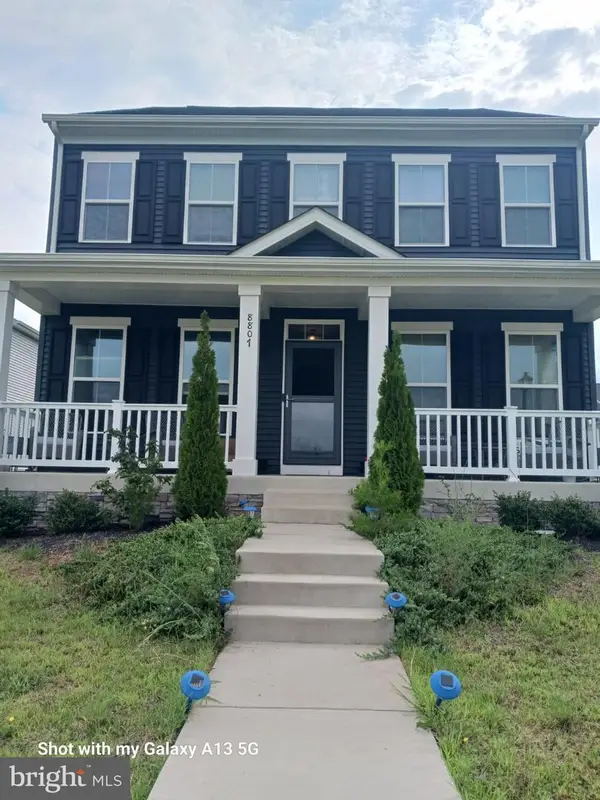 $609,000Coming Soon3 beds 4 baths3,732 sq. ft.
8807 St Landry Ln, SPOTSYLVANIA, VA 22553
MLS# VASP2046256Listed by: EXP REALTY, LLC - Coming Soon
 $620,000Coming Soon3 beds 2 baths2,090 sq. ft.
8109 Newton Ln, SPOTSYLVANIA, VA 22551
MLS# VASP2046056Listed by: BERKSHIRE HATHAWAY HOMESERVICES PENFED REALTY - Coming Soon
 $649,555Coming Soon4 beds 4 baths2,800 sq. ft.
7907 Commodore Ct, SPOTSYLVANIA, VA 22551
MLS# VASP2046086Listed by: EXP REALTY, LLC - Coming Soon
 $700,000Coming Soon5 beds 4 baths4,171 sq. ft.
6121 Sunlight Mountain, SPOTSYLVANIA, VA 22553
MLS# VASP2045886Listed by: CENTURY 21 REDWOOD REALTY - Coming Soon
 $1,200,000Coming Soon1 beds 1 baths4,149 sq. ft.
12611 Ronquest Ln, SPOTSYLVANIA, VA 22551
MLS# VASP2041386Listed by: EXP REALTY, LLC - New
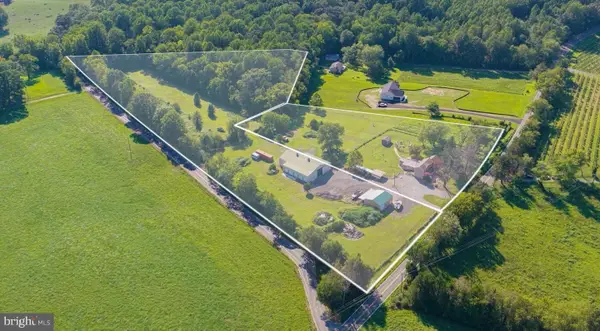 $850,000Active3 beds 2 baths2,116 sq. ft.
5408 & 5412 Lewiston Rd, BUMPASS, VA 23024
MLS# VASP2046328Listed by: REAL BROKER, LLC - New
 $374,900Active3 beds 2 baths
8311 Ashcraft Way, PARTLOW, VA 22534
MLS# VASP2046296Listed by: CENTURY 21 REDWOOD REALTY


Protect your home and budget from life's surprises with an Assurant Home Warranty, backed by a partner that supports you through every step of homeownership. Explore Plans.
© 2026 Better Homes and Gardens Real Estate LLC. An Anywhere Real Estate company. All rights reserved. Better Homes and Gardens® Real Estate is a registered trademark owned by Meredith Operations Corporation, licensed to Better Homes and Gardens Real Estate LLC and used with permission. Better Homes and Gardens Real Estate LLC fully supports the principles of the Fair Housing Act and the Equal Opportunity Act. Listing information is deemed reliable but is not guaranteed accurate.
Each office is independently owned and operated.
Any services or products provided by third parties are not provided by, affiliated with or related to Better Homes and Gardens Real Estate LLC, or its affiliated companies.