
6020 W Copper Mountain Dr, Spotsylvania, VA 22553
Local realty services provided by:Better Homes and Gardens Real Estate Realty Connect
6020 W Copper Mountain Dr,Spotsylvania, VA 22553
$599,000
- 4 Beds
- 4 Baths
- 3,576 sq. ft.
- Single family
- Active
Listed by: elizabeth blow
Office: coldwell banker elite
MLS#:VASP2042302
Source:BRIGHTMLS
Price summary
- Price:$599,000
- Price per sq. ft.:$167.51
- Monthly HOA dues:$76.33
About this home
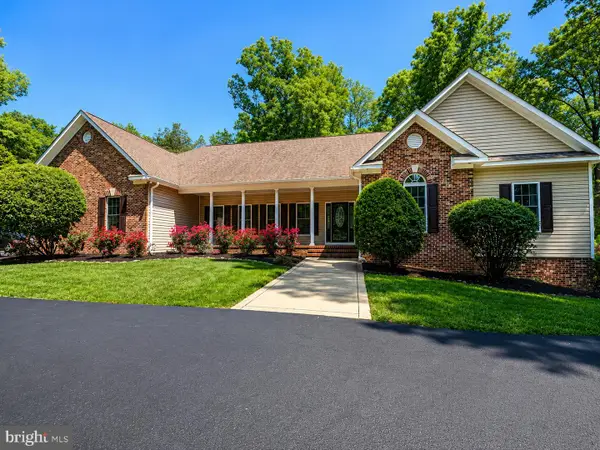
Move-in ready and perfectly positioned on a premium lot with no homes directly behind or across the street, offers space and privacy. This beautifully maintained custom-built Aaronal home is located in the highly sought-after Breckenridge community. This one-owner home combines timeless curb appeal, quality craftsmanship, and functional living spaces designed for both everyday comfort and entertaining.
Step inside to discover a warm, inviting floor plan featuring a spacious kitchen with rich cherry cabinetry, granite countertops, an upgraded sink, abundant storage, a center island, pantry, and updated appliances, including a refrigerator and dishwasher (2023) and microwave (2024). Seamlessly flowing from the kitchen, the bright and airy sunroom provides the perfect spot to relax while overlooking the private backyard.
Heading outside, you'll appreciate the ideal balance of outdoor enjoyment without the maintenance of a larger lot. There's plenty of room for grilling, entertaining friends, relaxing outdoors, adding a playset, or creating raised garden beds for flowers, herbs, or vegetables.
The comfortable family room is highlighted by a cozy gas fireplace professionally serviced and cleaned in 2026. Upstairs, you'll find four generously sized bedrooms, the convenience of an upper-level laundry room, and a spacious primary suite featuring a soaking tub, separate shower, private water closet, and ample space to unwind. The washer and dryer (2024) convey with the home.
The finished lower level expands your living space with a beautifully appointed built-in entertainment bar featuring custom cabinetry, granite countertops, sink, and mini refrigerator—perfect for game days, movie nights, or entertaining guests. A full bathroom and versatile flex room with pocket doors create the ideal home office, fitness room, hobby room, playroom, or guest suite, while abundant unfinished storage provides exceptional functionality.
Recent updates provide peace of mind, including fresh professional paint throughout, hot water heater (2020), upstairs HVAC system (2025), garage door opener (2025), and washer and dryer (2024).
Breckenridge residents enjoy exceptional community amenities, including a clubhouse, pool, and paved walking trails, all conveniently located near shopping, dining, healthcare, and major commuter routes.
Lovingly cared for by its original owner, this move-in ready home offers the perfect combination of quality construction, thoughtful updates, flexible living space, privacy, and an outstanding location....
Contact an agent
Home facts
- Year built:2008
- Subdivision & Development:BRECKENRIDGE
- Listing ID #:VASP2042302
- Added:90 day(s) ago
- Updated:August 25, 2026 at 02:00 PM
Rooms and interior
- Bedrooms:4
- Total bathrooms:4
- Full bathrooms:3
- Half bathrooms:1
- Dining Description:Dining Area, Formal/Separate Dining Room
- Kitchen Description:Built-In Microwave, Combination Kitchen/Living, Dishwasher, Disposal, Kitchen - Eat-In, Kitchen - Island, Oven/Range - Gas, Pantry, Refrigerator, Upgraded Countertops
- Basement:Yes
- Basement Description:Interior Access, Outside Entrance, Partially Finished
- Living area:3,576 sq. ft.
Heating and cooling
- Cooling:Ceiling Fan(s), Central A/C
- Heating:Forced Air, Natural Gas
Structure and exterior
- Year built:2008
- Building area:3,576 sq. ft.
- Lot area:0.2 Acres
- Lot Features:Backs to Trees
- Architectural Style:Colonial
- Construction Materials:Brick, Vinyl Siding
- Exterior Features:Sidewalks
- Foundation Description:Concrete Perimeter
- Levels:3 Story
Utilities
- Water:Public
- Sewer:Public Septic
Finances and disclosures
- Price:$599,000
- Price per sq. ft.:$167.51
- Tax amount:$4,141 (2026)
Features and amenities
- Laundry features:Dryer, Washer
- Amenities:Bar, Ceiling Fan(s), Chair Railings
Parking
- Parking description:Asphalt Driveway, Attached Garage, Garage - Front Entry, Garage Door Opener, Inside Access
- Garage:Yes
- Garage spaces:2
New listings near 6020 W Copper Mountain Dr
- Coming Soon
 $480,000Coming Soon4 beds 3 baths2,242 sq. ft.
6403 Southridge Ct, SPOTSYLVANIA, VA 22553
MLS# VASP2044986Listed by: LANDO MASSEY REAL ESTATE - Coming Soon
 $789,900Coming Soon5 beds 4 baths3,634 sq. ft.
10707 Gordon Rd, SPOTSYLVANIA, VA 22553
MLS# VASP2045056Listed by: NEST REALTY FREDERICKSBURG - Coming Soon
 $1,200,000Coming Soon1 beds 1 baths4,149 sq. ft.
12611 Ronquest Ln, SPOTSYLVANIA, VA 22551
MLS# VASP2041386Listed by: EXP REALTY, LLC - New
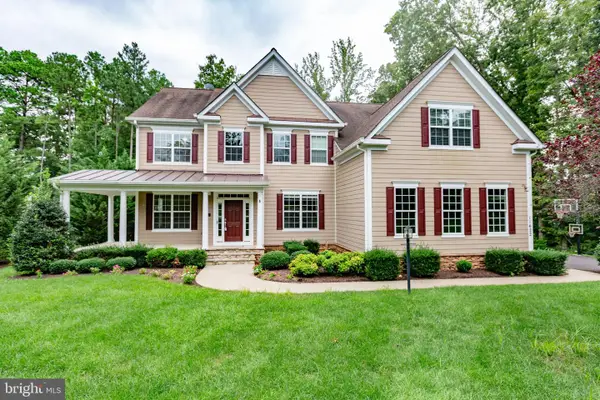 $975,000Active5 beds 6 baths6,200 sq. ft.
11622 Pine Hollow Ln, SPOTSYLVANIA, VA 22551
MLS# VASP2045326Listed by: LONG & FOSTER REAL ESTATE, INC. - New
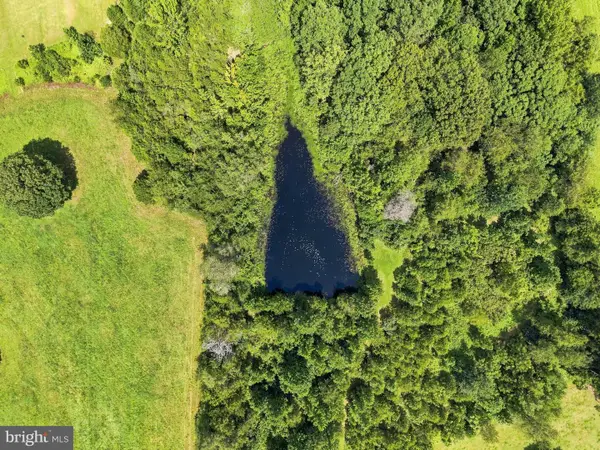 $416,000Active18.17 Acres
Grand Brooks Rd, SPOTSYLVANIA, VA 22553
MLS# VASP2045426Listed by: HOMETOWN REALTY SERVICES, INC. - New
 $315,000Active3 beds 2 baths960 sq. ft.
11503 Maplewood Dr, LOCUST GROVE, VA 22508
MLS# VASP2045406Listed by: 1ST CHOICE BETTER HOMES & LAND, LC - New
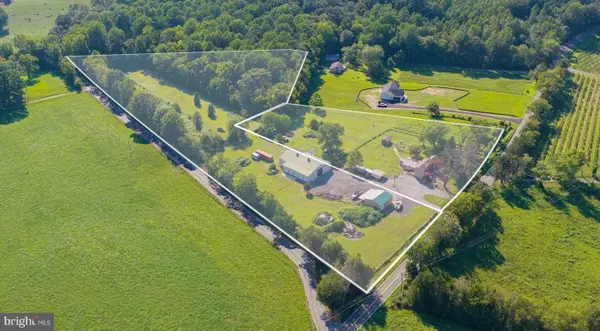 $850,000Active4 beds 2 baths2,116 sq. ft.
5408 & 5412 Lewiston Rd, BUMPASS, VA 23024
MLS# VASP2045298Listed by: REAL BROKER, LLC - New
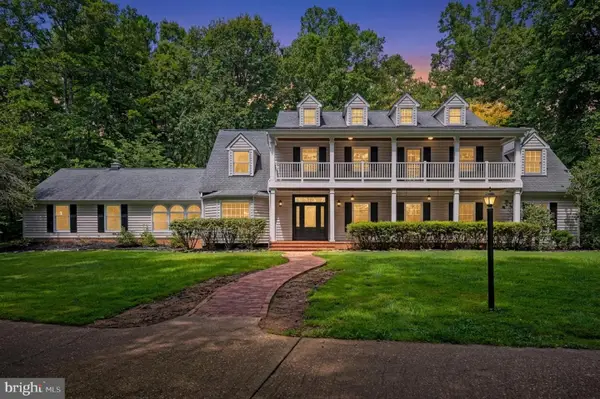 $950,000Active5 beds 5 baths5,590 sq. ft.
8609 Lee Jackson, SPOTSYLVANIA, VA 22553
MLS# VASP2045166Listed by: CENTURY 21 REDWOOD REALTY - New
 $749,900Active4 beds 4 baths3,200 sq. ft.
11708 Crescent Ln, LOCUST GROVE, VA 22508
MLS# VASP2045304Listed by: MACDOC PROPERTY MANGEMENT LLC - New
 $789,900Active5 beds 4 baths4,544 sq. ft.
9801 Cherokee Ln, SPOTSYLVANIA, VA 22553
MLS# VASP2045274Listed by: CENTURY 21 NEW MILLENNIUM


Protect your home and budget from life's surprises with an Assurant Home Warranty, backed by a partner that supports you through every step of homeownership. Explore Plans.
© 2026 Better Homes and Gardens Real Estate LLC. An Anywhere Real Estate company. All rights reserved. Better Homes and Gardens® Real Estate is a registered trademark owned by Meredith Operations Corporation, licensed to Better Homes and Gardens Real Estate LLC and used with permission. Better Homes and Gardens Real Estate LLC fully supports the principles of the Fair Housing Act and the Equal Opportunity Act. Listing information is deemed reliable but is not guaranteed accurate.
Each office is independently owned and operated.
Any services or products provided by third parties are not provided by, affiliated with or related to Better Homes and Gardens Real Estate LLC, or its affiliated companies.