
6927 Braxton Springs Way, Spotsylvania, VA 22553
Local realty services provided by:Better Homes and Gardens Real Estate Community Realty
Listed by: michelle johnson-fisher
Office: united real estate richmond, llc.
MLS#:VASP2043458
Source:BRIGHTMLS
Price summary
- Price:$439,950
- Price per sq. ft.:$229.02
- Monthly HOA dues:$158
About this home
Welcome to this beautiful, nearly new townhome offering 1951 square feet of thoughtfully designed living space. the open concept floor plan is filled with natural light, creating a bright and inviting atmosphere that's perfect for both everyday living and entertaining. The spacious kitchen features large center island, stainless steel appliances, abundant cabinet and couner space, and seamlessly flows into the dining and living areas. Best of all, the appliances convey, making this home truly move-in ready.
Whether you're hosting family and friends of enjoying a quiet evening at home, walk out on the spacious back deck or bottom level patio to relax. You will appreciate the modern layout, & comfortable living spaces throughout. Private bedroom & bath also on the 1st level.
Conveniently located in Spotsylvania County with easy access to shopping, dining and commuter routes, this exceptional townhome is ready to welcome it's next owner! Schedule your private tour today!
Contact an agent
Home facts
- Year built:2025
- Subdivision & Development:COURTHOUSE COMMONS
- Listing ID #:VASP2043458
- Added:90 day(s) ago
- Updated:October 08, 2026 at 02:05 PM
Rooms and interior
- Bedrooms:4
- Total bathrooms:4
- Full bathrooms:3
- Half bathrooms:1
- Flooring:Carpet, Ceramic Tile, Luxury Vinyl Plank
- Dining Description:Combination Kitchen/Dining
- Bathrooms Description:Bathroom 3, Primary Bath(s), Primary Bathroom
- Kitchen Description:Built-In Microwave, Built-In Range, Carpet, Cooktop, Dishwasher, Disposal, Energy Efficient Appliances, Kitchen - Eat-In, Kitchen - Island, Pantry, Stainless Steel Appliances, Water Heater
- Bedroom Description:Carpet, Entry Level Bedroom, Primary Bedroom, Walk In Closet(s)
- Living area:1,921 sq. ft.
Heating and cooling
- Cooling:Central A/C
- Heating:Electric, Forced Air, Heat Pump(s)
Structure and exterior
- Roof:Architectural Shingle
- Year built:2025
- Building area:1,921 sq. ft.
- Lot area:0.04 Acres
- Architectural Style:Traditional
- Construction Materials:Brick, Frame, Vinyl Siding
- Exterior Features:Deck(s), Sidewalks
- Foundation Description:Concrete Perimeter
- Levels:3 Story
Schools
- High school:COURTLAND
- Middle school:SPOTSYLVANIA
- Elementary school:SPOTSYLVANIA
Utilities
- Water:Public
- Sewer:Public Septic, Public Sewer
Finances and disclosures
- Price:$439,950
- Price per sq. ft.:$229.02
- Tax amount:$2,504 (2026)
Features and amenities
- Laundry features:Dryer
- Amenities:Above Ground Utilities, Cable TV Available, Carpet, Ceiling Fan(s), Electric Available
Parking
- Parking description:Attached Garage, Garage - Front Entry, Garage Door Opener
- Garage:Yes
- Garage spaces:1
New listings near 6927 Braxton Springs Way
- Coming Soon
 $775,000Coming Soon4 beds 4 baths5,261 sq. ft.
10104 Willow Ridge Ln, SPOTSYLVANIA, VA 22553
MLS# VASP2046454Listed by: KELLER WILLIAMS CAPITAL PROPERTIES - Coming Soon
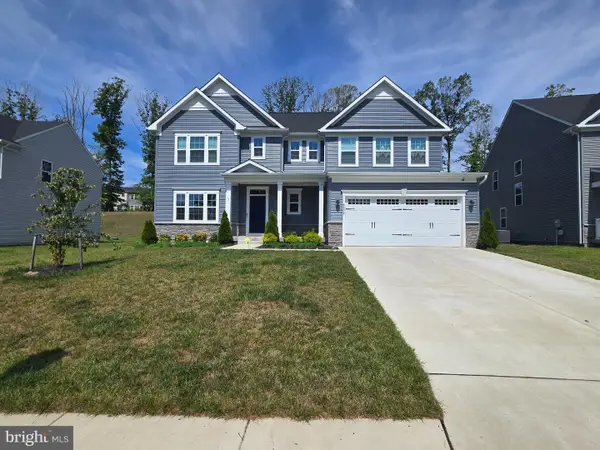 $635,000Coming Soon4 beds 3 baths3,430 sq. ft.
8804 Zoe Ct, SPOTSYLVANIA, VA 22553
MLS# VASP2046244Listed by: COLDWELL BANKER ELITE - Coming Soon
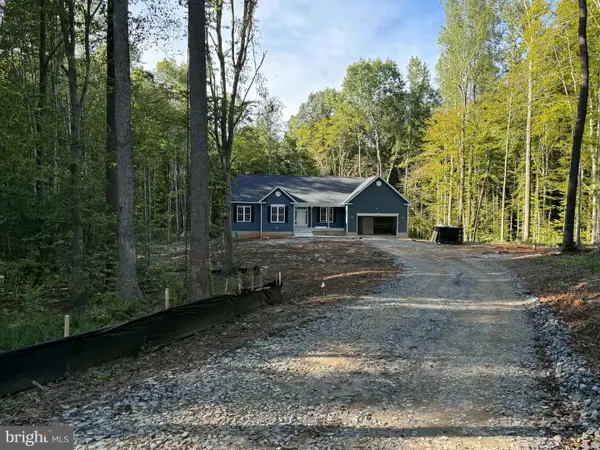 $869,900Coming Soon4 beds 4 baths4,180 sq. ft.
8358 Moncove Ln, SPOTSYLVANIA, VA 22551
MLS# VASP2046280Listed by: CENTURY 21 REDWOOD REALTY - Coming SoonOpen Sat, 1 to 3pm
 $620,000Coming Soon3 beds 2 baths2,090 sq. ft.
8109 Newton Ln, SPOTSYLVANIA, VA 22551
MLS# VASP2046056Listed by: BERKSHIRE HATHAWAY HOMESERVICES PENFED REALTY - Coming Soon
 $649,555Coming Soon4 beds 4 baths2,800 sq. ft.
7907 Commodore Ct, SPOTSYLVANIA, VA 22551
MLS# VASP2046086Listed by: EXP REALTY, LLC - Coming Soon
 $1,200,000Coming Soon4 beds 4 baths4,149 sq. ft.
12611 Ronquest Ln, SPOTSYLVANIA, VA 22551
MLS# VASP2041386Listed by: EXP REALTY, LLC - New
 $393,421Active4 beds 4 baths2,057 sq. ft.
8804 Selby Ct, SPOTSYLVANIA, VA 22551
MLS# VASP2046550Listed by: COLDWELL BANKER ELITE - New
 $1,200,000Active5 beds 7 baths7,592 sq. ft.
11602 Stonewall Jackson Dr, SPOTSYLVANIA, VA 22551
MLS# VASP2046530Listed by: BERKSHIRE HATHAWAY HOMESERVICES PENFED REALTY - New
 $600,000Active4 beds 3 baths2,899 sq. ft.
10608 Piney Branch Rd, SPOTSYLVANIA, VA 22553
MLS# VASP2046434Listed by: SAMSON PROPERTIES - New
 $574,900Active4 beds 3 baths3,347 sq. ft.
5850 Haleys Mill Rd, SPOTSYLVANIA, VA 22551
MLS# VASP2046538Listed by: MACDOC PROPERTY MANGEMENT LLC


Protect your home and budget from life's surprises with an Assurant Home Warranty, backed by a partner that supports you through every step of homeownership. Explore Plans.
© 2026 Better Homes and Gardens Real Estate LLC. An Anywhere Real Estate company. All rights reserved. Better Homes and Gardens® Real Estate is a registered trademark owned by Meredith Operations Corporation, licensed to Better Homes and Gardens Real Estate LLC and used with permission. Better Homes and Gardens Real Estate LLC fully supports the principles of the Fair Housing Act and the Equal Opportunity Act. Listing information is deemed reliable but is not guaranteed accurate.
Each office is independently owned and operated.
Any services or products provided by third parties are not provided by, affiliated with or related to Better Homes and Gardens Real Estate LLC, or its affiliated companies.