
6947 Braxton Springs Way, Spotsylvania, VA 22553
Local realty services provided by:Better Homes and Gardens Real Estate GSA Realty
6947 Braxton Springs Way,Spotsylvania, VA 22553
$390,000
- 3 Beds
- 3 Baths
- 1,670 sq. ft.
- Townhouse
- Coming Soon
Listed by: john kenneth myers
Office: re/max supercenter
MLS#:VASP2047292
Source:BRIGHTMLS
Price summary
- Price:$390,000
- Price per sq. ft.:$233.53
- Monthly HOA dues:$155
About this home
6947 Braxton Springs Way was built in 2025, has been meticulously maintained and is located in a quiet cul-de-sac. This beautifully kept 3-bedroom townhome in the Village of Courthouse Commons, right here in Spotsylvania County. Priced at $390,000, a home that’s been truly cared for—and it shows in all the right ways. Step inside and you’ll notice how clean and inviting everything feels. The main living area has an easy, natural flow. The kitchen sits right at the heart of the home, so you’re never too far from the conversation while you're hosting or enjoying family time. Upstairs, you’ve got three comfortable bedrooms. The primary suite offers upgraded elements like trey ceiling and spacious walk-in closet. The first floor has a large room for an office, game room or TV room. Just outside that room is a spacious fully fenced backyard. You’re close to everything you need—shopping, dining, and main roads—while still enjoying a neighborhood with amenities.
Contact an agent
Home facts
- Year built:2025
- Subdivision & Development:THE VILLAGE AT COURTHOUSE COMMONS
- Listing ID #:VASP2047292
- Updated:November 09, 2026 at 10:40 PM
Rooms and interior
- Bedrooms:3
- Total bathrooms:3
- Full bathrooms:2
- Half bathrooms:1
- Dining Description:Combination Dining/Living
- Kitchen Description:Breakfast Area, Built-In Microwave, Carpet, Dishwasher, Disposal, Extra Refrigerator/Freezer, Icemaker, Kitchen - Eat-In, Kitchen - Island, Oven/Range - Electric, Refrigerator, Stainless Steel Appliances, Water Heater
- Bedroom Description:Carpet
- Living area:1,670 sq. ft.
Heating and cooling
- Cooling:Central A/C, Heat Pump(s)
- Heating:Electric, Heat Pump(s)
Structure and exterior
- Roof:Asphalt
- Year built:2025
- Building area:1,670 sq. ft.
- Lot area:0.04 Acres
- Architectural Style:Traditional
- Construction Materials:Vinyl Siding
- Foundation Description:Slab
- Levels:3 Story
Schools
- High school:SPOTSYLVANIA
- Middle school:SPOTSYLVANIA
- Elementary school:SPOTSYLVANIA
Utilities
- Water:Public
- Sewer:Public Sewer
Finances and disclosures
- Price:$390,000
- Price per sq. ft.:$233.53
- Tax amount:$2,420 (2026)
Features and amenities
- Laundry features:Dryer, Washer
- Amenities:Carpet, Ceiling Fan(s)
Parking
- Parking description:Attached Garage, Basement Garage, Garage - Front Entry, Garage Door Opener
- Garage:Yes
- Garage spaces:1
New listings near 6947 Braxton Springs Way
- Coming Soon
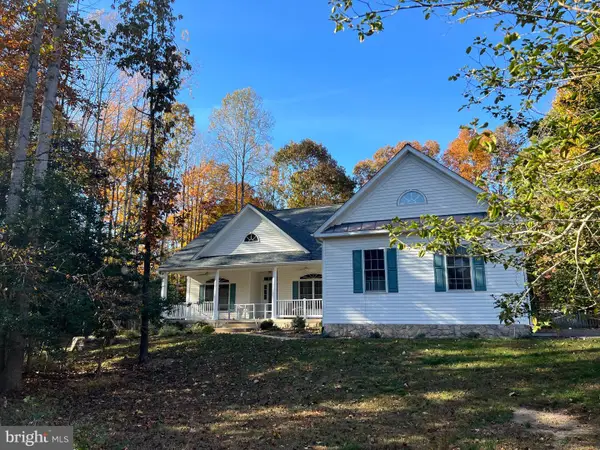 $625,000Coming Soon4 beds 2 baths2,239 sq. ft.
11102 Blue Herron Cir, SPOTSYLVANIA, VA 22553
MLS# VASP2046032Listed by: CENTURY 21 NEW MILLENNIUM - Coming SoonOpen Sun, 1 to 4pm
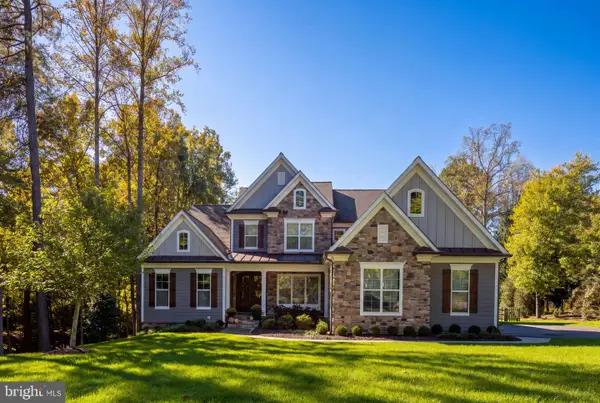 $1,225,000Coming Soon4 beds 5 baths5,369 sq. ft.
11508 Baldy Ewell Way, SPOTSYLVANIA, VA 22551
MLS# VASP2047242Listed by: BERKSHIRE HATHAWAY HOMESERVICES PENFED REALTY - Coming Soon
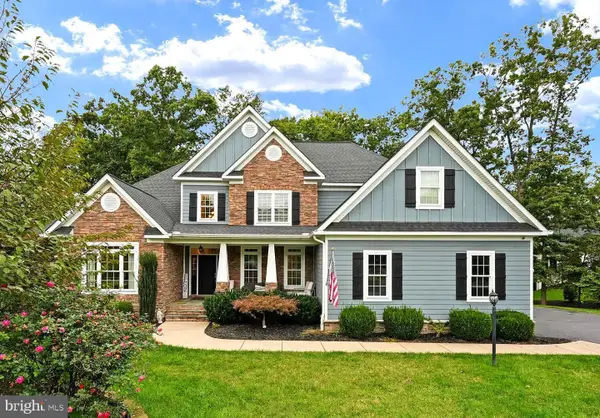 $1,150,000Coming Soon7 beds 6 baths6,842 sq. ft.
11403 Bluffs Rdg, SPOTSYLVANIA, VA 22551
MLS# VASP2046842Listed by: RE/MAX SUPERCENTER - Coming Soon
 $450,000Coming Soon4 beds 2 baths2,025 sq. ft.
9118 Old Block House Ln, SPOTSYLVANIA, VA 22551
MLS# VASP2046738Listed by: EXP REALTY, LLC - New
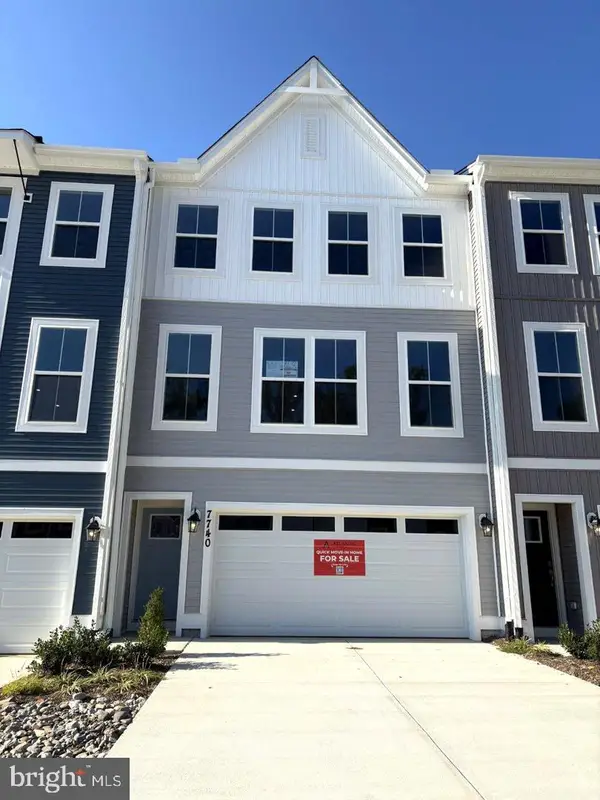 $414,756Active4 beds 4 baths2,189 sq. ft.
7740 Harlow Cir, SPOTSYLVANIA, VA 22551
MLS# VASP2047308Listed by: COLDWELL BANKER ELITE - New
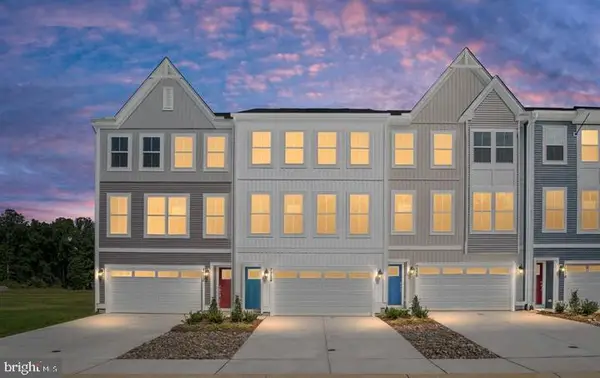 $406,506Active3 beds 4 baths2,189 sq. ft.
7734 Harlow Cir, SPOTSYLVANIA, VA 22551
MLS# VASP2047312Listed by: COLDWELL BANKER ELITE - New
 $650,000Active40 Acres
Address Withheld By Seller, SPOTSYLVANIA, VA 22551
MLS# VASP2047280Listed by: REAL BROKER, LLC - New
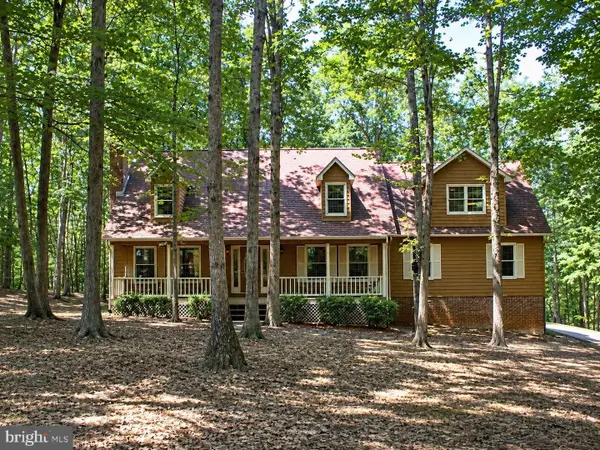 $365,000Active3 beds 3 baths2,156 sq. ft.
12005 Lee Dr, SPOTSYLVANIA, VA 22551
MLS# VASP2047180Listed by: Q REAL ESTATE, LLC - New
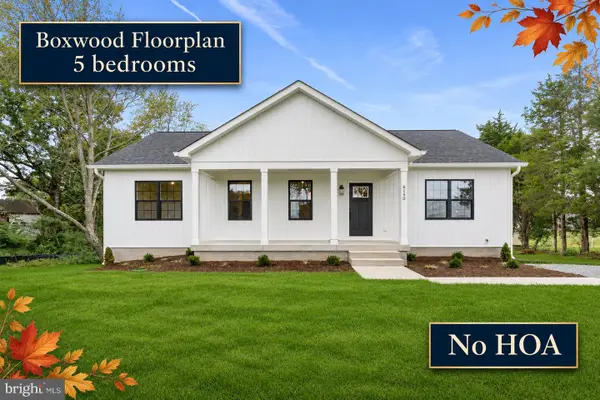 $460,000Active5 beds 3 baths2,750 sq. ft.
6150 Courthouse Rd, SPOTSYLVANIA, VA 22551
MLS# VASP2046854Listed by: LPT REALTY, LLC - New
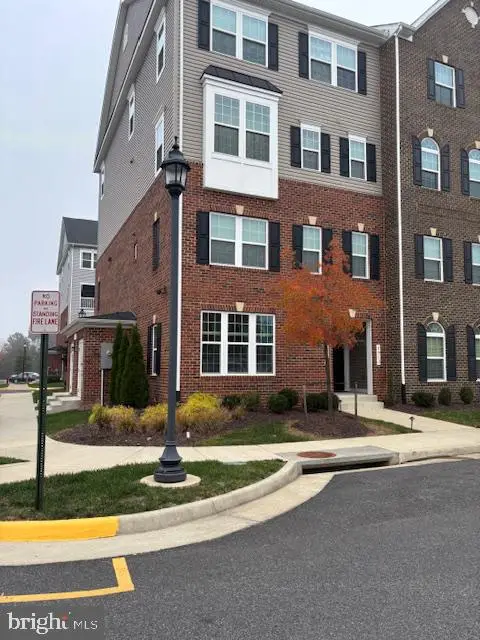 $379,900Active3 beds 3 baths1,514 sq. ft.
7915 Independence Dr, SPOTSYLVANIA, VA 22553
MLS# VASP2046996Listed by: AQUIA REALTY, INC.


Protect your home and budget from life's surprises with an Assurant Home Warranty, backed by a partner that supports you through every step of homeownership. Explore Plans.
© 2026 Better Homes and Gardens Real Estate LLC. An Anywhere Real Estate company. All rights reserved. Better Homes and Gardens® Real Estate is a registered trademark owned by Meredith Operations Corporation, licensed to Better Homes and Gardens Real Estate LLC and used with permission. Better Homes and Gardens Real Estate LLC fully supports the principles of the Fair Housing Act and the Equal Opportunity Act. Listing information is deemed reliable but is not guaranteed accurate.
Each office is independently owned and operated.
Any services or products provided by third parties are not provided by, affiliated with or related to Better Homes and Gardens Real Estate LLC, or its affiliated companies.