
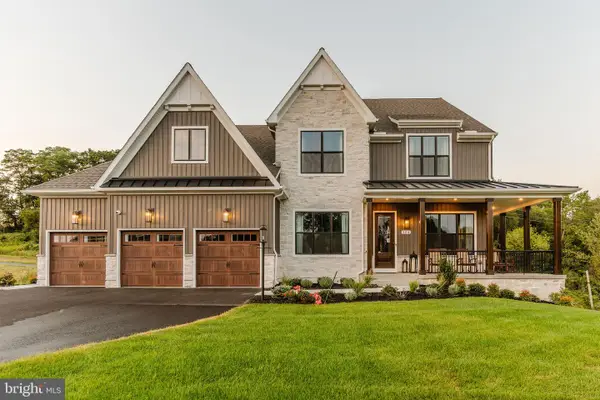
7742 Hillsdale Ln, Spotsylvania, VA 22551
Local realty services provided by:Better Homes and Gardens Real Estate Premier
7742 Hillsdale Ln,Spotsylvania, VA 22551
$659,999
- 5 Beds
- 4 Baths
- 3,468 sq. ft.
- Single family
- Active
Listed by: pamela l martin
Office: exp realty, llc.
MLS#:VASP2046794
Source:BRIGHTMLS
Price summary
- Price:$659,999
- Price per sq. ft.:$190.31
About this home
5.6 PRIVATE ACRES! NO HOA! BUILT IN 2023! OVER 3,500 SQ. FT. OF FINISHED LIVING SPACE! Looking for a newer home with acreage, privacy, and room to spread out? This beautiful Spotsylvania home offers all that and more! Tucked away on 5.6 wooded acres, this move-in-ready home offers the space and peaceful surroundings buyers are looking for, without sacrificing modern conveniences.
With 5 bedrooms, 3.5 baths, and three finished levels, the home offers a versatile layout for everyday living, entertaining, working from home, and hosting guests. The beautiful kitchen features granite countertops, stainless steel appliances, soft-close cabinetry, and a spacious dining area opening to the family room with a cozy gas fireplace. Separate living and dining rooms provide even more flexibility.
Upstairs, the spacious primary suite features two walk-in closets, a tray ceiling, and a private bath with a large tiled shower and double vanity.
The fully finished walk-out lower level is a standout feature, offering a second family room, 5th bedroom, full bath, and additional flexible living space—ideal for guests, recreation, or a private home office.
Step outside and enjoy your own peaceful retreat! The 12' x 18' composite deck, hardscape patio, expansive yard, and wooded surroundings provide wonderful opportunities for outdoor entertaining, relaxing, and enjoying nature.
NEWER CONSTRUCTION, 5.6 ACRES, NO HOA, AND THREE FINISHED LEVELS — ALL IN ONE PROPERTY! Enjoy the privacy of country living with the convenience of a Spotsylvania location.
Some photos have been virtually staged to illustrate furniture placement and use of space. Items shown may not be physically present....
Contact an agent
Home facts
- Year built:2023
- Subdivision & Development:NONE AVAILABLE
- Listing ID #:VASP2046794
- Updated:November 07, 2026 at 02:46 PM
Rooms and interior
- Bedrooms:5
- Total bathrooms:4
- Full bathrooms:3
- Half bathrooms:1
- Dining Description:Dining Area, Formal/Separate Dining Room
- Bathrooms Description:Primary Bath(s)
- Kitchen Description:Breakfast Area, Built-In Microwave, Dishwasher, Kitchen - Gourmet, Kitchen - Island, Oven/Range - Electric, Pantry, Refrigerator, Stainless Steel Appliances, Upgraded Countertops
- Bedroom Description:Walk In Closet(s)
- Basement:Yes
- Basement Description:Daylight, Full, Fully Finished, Walkout Level
- Living area:3,468 sq. ft.
Heating and cooling
- Cooling:Central A/C
- Heating:Electric, Forced Air
Structure and exterior
- Year built:2023
- Building area:3,468 sq. ft.
- Lot area:5.6 Acres
- Lot Features:Backs to Trees
- Architectural Style:Colonial
- Construction Materials:Vinyl Siding
- Exterior Features:Deck(s), Outbuilding(s), Patio(s)
- Foundation Description:Permanent
- Levels:3 Story
Schools
- High school:RIVERBEND
Utilities
- Water:Private, Well
- Sewer:On Site Septic
Finances and disclosures
- Price:$659,999
- Price per sq. ft.:$190.31
- Tax amount:$4,348 (2026)
Parking
- Parking description:Attached Garage, Garage - Side Entry, Gravel Driveway, Private
- Garage:Yes
- Garage spaces:2
New listings near 7742 Hillsdale Ln
- Coming Soon
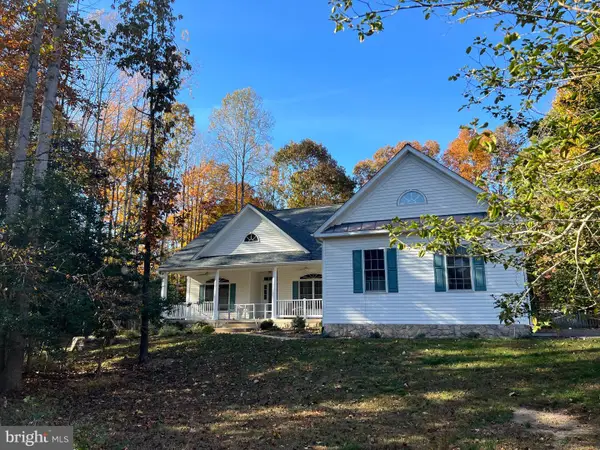 $625,000Coming Soon4 beds 2 baths2,239 sq. ft.
11102 Blue Herron Cir, SPOTSYLVANIA, VA 22553
MLS# VASP2046032Listed by: CENTURY 21 NEW MILLENNIUM - Coming Soon
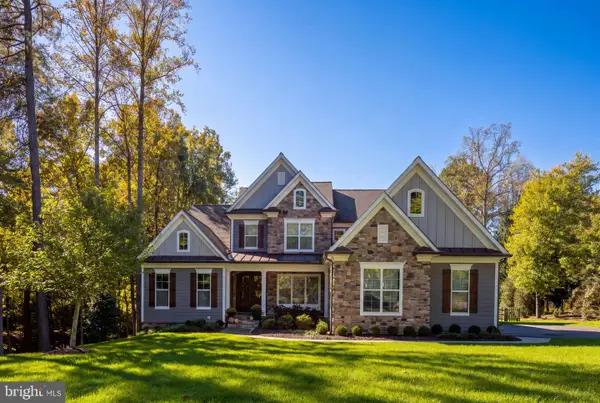 $1,225,000Coming Soon4 beds 5 baths5,369 sq. ft.
11508 Baldy Ewell Way, SPOTSYLVANIA, VA 22551
MLS# VASP2047242Listed by: BERKSHIRE HATHAWAY HOMESERVICES PENFED REALTY - Coming Soon
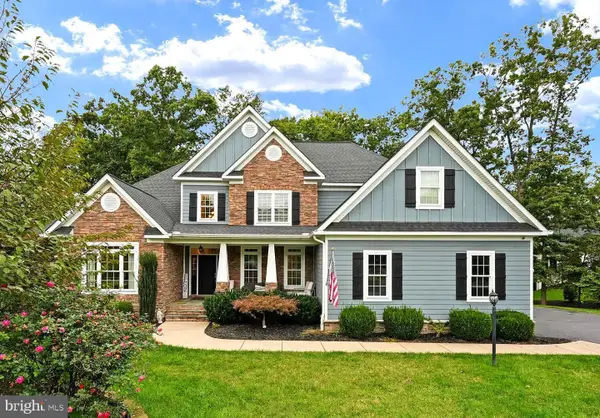 $1,150,000Coming Soon7 beds 6 baths6,842 sq. ft.
11403 Bluffs Rdg, SPOTSYLVANIA, VA 22551
MLS# VASP2046842Listed by: RE/MAX SUPERCENTER - Coming SoonOpen Sun, 11am to 1pm
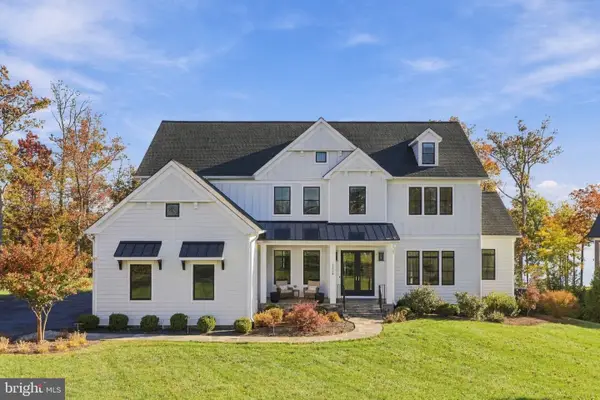 $2,950,000Coming Soon7 beds 9 baths6,660 sq. ft.
12308 Fawn Lake Pkwy, SPOTSYLVANIA, VA 22551
MLS# VASP2047028Listed by: WEICHERT, REALTORS - Coming Soon
 $450,000Coming Soon4 beds 2 baths2,025 sq. ft.
9118 Old Block House Ln, SPOTSYLVANIA, VA 22551
MLS# VASP2046738Listed by: EXP REALTY, LLC - New
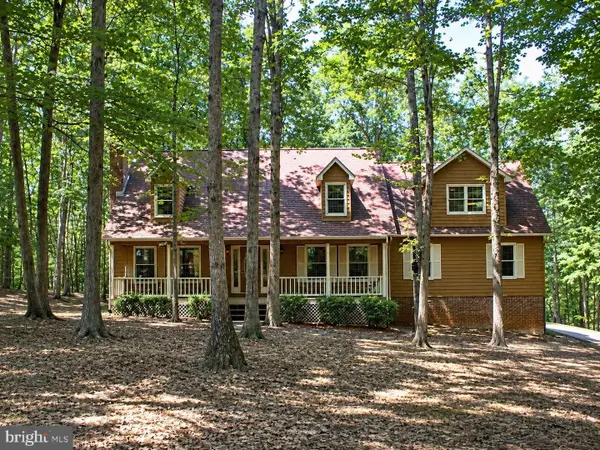 $365,000Active3 beds 3 baths2,156 sq. ft.
12005 Lee Dr, SPOTSYLVANIA, VA 22551
MLS# VASP2047180Listed by: Q REAL ESTATE, LLC - New
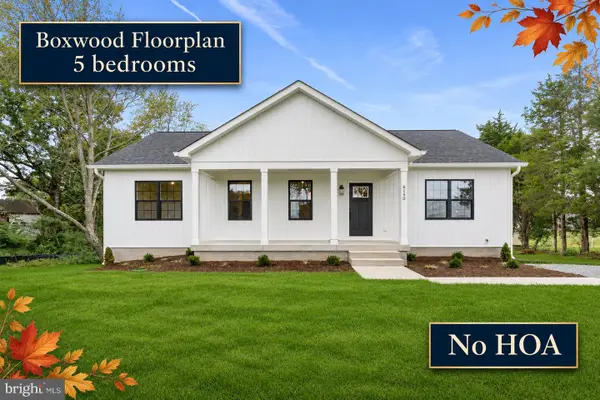 $460,000Active5 beds 3 baths2,750 sq. ft.
6150 Courthouse Rd, SPOTSYLVANIA, VA 22551
MLS# VASP2046854Listed by: LPT REALTY, LLC - New
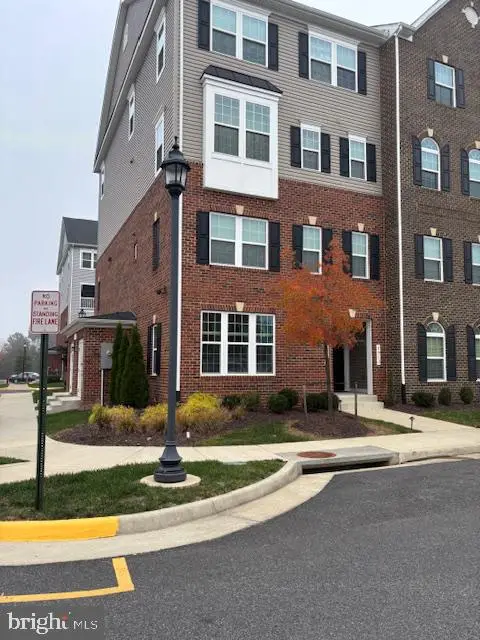 $379,900Active3 beds 3 baths1,514 sq. ft.
7915 Independence Dr, SPOTSYLVANIA, VA 22553
MLS# VASP2046996Listed by: AQUIA REALTY, INC. - Open Sun, 1 to 3pmNew
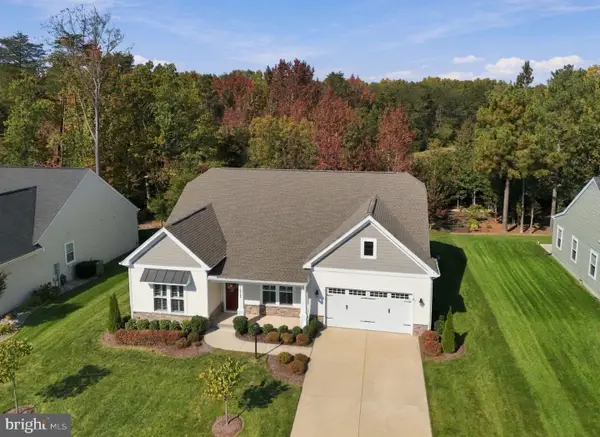 $699,900Active3 beds 3 baths2,366 sq. ft.
11717 Robin Woods Cir, SPOTSYLVANIA, VA 22551
MLS# VASP2047156Listed by: FAWN LAKE REAL ESTATE COMPANY - New
 $1,812,071Active6 beds 6 baths4,600 sq. ft.
4711 Eagle Point Ct, SPOTSYLVANIA, VA 22551
MLS# VASP2047162Listed by: NEST REALTY GROUP, LLC.


Protect your home and budget from life's surprises with an Assurant Home Warranty, backed by a partner that supports you through every step of homeownership. Explore Plans.
© 2026 Better Homes and Gardens Real Estate LLC. An Anywhere Real Estate company. All rights reserved. Better Homes and Gardens® Real Estate is a registered trademark owned by Meredith Operations Corporation, licensed to Better Homes and Gardens Real Estate LLC and used with permission. Better Homes and Gardens Real Estate LLC fully supports the principles of the Fair Housing Act and the Equal Opportunity Act. Listing information is deemed reliable but is not guaranteed accurate.
Each office is independently owned and operated.
Any services or products provided by third parties are not provided by, affiliated with or related to Better Homes and Gardens Real Estate LLC, or its affiliated companies.