
8020 Robert E Lee Dr, Spotsylvania, VA 22551
Local realty services provided by:Better Homes and Gardens Real Estate Realty Connect
Listed by: michelle r nicely
Office: coldwell banker elite
MLS#:VASP2045500
Source:BRIGHTMLS
Price summary
- Price:$569,000
- Price per sq. ft.:$175.62
About this home
1.43 PRIVATE ACRES | NO HOA | TWO 2-CAR GARAGES | MINUTES TO LAKE ANNA!
MORE SPACE. MORE FREEDOM. MORE POSSIBILITIES! Welcome to 8020 Robert E. Lee Drive in Spotsylvania, where privacy, versatility, and room to enjoy life come together! Situated on 1.43 acres with NO HOA, this spacious home offers a rare combination of indoor living space, outdoor freedom, and exceptional garage capacity. Whether you're looking for room to entertain, accommodate extended family, pursue hobbies, or simply enjoy a little breathing room, this property delivers!
SPACE TO SPREAD OUT! Step inside and discover three finished levels designed for comfortable everyday living and entertaining. The main level features a formal living room, separate dining room, spacious eat-in kitchen, and an enclosed Florida room offering additional space to relax and enjoy the surrounding property. With multiple gathering areas, there's room for everyone to find their favorite spot!
FLEXIBLE LIVING FOR TODAY'S LIFESTYLES! The finished walk-out lower level adds tremendous versatility with a fifth bedroom, full bathroom, family room, and additional flex space. Ideal for guests, extended family, a home office, fitness area, or recreation room, this level offers possibilities for a variety of living arrangements, including multi-generational living.
TWO GARAGES. FOUR PARKING SPACES. ENDLESS POSSIBILITIES! Need room for vehicles, tools, outdoor equipment, or weekend adventures? In addition to the attached two-car garage, this property features a detached two-car garage/outbuilding! Whether you're a car enthusiast, hobbyist, or simply appreciate having extra storage and workspace, this is a feature you won't want to overlook. With 1.43 acres and NO HOA, there's additional flexibility for enjoying your property your way, subject to applicable regulations.
LOVE THE OUTDOORS? LAKE ANNA IS LESS THAN 20 MINUTES AWAY! Enjoy convenient access to boating, fishing, kayaking, waterfront dining, and the recreational opportunities surrounding Lake Anna. Spend the day on the water and return home to your own private retreat, with room for your recreational equipment and outdoor interests.
PEACEFUL SETTING. CONVENIENT LOCATION! Enjoy the benefits of a spacious homesite while remaining within reach of shopping, dining, and commuter routes. The Spotsylvania VRE Station provides an additional transportation option for those traveling toward Fredericksburg and Northern Virginia.
A PROPERTY WITH ROOM FOR YOUR NEXT CHAPTER! Five bedrooms, three finished levels, multiple living areas, a walk-out lower level, attached and detached two-car garages, 1.43 acres, and NO HOA make this an opportunity worth exploring. If you've been searching for privacy, flexibility, and space to make a home your own, schedule your showing and discover what 8020 Robert E. Lee Drive has to offer!
Septic system is permitted/designed for a four-bedroom home....
Contact an agent
Home facts
- Year built:2010
- Subdivision & Development:NONE AVAILABLE
- Listing ID #:VASP2045500
- Added:68 day(s) ago
- Updated:November 08, 2026 at 02:48 PM
Rooms and interior
- Bedrooms:5
- Total bathrooms:4
- Full bathrooms:3
- Half bathrooms:1
- Rooms Total:9
- Flooring:Carpet, Hardwood
- Dining Description:Dining Area, Dining Room, Formal/Separate Dining Room
- Bathrooms Description:Primary Bath(s)
- Kitchen Description:Built-In Microwave, Built-Ins, Carpet, Dishwasher, Icemaker, Kitchen - Eat-In, Kitchen - Island, Kitchen - Table Space, Oven - Self Cleaning, Oven/Range - Electric, Recessed Lighting, Refrigerator, Upgraded Countertops
- Bedroom Description:Carpet, Walk In Closet(s)
- Basement:Yes
- Basement Description:Full, Fully Finished, Outside Entrance, Space For Rooms, Walkout Level
- Living area:3,240 sq. ft.
Heating and cooling
- Cooling:Ceiling Fan(s), Central A/C
- Heating:Electric, Forced Air
Structure and exterior
- Year built:2010
- Building area:3,240 sq. ft.
- Lot area:1.43 Acres
- Lot Features:Adjoins - Open Space, Backs to Trees
- Architectural Style:Colonial
- Construction Materials:Vinyl Siding
- Exterior Features:Awning(s), Deck(s), Enclosed, Outbuilding(s), Patio(s), Porch(es)
- Foundation Description:Concrete Perimeter
- Levels:3 Story
Utilities
- Water:Well
- Sewer:On Site Septic
Finances and disclosures
- Price:$569,000
- Price per sq. ft.:$175.62
- Tax amount:$3,150 (2026)
Features and amenities
- Laundry features:Hookup, Laundry
- Amenities:Built-Ins, Carpet, Ceiling Fan(s), Recessed Lighting
Parking
- Parking description:Additional Storage Area, Asphalt Driveway, Attached Garage, Detached Garage, Garage - Front Entry, Off Street
- Garage:Yes
- Garage spaces:4
New listings near 8020 Robert E Lee Dr
- Coming Soon
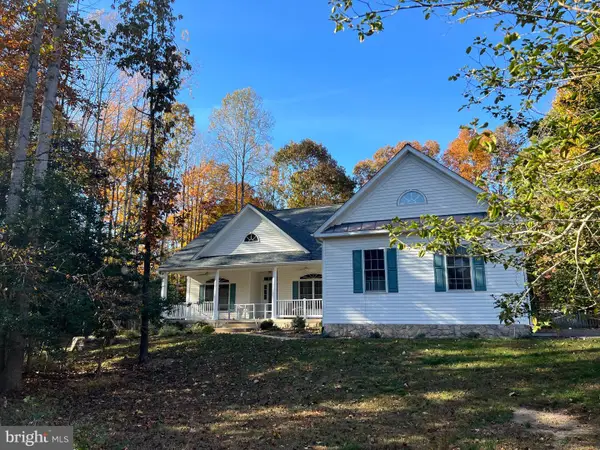 $625,000Coming Soon4 beds 2 baths2,239 sq. ft.
11102 Blue Herron Cir, SPOTSYLVANIA, VA 22553
MLS# VASP2046032Listed by: CENTURY 21 NEW MILLENNIUM - Coming SoonOpen Sun, 1 to 4pm
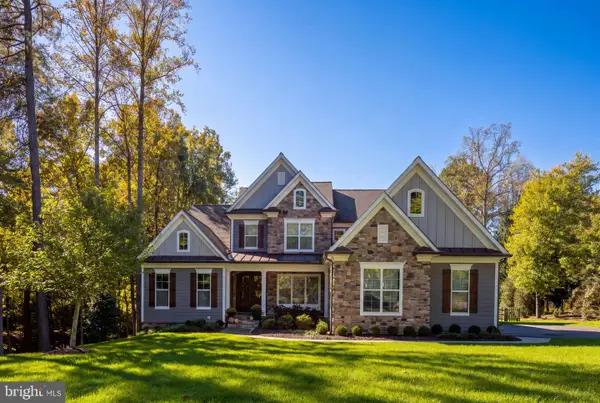 $1,225,000Coming Soon4 beds 5 baths5,369 sq. ft.
11508 Baldy Ewell Way, SPOTSYLVANIA, VA 22551
MLS# VASP2047242Listed by: BERKSHIRE HATHAWAY HOMESERVICES PENFED REALTY - Coming Soon
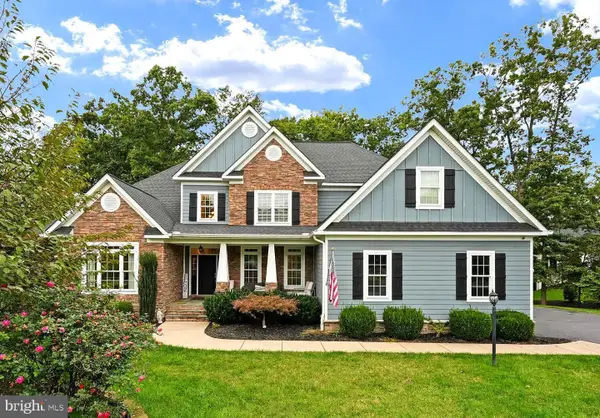 $1,150,000Coming Soon7 beds 6 baths6,842 sq. ft.
11403 Bluffs Rdg, SPOTSYLVANIA, VA 22551
MLS# VASP2046842Listed by: RE/MAX SUPERCENTER - Coming Soon
 $450,000Coming Soon4 beds 2 baths2,025 sq. ft.
9118 Old Block House Ln, SPOTSYLVANIA, VA 22551
MLS# VASP2046738Listed by: EXP REALTY, LLC - New
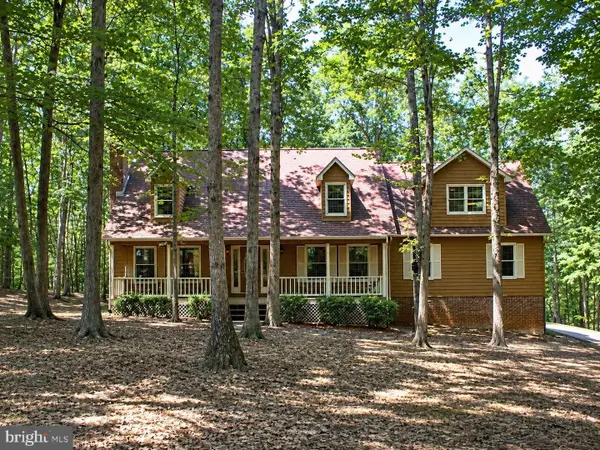 $365,000Active3 beds 3 baths2,156 sq. ft.
12005 Lee Dr, SPOTSYLVANIA, VA 22551
MLS# VASP2047180Listed by: Q REAL ESTATE, LLC - New
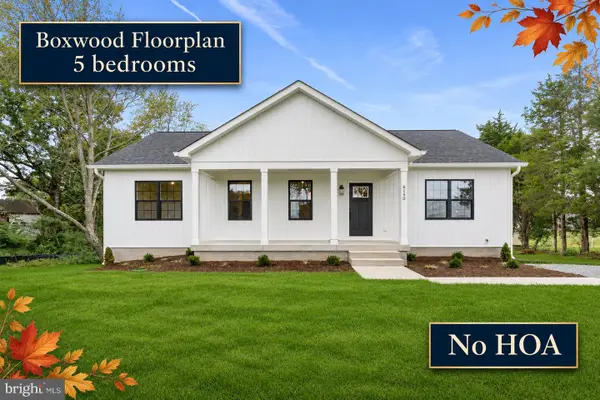 $460,000Active5 beds 3 baths2,750 sq. ft.
6150 Courthouse Rd, SPOTSYLVANIA, VA 22551
MLS# VASP2046854Listed by: LPT REALTY, LLC - New
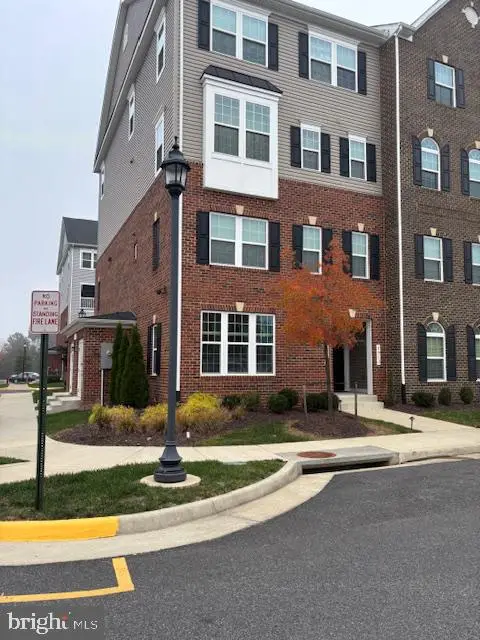 $379,900Active3 beds 3 baths1,514 sq. ft.
7915 Independence Dr, SPOTSYLVANIA, VA 22553
MLS# VASP2046996Listed by: AQUIA REALTY, INC. - Open Sun, 1 to 3pmNew
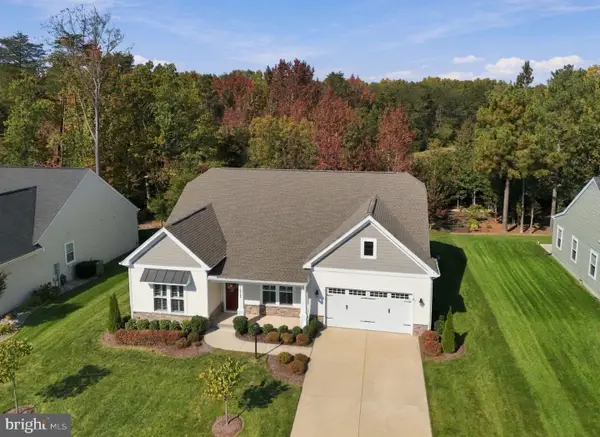 $699,900Active3 beds 3 baths2,366 sq. ft.
11717 Robin Woods Cir, SPOTSYLVANIA, VA 22551
MLS# VASP2047156Listed by: FAWN LAKE REAL ESTATE COMPANY - New
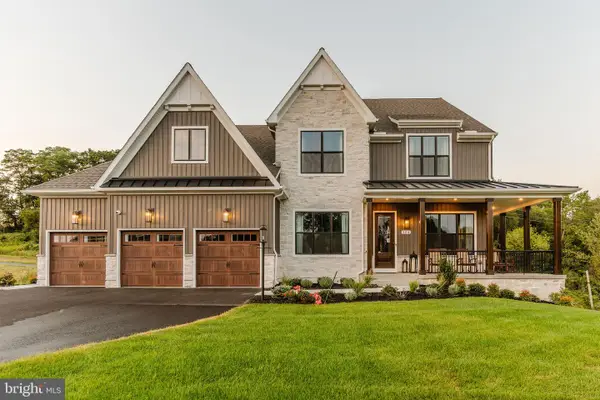 $1,812,071Active6 beds 6 baths4,600 sq. ft.
4711 Eagle Point Ct, SPOTSYLVANIA, VA 22551
MLS# VASP2047162Listed by: NEST REALTY GROUP, LLC. 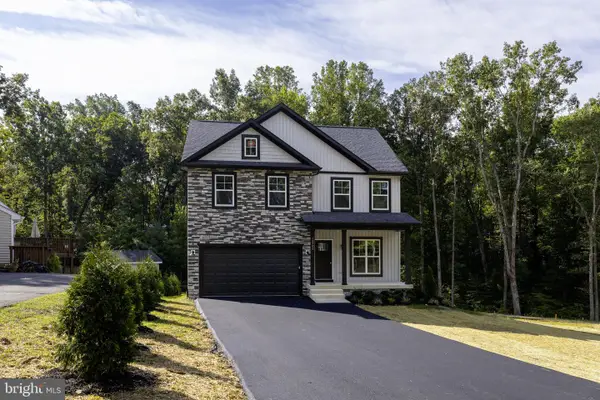 $499,900Active4 beds 3 baths2,230 sq. ft.
12902 Verrey Ct, SPOTSYLVANIA, VA 22551
MLS# VASP2046804Listed by: BELCHER REAL ESTATE, LLC.


Protect your home and budget from life's surprises with an Assurant Home Warranty, backed by a partner that supports you through every step of homeownership. Explore Plans.
© 2026 Better Homes and Gardens Real Estate LLC. An Anywhere Real Estate company. All rights reserved. Better Homes and Gardens® Real Estate is a registered trademark owned by Meredith Operations Corporation, licensed to Better Homes and Gardens Real Estate LLC and used with permission. Better Homes and Gardens Real Estate LLC fully supports the principles of the Fair Housing Act and the Equal Opportunity Act. Listing information is deemed reliable but is not guaranteed accurate.
Each office is independently owned and operated.
Any services or products provided by third parties are not provided by, affiliated with or related to Better Homes and Gardens Real Estate LLC, or its affiliated companies.