
8807 St Landry Ln, Spotsylvania, VA 22553
Local realty services provided by:Better Homes and Gardens Real Estate GSA Realty
8807 St Landry Ln,Spotsylvania, VA 22553
$609,000
- 3 Beds
- 4 Baths
- 3,732 sq. ft.
- Single family
- Coming Soon
Listed by: lisa mungro green
Office: exp realty, llc.
MLS#:VASP2046256
Source:BRIGHTMLS
Price summary
- Price:$609,000
- Price per sq. ft.:$163.18
- Monthly HOA dues:$88
About this home
Welcome to 8807 Saint Landy Lane, a beautifully designed 2022-built home offering more than 3,000 square feet of thoughtfully designed living space in the sought-after Village at Courthouse Commons. From the welcoming front porch to the bright and spacious interior, this home offers an appealing combination of modern style, comfort, and functionality.
The main level features an inviting open-concept layout with a spacious great room, dining area, and impressive gourmet kitchen. The kitchen is designed for both everyday living and entertaining, featuring an oversized center island, granite countertops, stainless steel appliances, double wall ovens, abundant cabinetry, and a walk-in pantry. The family room flows seamlessly from the kitchen, creating a natural gathering space for family and friends.
Upstairs, the spacious primary owner's suite features a tray ceiling, large walk-in closet, and private ensuite bath with dual vanities and a generous shower. Two additional bedrooms provide comfortable space for family, guests, or a home office, while the conveniently located upper-level laundry makes everyday living easier.
The finished lower level expands the home's living space with a large recreation room and additional sitting area, offering flexibility for a media room, home gym, office, playroom, or additional gathering space. Walk-out access provides a convenient connection to the backyard.
Additional highlights include carpeted living and bedroom areas, hard-surface flooring in the kitchen, 9-foot ceilings, abundant natural light, an attached two-car garage, private driveway, and inviting outdoor spaces where you can enjoy your morning coffee or unwind at the end of the day.
The neutral interior provides an excellent foundation for a new owner to add their own personal style. With some light cleaning and painting, this spacious home offers an opportunity to make the space truly your own while enjoying the benefits of a newer 2022-built home.
Residents of Village at Courthouse Commons enjoy community amenities including a pool and playground. Conveniently located near shopping, dining, schools, Fredericksburg, Lake Anna, and major commuter routes, this home offers the space and convenience today's buyers are looking for.
Come see the space, flexibility, and possibilities waiting for you at 8807 Saint Landy Lane....
Contact an agent
Home facts
- Year built:2022
- Subdivision & Development:THE VILLAGE AT COURTHOUSE COMMONS
- Listing ID #:VASP2046256
- Updated:September 25, 2026 at 10:40 AM
Rooms and interior
- Bedrooms:3
- Total bathrooms:4
- Full bathrooms:3
- Half bathrooms:1
- Flooring:Carpet, Vinyl
- Dining Description:Dining Area, Formal/Separate Dining Room
- Kitchen Description:Built-In Microwave, Built-In Range, Carpet, Cooktop, Dishwasher, Disposal, Kitchen - Gourmet, Oven - Double, Oven - Wall, Pantry, Recessed Lighting, Refrigerator, Stainless Steel Appliances
- Bedroom Description:Carpet, Walk In Closet(s)
- Basement:Yes
- Basement Description:Full, Fully Finished
- Living area:3,732 sq. ft.
Heating and cooling
- Cooling:Ceiling Fan(s), Central A/C
- Heating:Electric, Forced Air
Structure and exterior
- Roof:Shingle
- Year built:2022
- Building area:3,732 sq. ft.
- Lot area:0.15 Acres
- Lot Features:Middle Of Block
- Architectural Style:Colonial
- Construction Materials:Vinyl Siding
- Exterior Features:Patio(s), Porch(es), Screened
- Foundation Description:Slab
- Levels:3 Story
Schools
- High school:COURTLAND
- Middle school:SPOTSYLVANIA
- Elementary school:SPOTSYLVANIA
Utilities
- Water:Public
- Sewer:Public Septic, Public Sewer
Finances and disclosures
- Price:$609,000
- Price per sq. ft.:$163.18
- Tax amount:$3,899 (2026)
Features and amenities
- Laundry features:Dryer, Dryer In Unit, Has Laundry, Washer, Washer In Unit
- Amenities:Carpet, Ceiling Fan(s), Electric Available, Recessed Lighting, Window Treatments
Parking
- Parking description:Attached Garage, Covered Parking, Garage - Rear Entry, Garage Door Opener
- Garage:Yes
- Garage spaces:2
New listings near 8807 St Landry Ln
- Coming Soon
 $375,000Coming Soon4 beds 2 baths1,826 sq. ft.
10515 Westfield Ln, SPOTSYLVANIA, VA 22553
MLS# VASP2046240Listed by: CORNERSTONE ELITE PROPERTIES, LLC. - Coming Soon
 $620,000Coming Soon3 beds 2 baths2,090 sq. ft.
8109 Newton Ln, SPOTSYLVANIA, VA 22551
MLS# VASP2046056Listed by: BERKSHIRE HATHAWAY HOMESERVICES PENFED REALTY - Coming Soon
 $649,555Coming Soon4 beds 4 baths2,800 sq. ft.
7907 Commodore Ct, SPOTSYLVANIA, VA 22551
MLS# VASP2046086Listed by: EXP REALTY, LLC - Coming Soon
 $700,000Coming Soon5 beds 4 baths4,171 sq. ft.
6121 Sunlight Mountain, SPOTSYLVANIA, VA 22553
MLS# VASP2045886Listed by: CENTURY 21 REDWOOD REALTY - Coming Soon
 $1,200,000Coming Soon1 beds 1 baths4,149 sq. ft.
12611 Ronquest Ln, SPOTSYLVANIA, VA 22551
MLS# VASP2041386Listed by: EXP REALTY, LLC - New
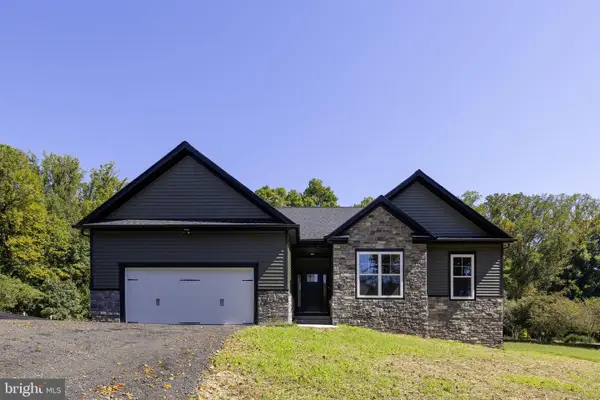 $599,900Active3 beds 2 baths1,661 sq. ft.
9133 Lawyers Rd, SPOTSYLVANIA, VA 22551
MLS# VASP2045598Listed by: BELCHER REAL ESTATE, LLC. - New
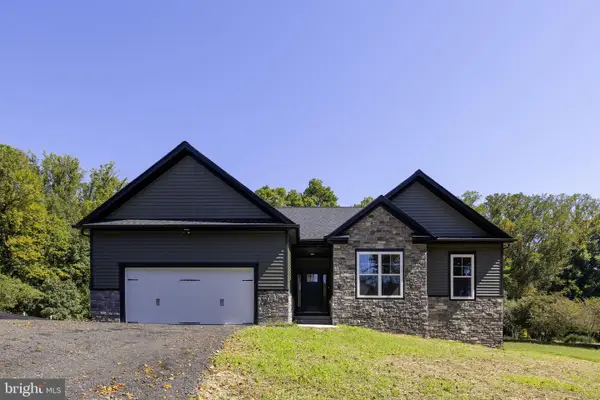 $599,900Active3 beds 2 baths1,661 sq. ft.
9905 Robert E Lee Dr, SPOTSYLVANIA, VA 22551
MLS# VASP2045604Listed by: BELCHER REAL ESTATE, LLC. - New
 $269,900Active1 Acres
10201 Talley Rd, SPOTSYLVANIA, VA 22553
MLS# VASP2046218Listed by: BERKSHIRE HATHAWAY HOMESERVICES PENFED REALTY - Open Sat, 11am to 1pmNew
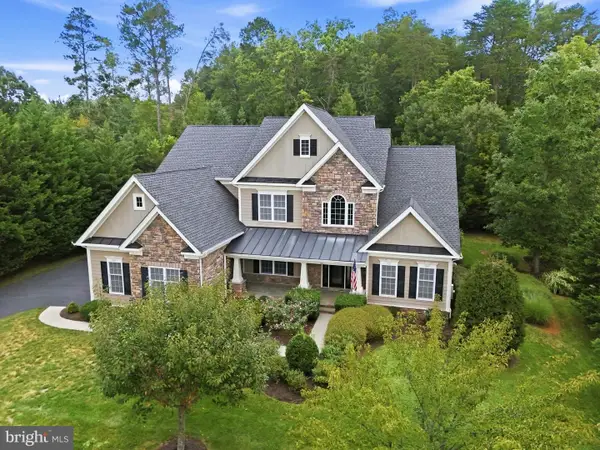 $925,000Active4 beds 4 baths3,760 sq. ft.
11615 Pine Hollow Ln, SPOTSYLVANIA, VA 22551
MLS# VASP2046142Listed by: FAWN LAKE REAL ESTATE COMPANY


Protect your home and budget from life's surprises with an Assurant Home Warranty, backed by a partner that supports you through every step of homeownership. Explore Plans.
© 2026 Better Homes and Gardens Real Estate LLC. An Anywhere Real Estate company. All rights reserved. Better Homes and Gardens® Real Estate is a registered trademark owned by Meredith Operations Corporation, licensed to Better Homes and Gardens Real Estate LLC and used with permission. Better Homes and Gardens Real Estate LLC fully supports the principles of the Fair Housing Act and the Equal Opportunity Act. Listing information is deemed reliable but is not guaranteed accurate.
Each office is independently owned and operated.
Any services or products provided by third parties are not provided by, affiliated with or related to Better Homes and Gardens Real Estate LLC, or its affiliated companies.