
8908 Jennings Ln, Spotsylvania, VA 22551
Local realty services provided by:Better Homes and Gardens Real Estate Murphy & Co.
8908 Jennings Ln,Spotsylvania, VA 22551
$520,000
- 5 Beds
- 2 Baths
- 2,250 sq. ft.
- Single family
- Active
Listed by: carmella tritt
Office: berkshire hathaway homeservices penfed realty
MLS#:VASP2042190
Source:BRIGHTMLS
Price summary
- Price:$520,000
- Price per sq. ft.:$231.11
About this home
New Low Price! This beautiful 5 bedroom home with 2 baths and downstairs with another full bath. Many possibilities with home. You can use the extra room in basement for office or work out area. Plus has a kitchen area with a stove hook up. Great for an in law suite. Also has its own separate entrance! Kitchen upstairs has been totally upgraded. Stove is now propane and so are the 2 fireplaces (upper and lower). Primary bedroom has a walk-in closet and another closet. Lots of space! Great room has new LVP flooring. Fireplace has a nice size mantel , great for decorations. Bathroom in primary has also been upgraded. Water heater is new, whole house generator, solar panels ( great for saving on your electric bill ), new carpet, added extra second driveway...this home is also on 1.68 acres! Back deck great for entertaining! Instant water faucet in kitchen in not in working order As IS . Close to Kings Dominion , new water park Kalahari! Shopping, dining and schools nearby. Easy access to 95. Come see for yourself! Sellers will contribute to the remainder cost of the Solar Panel balance!...
Contact an agent
Home facts
- Year built:1987
- Subdivision & Development:PIONEER ESTATES
- Listing ID #:VASP2042190
- Added:115 day(s) ago
- Updated:September 14, 2026 at 01:49 PM
Rooms and interior
- Bedrooms:5
- Total bathrooms:2
- Full bathrooms:2
- Dining Description:Dining Area, Dining Room
- Bathrooms Description:Full Bath, Primary Bathroom
- Kitchen Description:Kitchen - Gourmet
- Bedroom Description:Additional Bedroom, Primary Bedroom, Walk In Closet(s)
- Basement:Yes
- Basement Description:Heated, Rear Entrance
- Living area:2,250 sq. ft.
Heating and cooling
- Cooling:Central A/C
- Heating:Central, Heat Pump(s)
Structure and exterior
- Year built:1987
- Building area:2,250 sq. ft.
- Lot area:1.68 Acres
- Architectural Style:Split Foyer
- Construction Materials:Brick, Combination
- Foundation Description:Concrete Perimeter
- Levels:2 Stories
Schools
- High school:SPOTSYLVANIA
- Middle school:POST OAK
- Elementary school:SPOTSYLVANIA
Utilities
- Water:Well
- Sewer:Septic Exists
Finances and disclosures
- Price:$520,000
- Price per sq. ft.:$231.11
- Tax amount:$1,703 (2017)
Features and amenities
- Laundry features:Laundry
- Amenities:Bar
Parking
- Parking description:Asphalt Driveway, Attached Garage, Garage - Front Entry, Garage Door Opener
- Garage:Yes
- Garage spaces:2
New listings near 8908 Jennings Ln
- Coming Soon
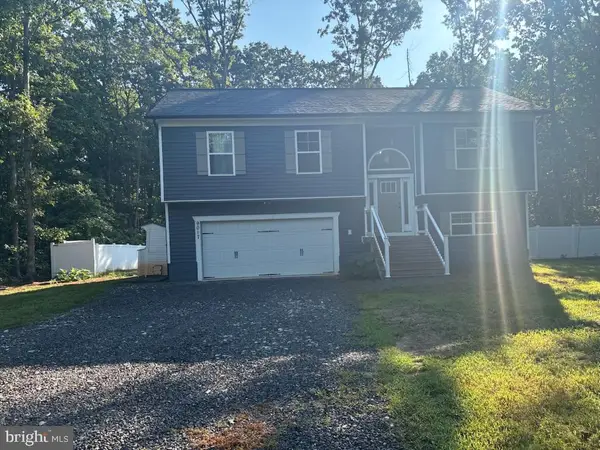 $480,000Coming Soon5 beds 3 baths2,635 sq. ft.
9017 Granite Springs Rd, SPOTSYLVANIA, VA 22551
MLS# VASP2044628Listed by: KELLER WILLIAMS CAPITAL PROPERTIES - Coming Soon
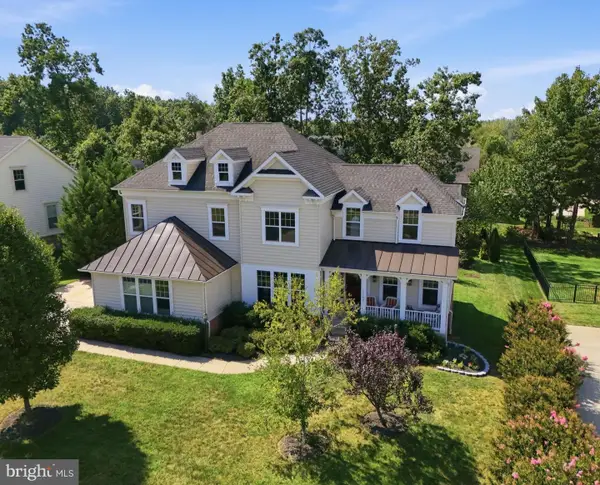 $850,000Coming Soon4 beds 4 baths4,304 sq. ft.
11502 Robin Woods Cir, SPOTSYLVANIA, VA 22551
MLS# VASP2045984Listed by: FAWN LAKE REAL ESTATE COMPANY - Coming Soon
 $735,000Coming Soon5 beds 4 baths4,171 sq. ft.
6121 Sunlight Mountain, SPOTSYLVANIA, VA 22553
MLS# VASP2045886Listed by: CENTURY 21 REDWOOD REALTY - Coming SoonOpen Sun, 1 to 3pm
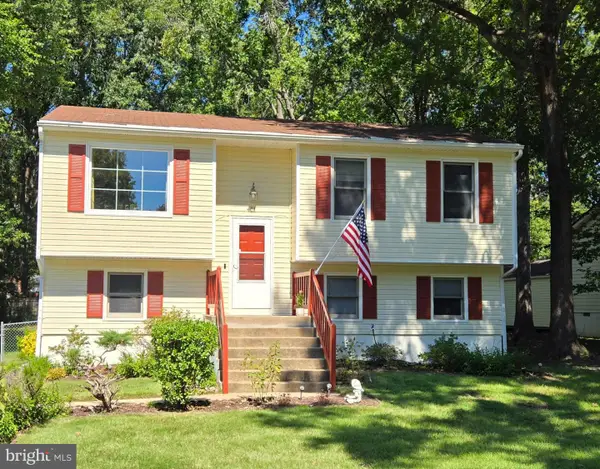 $389,900Coming Soon4 beds 2 baths1,788 sq. ft.
411 Polk Dr, SPOTSYLVANIA, VA 22551
MLS# VASP2045924Listed by: CROPPER HOME SALES, LLC - Coming SoonOpen Sun, 12 to 2pm
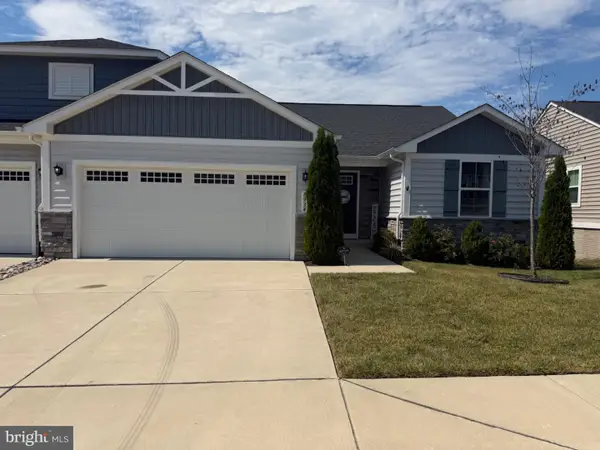 $410,000Coming Soon2 beds 2 baths1,388 sq. ft.
8934 Penrith Dr, SPOTSYLVANIA, VA 22551
MLS# VASP2045958Listed by: NEXTHOME BLUE HERON REALTY GROUP - Coming Soon
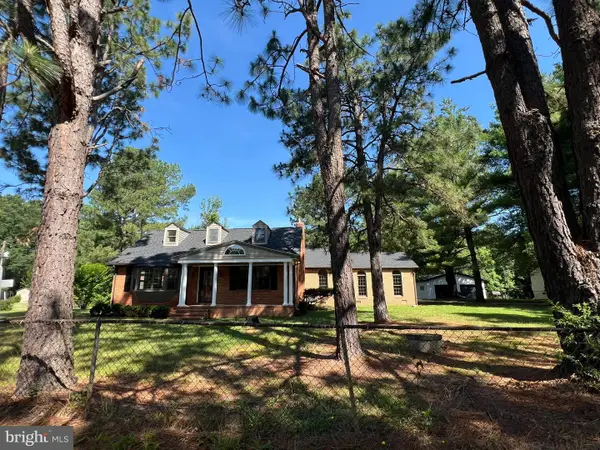 $515,000Coming Soon4 beds 3 baths2,529 sq. ft.
9872 Red Hill, SPOTSYLVANIA, VA 22553
MLS# VASP2045890Listed by: SAMSON PROPERTIES - Coming Soon
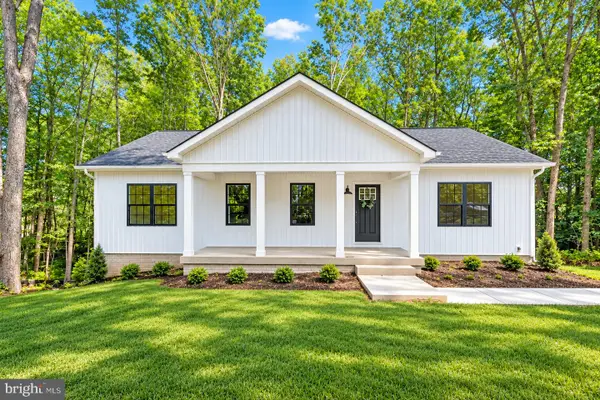 $500,000Coming Soon5 beds 3 baths2,750 sq. ft.
6150 Courthouse Rd, SPOTSYLVANIA, VA 22551
MLS# VASP2045912Listed by: LPT REALTY, LLC - Coming Soon
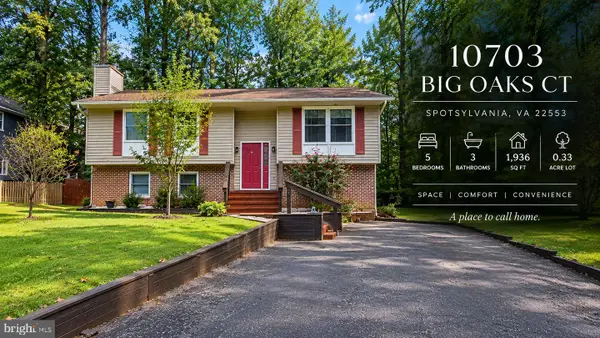 $459,900Coming Soon5 beds 3 baths1,936 sq. ft.
10703 Big Oaks Ct, SPOTSYLVANIA, VA 22553
MLS# VASP2045570Listed by: SAMSON PROPERTIES - Coming Soon
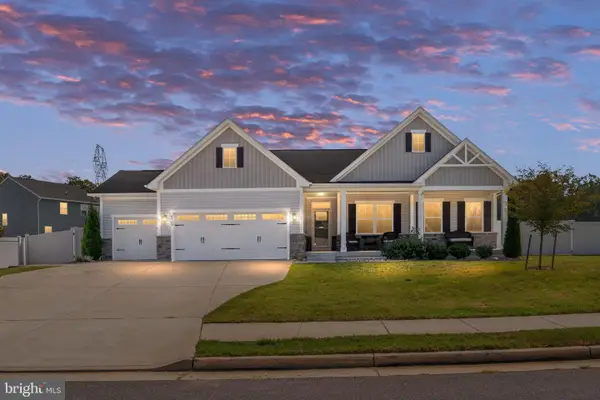 $685,000Coming Soon4 beds 3 baths3,474 sq. ft.
8709 Greenway Dr, SPOTSYLVANIA, VA 22551
MLS# VASP2045698Listed by: ASCENDANCY REALTY LLC - Coming Soon
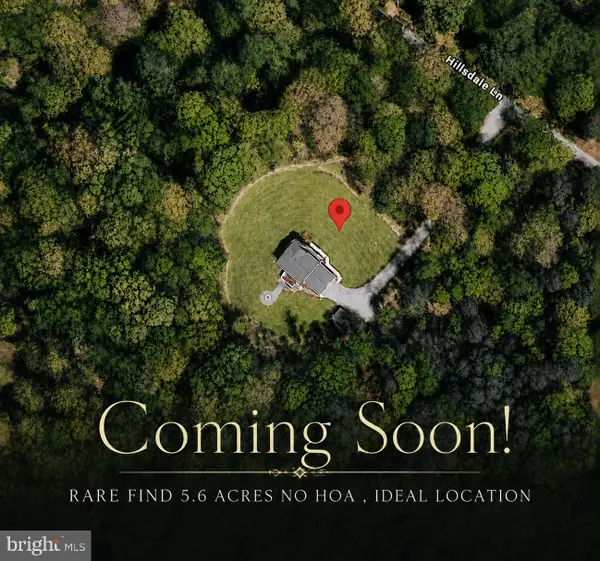 $674,999Coming Soon5 beds 4 baths3,468 sq. ft.
7742 Hillsdale Ln, SPOTSYLVANIA, VA 22551
MLS# VASP2045414Listed by: EXP REALTY, LLC


Protect your home and budget from life's surprises with an Assurant Home Warranty, backed by a partner that supports you through every step of homeownership. Explore Plans.
© 2026 Better Homes and Gardens Real Estate LLC. An Anywhere Real Estate company. All rights reserved. Better Homes and Gardens® Real Estate is a registered trademark owned by Meredith Operations Corporation, licensed to Better Homes and Gardens Real Estate LLC and used with permission. Better Homes and Gardens Real Estate LLC fully supports the principles of the Fair Housing Act and the Equal Opportunity Act. Listing information is deemed reliable but is not guaranteed accurate.
Each office is independently owned and operated.
Any services or products provided by third parties are not provided by, affiliated with or related to Better Homes and Gardens Real Estate LLC, or its affiliated companies.