
6900 Chippokes Road, Spring Grove, VA 23881
Local realty services provided by:Better Homes and Gardens Real Estate Native American Group
6900 Chippokes Road,Spring Grove, VA 23881
$335,000
- 3 Beds
- 1 Baths
- 1,087 sq. ft.
- Single family
- Active
Listed by: lamont hobbs
Office: hobbs realty llc.
MLS#:2629943
Source:RV
Price summary
- Price:$335,000
- Price per sq. ft.:$308.19
About this home
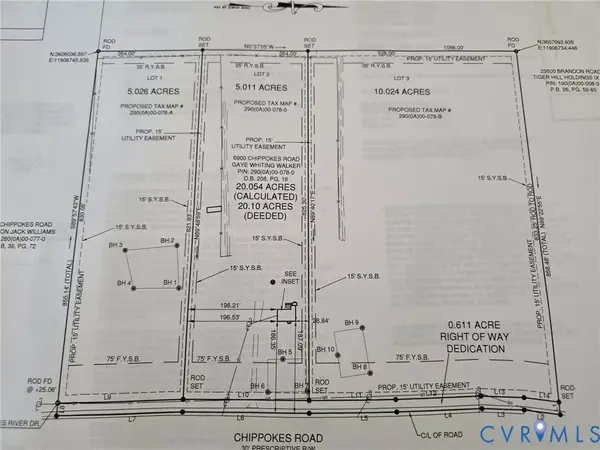
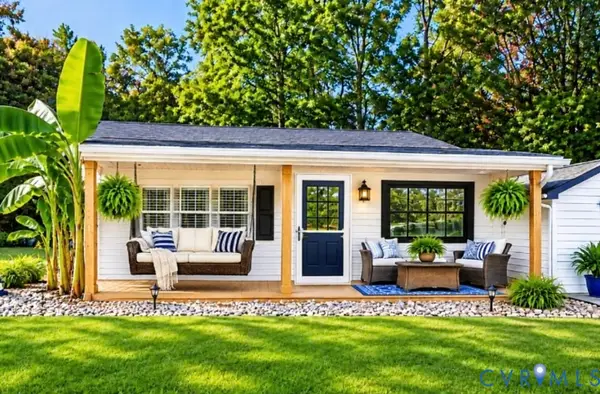
Welcome to tranquil and peaceful living. This updated and open floor plan rancher boast three bedroom and a bath. Generous kitchen, utility room/laundry room. Freshly paint, new lvp flooring, countertops, no maintenance siding all well suited on 5 acres of beautiful land. Their is an adjacent 10 acre parcel that can be acquired also. Welcome to Chippokes road!!
Land recently subdivided and recorded at the county, but not yet updated in the public information system.
Contact an agent
Home facts
- Year built:1971
- Subdivision & Development:None
- Listing ID #:2629943
- Added:1 day(s) ago
- Updated:November 07, 2026 at 02:45 PM
Rooms and interior
- Bedrooms:3
- Total bathrooms:1
- Full bathrooms:1
- Rooms Total:5
- Flooring:Vinyl
- Living area:1,087 sq. ft.
Heating and cooling
- Cooling:Heat Pump
- Heating:Electric, Heat Pump
Structure and exterior
- Year built:1971
- Building area:1,087 sq. ft.
- Lot area:5.01 Acres
- Architectural Style:Ranch
- Construction Materials:Frame, Vinyl Siding
- Exterior Features:Deck
- Levels:One
Schools
- High school:Prince George
- Middle school:Moore
- Elementary school:Walton
Utilities
- Water:Well
- Sewer:Septic Tank
Finances and disclosures
- Price:$335,000
- Price per sq. ft.:$308.19
- Tax amount:$2,216 (2026)
Features and amenities
- Appliances:Electric Water Heater
- Laundry features:Dryer Hookup
- Amenities:Solid Surface Counters
Parking
- Parking description:Driveway, Off Street, Unpaved, Unpaved Driveway
 The information being provided is for consumers' personal, non-commercial use and may not be used for any purpose other than to identify prospective properties for purchasing. All information provided is deemed reliable but is not guaranteed accurate.The multiple listing information is provided by Central Virginia Regional Multiple Listing Service, LLC from a copyrighted compilation of listings. The compilation of listings and each individual listing are © 2026 Central Virginia Regional Multiple Listing Service, LLC. All rights reserved.
New listings near 6900 Chippokes Road
- New
 $170,000Active10.02 Acres
TBD Chippokes Road, Prince George, VA 23881
MLS# 2629942Listed by: HOBBS REALTY LLC - New
 $365,000Active2 beds 2 baths1,013 sq. ft.
489 James River Overview, Spring Grove, VA 23881
MLS# 2629231Listed by: DANIEL AND DANIEL REALTY, INC. 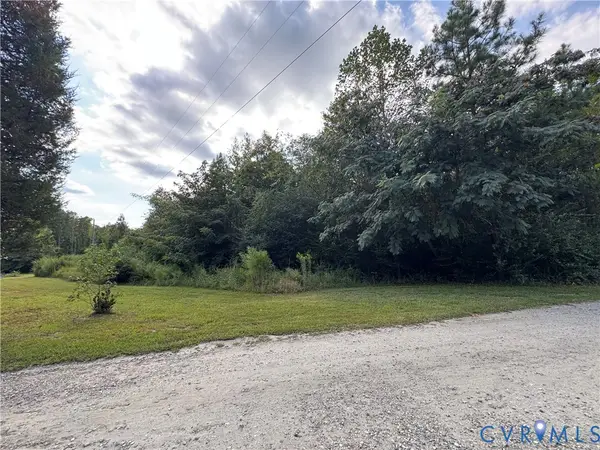 $100,000Active10 Acres
9-22A Deer Ridge Road, Spring Grove, VA 23881
MLS# 2625832Listed by: OAKSTONE PROPERTIES $429,900Active3 beds 3 baths1,460 sq. ft.
1563 Sunken Meadow Road, Spring Grove, VA 23881
MLS# 2624867Listed by: DANIEL AND DANIEL REALTY, INC. $80,000Active0.26 Acres
475 James River Overview, Spring Grove, VA 23881
MLS# 2623499Listed by: PARR & ABERNATHY REALTY, INC. $125,000Pending24.65 Acres
TBD Spring Grove Road, Spring Grove, VA 23881
MLS# 2622244Listed by: DANIEL AND DANIEL REALTY, INC.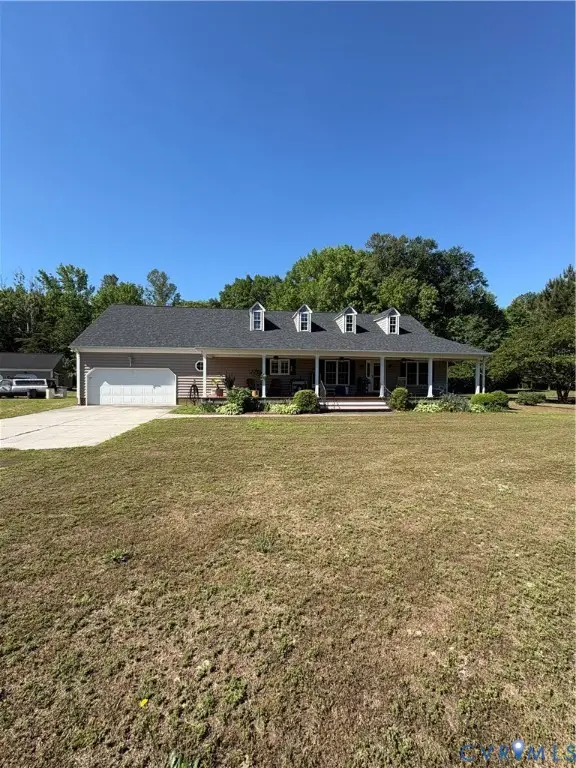 $625,000Active3 beds 3 baths2,272 sq. ft.
888 Beaverdam Road, Spring Grove, VA 23881
MLS# 2622214Listed by: DANIEL AND DANIEL REALTY, INC. $399,000Active3 beds 2 baths1,394 sq. ft.
16061 Lebanon Road, Prince George, VA 23881
MLS# 2621250Listed by: REAL BROKER LLC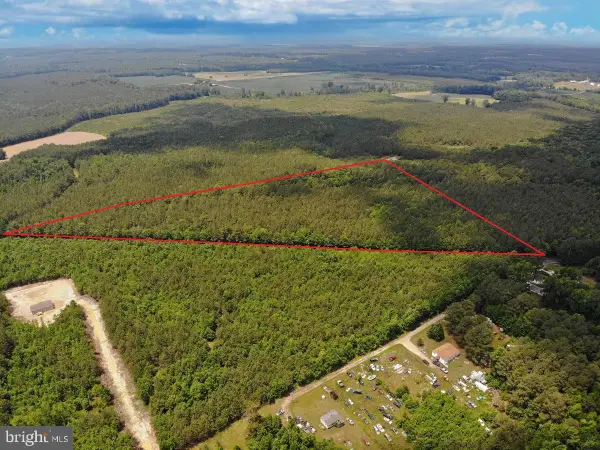 $114,500Active14.1 Acres
1 Salisbury Rd, SPRING GROVE, VA 23881
MLS# VASR2000046Listed by: ADVANCE LAND AND TIMBER LLC


Protect your home and budget from life's surprises with an Assurant Home Warranty, backed by a partner that supports you through every step of homeownership. Explore Plans.
© 2026 Better Homes and Gardens Real Estate LLC. An Anywhere Real Estate company. All rights reserved. Better Homes and Gardens® Real Estate is a registered trademark owned by Meredith Operations Corporation, licensed to Better Homes and Gardens Real Estate LLC and used with permission. Better Homes and Gardens Real Estate LLC fully supports the principles of the Fair Housing Act and the Equal Opportunity Act. Listing information is deemed reliable but is not guaranteed accurate.
Each office is independently owned and operated.
Any services or products provided by third parties are not provided by, affiliated with or related to Better Homes and Gardens Real Estate LLC, or its affiliated companies.