
6401 Limerick Ct, Springfield, VA 22152
Local realty services provided by:Better Homes and Gardens Real Estate Realty Connect
Listed by: carmen s carter-howell
Office: samson properties
MLS#:VAFX2330420
Source:BRIGHTMLS
Price summary
- Price:$799,900
- Price per sq. ft.:$345.68
About this home
Seller offering a 2-1 Temporary Buydown for qualified buyers. A 2-1 buydown temporarily reduces the note rate by 2% during the first year and 1% during the second year, with payments returning to the full note rate beginning in year three. Buyer must qualify at the note rate. Payment savings will vary based on loan amount, rate, down payment, and borrower qualifications.
Charm and Convenience!!
Walking Distance to stores and schools and located in the West Springfield Tier.
As you enter the property you will see extensive Landscaping and creative Hardscaping with
Gardens, and walkways leading to a beautiful Back Yard that has a Private Patio with
Privacy Screens leading to The Lower Level. The lower level has a workshop.
Step inside this home and be delighted .........the interior Includes 3 renovated bathrooms and updated kitchen, LVP flooring and fresh neutral paint. All modern fixtures and an abundance
of light with an open concept that is Natural and serene.
Years of Enjoyment will follow with this home that checks all your boxes for you and your
Family.......Welcome home!!! Membership to the Walden Glen Pool is available to residents of Keene Mill Manor....
Contact an agent
Home facts
- Year built:1963
- Subdivision & Development:KEENE MILL MANOR
- Listing ID #:VAFX2330420
- Added:90 day(s) ago
- Updated:October 22, 2026 at 08:31 AM
Rooms and interior
- Bedrooms:4
- Total bathrooms:3
- Full bathrooms:3
- Kitchen Description:Built-In Microwave, Dishwasher, Disposal, Exhaust Fan, Icemaker, Refrigerator, Stove
- Basement:Yes
- Basement Description:Fully Finished, Rear Entrance, Walkout Level
- Living area:2,314 sq. ft.
Heating and cooling
- Cooling:Central A/C
- Heating:90% Forced Air, Natural Gas
Structure and exterior
- Year built:1963
- Building area:2,314 sq. ft.
- Lot area:0.35 Acres
- Lot Features:Backs to Trees, Cul-de-sac
- Architectural Style:Ranch/Rambler
- Construction Materials:Brick
- Exterior Features:Patio(s)
- Foundation Description:Slab
- Levels:2 Stories
Schools
- High school:WEST SPRINGFIELD
- Middle school:IRVING
- Elementary school:KEENE MILL
Utilities
- Water:Public
- Sewer:Public Septic, Public Sewer
Finances and disclosures
- Price:$799,900
- Price per sq. ft.:$345.68
- Tax amount:$9,099 (2025)
Features and amenities
- Laundry features:Dryer, Washer
Parking
- Parking description:Attached Carport
New listings near 6401 Limerick Ct
- Coming SoonOpen Sun, 2 to 4pm
 $874,950Coming Soon4 beds 3 baths2,269 sq. ft.
7111 Carnation Ct, SPRINGFIELD, VA 22152
MLS# VAFX2347064Listed by: LONG & FOSTER REAL ESTATE, INC. - Coming Soon
 $700,000Coming Soon3 beds 4 baths2,246 sq. ft.
6429 English Ivy Ct, SPRINGFIELD, VA 22152
MLS# VAFX2346470Listed by: REAL PROPERTY MANAGEMENT PROS - Coming SoonOpen Sat, 12 to 3pm
 $850,000Coming Soon4 beds 4 baths2,400 sq. ft.
9302 Janphil Ln, SPRINGFIELD, VA 22153
MLS# VAFX2345912Listed by: CENTURY 21 NEW MILLENNIUM - Coming Soon
 $684,900Coming Soon3 beds 4 baths2,014 sq. ft.
6643 Green Ash Dr, SPRINGFIELD, VA 22152
MLS# VAFX2336170Listed by: EXP REALTY, LLC - Coming Soon
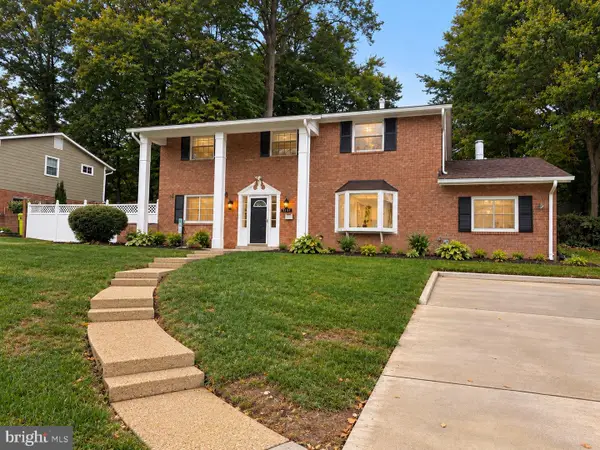 $825,000Coming Soon4 beds 3 baths2,250 sq. ft.
5232 Perth Ct, SPRINGFIELD, VA 22151
MLS# VAFX2344432Listed by: RE/MAX REALTY GROUP - Coming Soon
 $260,000Coming Soon2 beds 2 baths961 sq. ft.
8360 Dunham Court #636, Springfield, VA 22152
MLS# 2627031Listed by: EXP REALTY LLC - Coming Soon
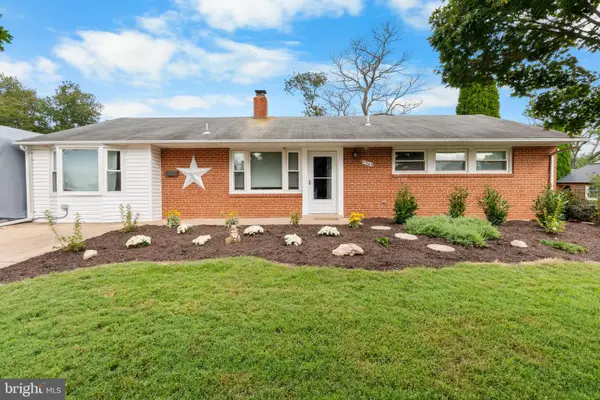 $679,900Coming Soon3 beds 2 baths1,416 sq. ft.
5305 Oldcastle Ln, SPRINGFIELD, VA 22151
MLS# VAFX2342882Listed by: SAMSON PROPERTIES - Coming Soon
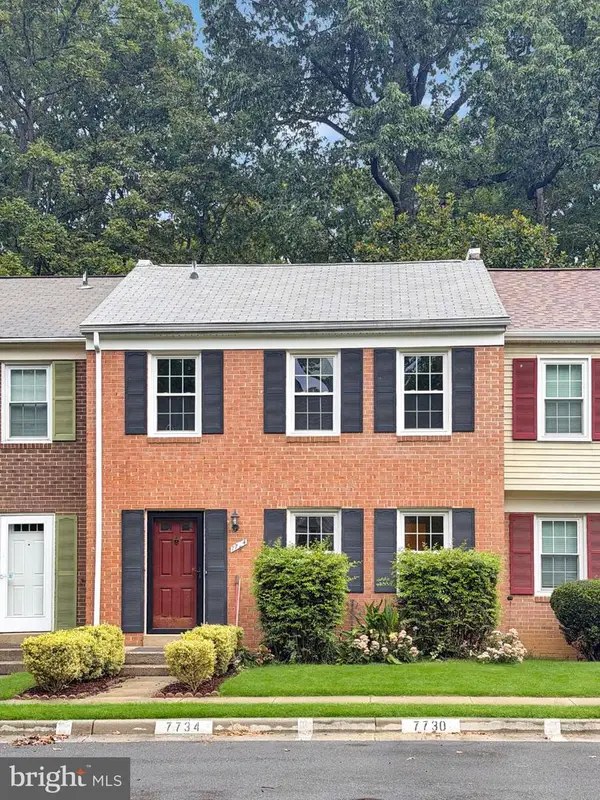 $550,000Coming Soon3 beds 3 baths1,724 sq. ft.
7734 Brandeis Way, SPRINGFIELD, VA 22153
MLS# VAFX2341466Listed by: LONG & FOSTER REAL ESTATE, INC. - Coming Soon
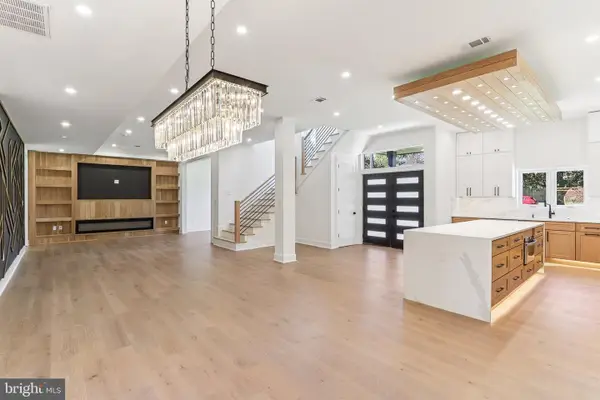 $1,495,000Coming Soon6 beds 6 baths4,500 sq. ft.
5419 Kempsville St, SPRINGFIELD, VA 22151
MLS# VAFX2303950Listed by: SAMSON PROPERTIES - Open Sat, 10am to 1pmNew
 $649,900Active4 beds 4 baths2,228 sq. ft.
8261 Taunton Pl, SPRINGFIELD, VA 22152
MLS# VAFX2347266Listed by: KW METRO CENTER


Protect your home and budget from life's surprises with an Assurant Home Warranty, backed by a partner that supports you through every step of homeownership. Explore Plans.
© 2026 Better Homes and Gardens Real Estate LLC. An Anywhere Real Estate company. All rights reserved. Better Homes and Gardens® Real Estate is a registered trademark owned by Meredith Operations Corporation, licensed to Better Homes and Gardens Real Estate LLC and used with permission. Better Homes and Gardens Real Estate LLC fully supports the principles of the Fair Housing Act and the Equal Opportunity Act. Listing information is deemed reliable but is not guaranteed accurate.
Each office is independently owned and operated.
Any services or products provided by third parties are not provided by, affiliated with or related to Better Homes and Gardens Real Estate LLC, or its affiliated companies.