
6526 Greenview Ln, Springfield, VA 22152
Local realty services provided by:Better Homes and Gardens Real Estate Murphy & Co.
Listed by: jennifer d young, jennifer nemerow
Office: keller williams realty
MLS#:VAFX2301764
Source:BRIGHTMLS
Price summary
- Price:$740,000
- Price per sq. ft.:$336.21
About this home
This beautifully maintained and updated 4-bedroom, 2.5-bath Colonial is perfectly positioned on a large premium corner lot with pristine landscaping and exceptional curb appeal in a sought-after community with no HOA—offering both flexibility and freedom. Enjoy a fabulous location close to shopping, dining, and convenient commuter routes. ****** Inside, you’ll find an open floor plan with a fresh on trend neutral color palette, decorative moldings, upgraded lighting, and gorgeous refinished hardwood floors throughout the upper two levels, creating a warm and cohesive feel, The main level features a spacious living room where a large bay window fills the space with natural light and a cozy gas fireplace makes it ideal for everyday living and entertaining. The adjoining dining room is accented with chair railing and a chic designer chandelier adding refined style. Here, a French style door grants access to the large composite deck with descending stairs to a patio and lush fenced backyard dotted with majestic trees and privacy plantings, seamlessly blending indoor and outdoor living. Back inside, the updated kitchen showcases upgraded 42” cherry cabinetry, granite countertops, a coordinating tile backsplash, and stainless-steel appliances. A center island adds additional working space and a breakfast nook overlooking the backyard is perfect for daily dining. A powder room with a granite topped vanity rounds out the main level. ****** Hardwoods continue upstairs and into the primary suite boasting a lighted ceiling fan and ensuite bath with a furniture style vanity topped in granite and a glass enclosed shower. Three additional bedrooms, each with hardwood flooring, share access to the upgraded hall bath. The expansive walk-out lower-level family room with brand new luxury vinyl plank flooring, recessed lighting, and a 2nd gas fireplace provides plenty of space for games, media, exercise, and simple relaxation and opens to the patio and fenced rear yard. A laundry/utility room and a one car garage with concrete driveway completes the convenience and comfort of this wonderful home. ****** Major updates provide added peace of mind, including a brand-new roof, a new HVAC system (2025), a new water heater (2023), an upgraded 200-amp electrical panel, refinished hardwood floors (2026 and 2016), and a replaced sewer line.
All this in peaceful residential setting, nestled on a beautiful corner lot, with strong mechanical updates, this home delivers style, space, comfort, and location all in one! Beginning interior photos are virtually staged....
Contact an agent
Home facts
- Year built:1966
- Listing ID #:VAFX2301764
- Added:45 day(s) ago
- Updated:May 26, 2026 at 07:33 AM
Rooms and interior
- Bedrooms:4
- Total bathrooms:3
- Full bathrooms:2
- Half bathrooms:1
- Flooring:Ceramic Tile, Hardwood, Solid Hardwood
- Dining Description:Dining Room, Formal/Separate Dining Room
- Bathrooms Description:Full Bath, Half Bath, Primary Bath(s), Primary Bathroom
- Kitchen Description:Breakfast Area, Built-In Microwave, Crown Moldings, Dishwasher, Disposal, Exhaust Fan, Icemaker, Kitchen - Gourmet, Kitchen - Island, Kitchen - Table Space, Oven/Range - Gas, Recessed Lighting, Refrigerator, Stain/Lead Glass, Stainless Steel Appliances, Upgraded Countertops, Water Dispenser
- Bedroom Description:Primary Bedroom
- Basement:Yes
- Basement Description:Full, Fully Finished, Space For Rooms, Walkout Level
- Living area:2,201 sq. ft.
Heating and cooling
- Cooling:Central A/C
- Heating:Forced Air, Natural Gas
Structure and exterior
- Roof:Architectural Shingle
- Year built:1966
- Building area:2,201 sq. ft.
- Lot area:0.31 Acres
- Lot Features:Backs to Trees, Corner, Front Yard, Landscaping, Partly Wooded, Premium, Rear Yard, SideYard(s)
- Architectural Style:Colonial
- Construction Materials:Brick, Vinyl Siding
- Exterior Features:Deck(s), Exterior Lighting, Patio(s), Porch(es), Sidewalks, Stone Retaining Walls
- Foundation Description:Permanent
- Levels:3 Story
Schools
- High school:WEST SPRINGFIELD
- Middle school:IRVING
- Elementary school:ROLLING VALLEY
Utilities
- Water:Public
- Sewer:Public Sewer
Finances and disclosures
- Price:$740,000
- Price per sq. ft.:$336.21
- Tax amount:$8,349 (2025)
Features and amenities
- Laundry features:Dryer, Dryer In Unit, Laundry, Washer, Washer In Unit
- Amenities:Bay/Bow Windows, Ceiling Fan(s), Chair Railings, Crown Moldings, Double Hung Windows, Insulated Windows, Recessed Lighting, Replacement Windows, Stain/Lead Glass
Parking
- Parking description:Attached Garage, Concrete Driveway, Garage - Front Entry, Garage Door Opener
- Garage:Yes
- Garage spaces:1
New listings near 6526 Greenview Ln
- Coming Soon
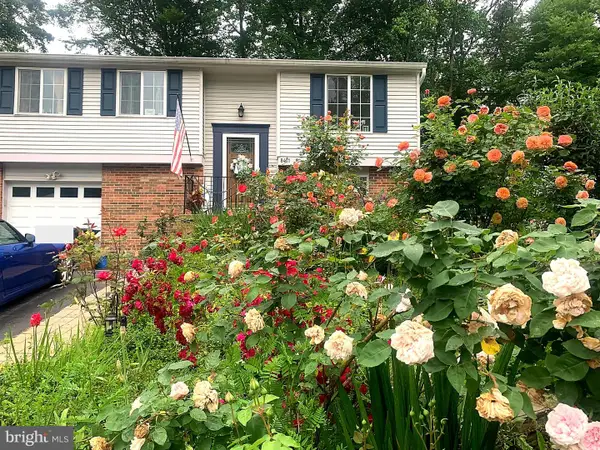 $725,000Coming Soon3 beds 3 baths
8471 Great Lake Ln, SPRINGFIELD, VA 22153
MLS# VAFX2315148Listed by: EXP REALTY, LLC - Coming Soon
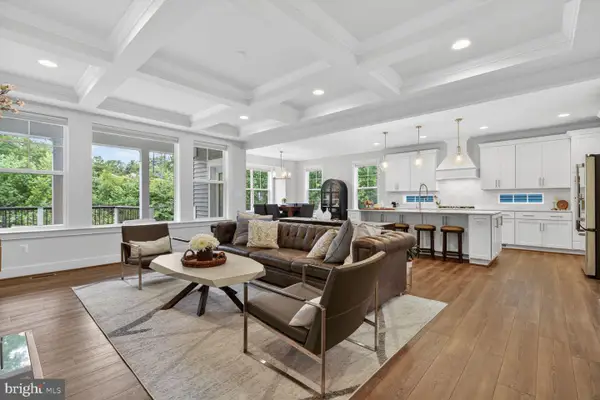 $1,575,000Coming Soon6 beds 5 baths
6213 Mcconnell Ln, SPRINGFIELD, VA 22152
MLS# VAFX2315110Listed by: ARGENT REALTY,LLC - Coming Soon
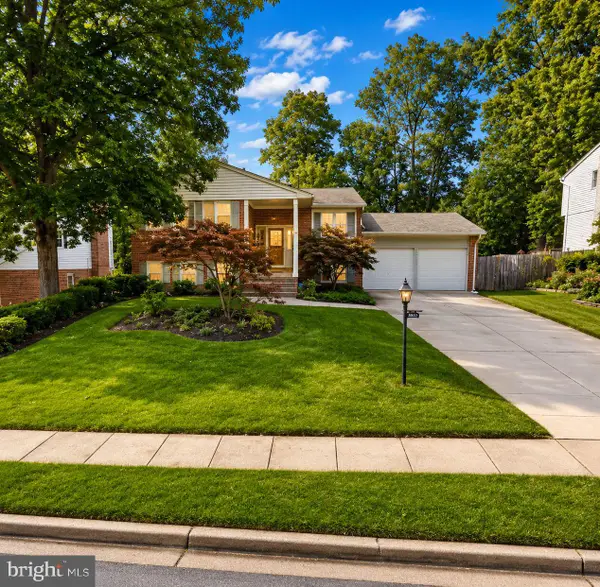 $975,000Coming Soon5 beds 3 baths
6006 Merryvale Ct, SPRINGFIELD, VA 22152
MLS# VAFX2314744Listed by: KELLER WILLIAMS REALTY DULLES - Coming SoonOpen Sat, 1 to 3pm
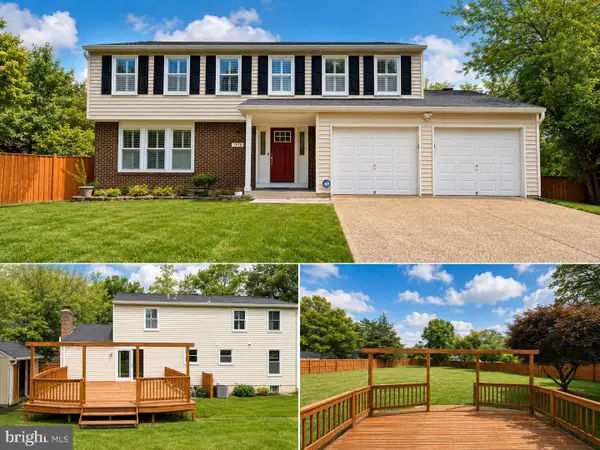 $894,000Coming Soon5 beds 4 baths
7518 Candytuft Ct, SPRINGFIELD, VA 22153
MLS# VAFX2307504Listed by: SAMSON PROPERTIES - Coming SoonOpen Sat, 11am to 1pm
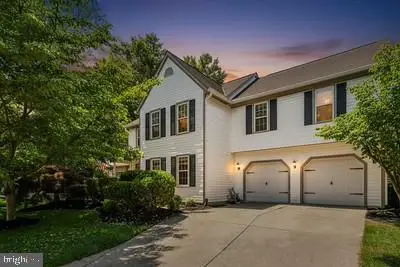 $1,079,000Coming Soon4 beds 5 baths
9103 Northedge Dr, SPRINGFIELD, VA 22153
MLS# VAFX2310110Listed by: MODERN JONES, LLC - Coming Soon
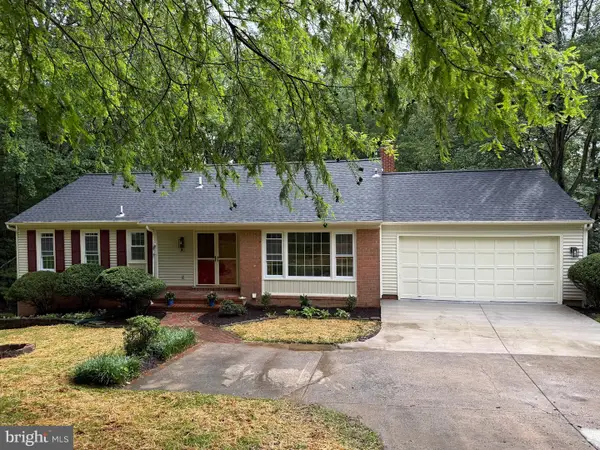 $824,990Coming Soon5 beds 3 baths
7937 Saint George Ct, SPRINGFIELD, VA 22153
MLS# VAFX2315020Listed by: BNI REALTY - Coming Soon
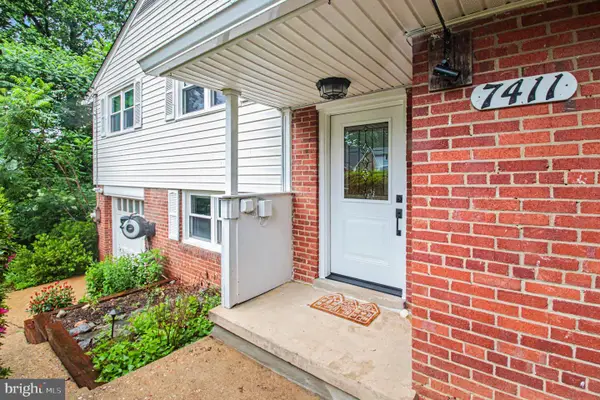 $685,000Coming Soon3 beds 2 baths
7411 Ellwood Pl, SPRINGFIELD, VA 22150
MLS# VAFX2314438Listed by: CENTURY 21 REDWOOD REALTY - Coming Soon
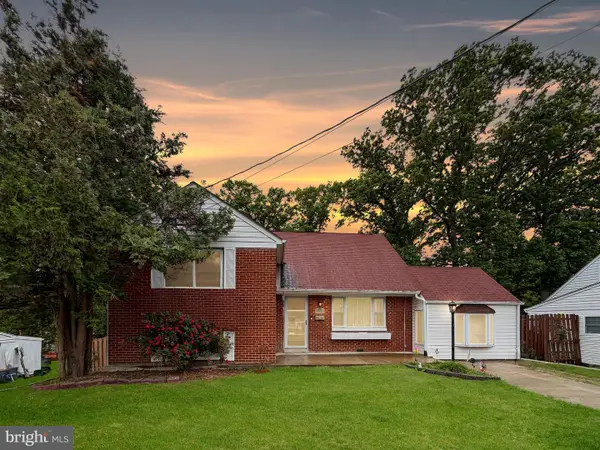 $675,000Coming Soon4 beds 3 baths
5910 Flanders St, SPRINGFIELD, VA 22150
MLS# VAFX2314922Listed by: SAMSON PROPERTIES - Coming Soon
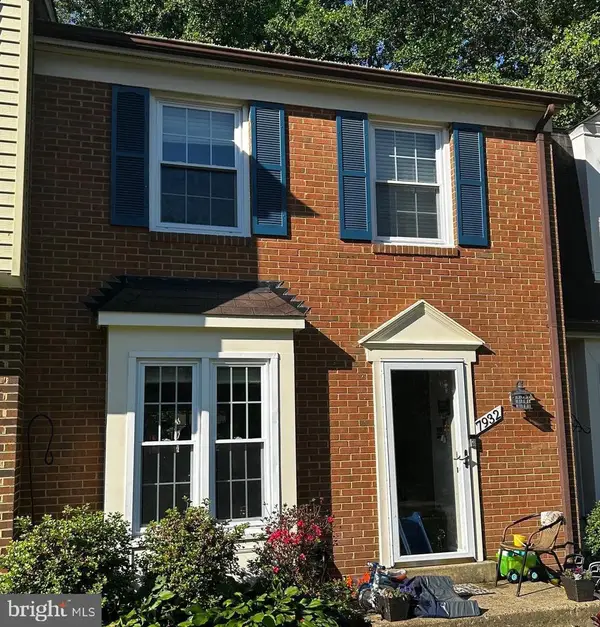 $574,900Coming Soon3 beds 4 baths
7932 Pebble Brook Ct, SPRINGFIELD, VA 22153
MLS# VAFX2313194Listed by: JOBIN REALTY - Coming Soon
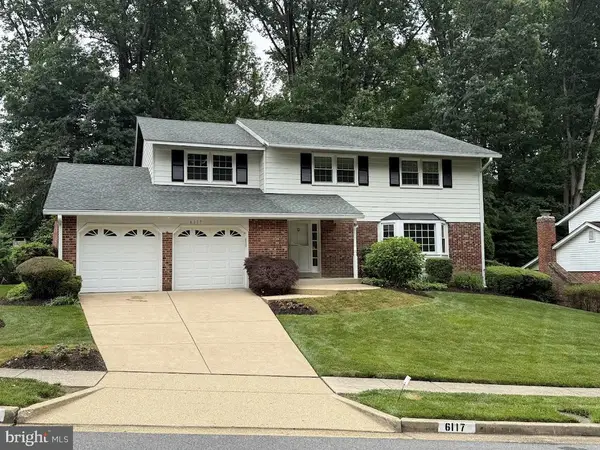 $985,000Coming Soon5 beds 4 baths
6117 Harmon Pl, SPRINGFIELD, VA 22152
MLS# VAFX2314146Listed by: STRITT REALTY


Protect your home and budget from life's surprises with an Assurant Home Warranty, backed by a partner that supports you through every step of homeownership. Explore Plans.
© 2026 Better Homes and Gardens Real Estate LLC. An Anywhere Real Estate company. All rights reserved. Better Homes and Gardens® Real Estate is a registered trademark owned by Meredith Operations Corporation, licensed to Better Homes and Gardens Real Estate LLC and used with permission. Better Homes and Gardens Real Estate LLC fully supports the principles of the Fair Housing Act and the Equal Opportunity Act. Listing information is deemed reliable but is not guaranteed accurate.
Each office is independently owned and operated.
Any services or products provided by third parties are not provided by, affiliated with or related to Better Homes and Gardens Real Estate LLC, or its affiliated companies.