
6614 Huntsman Blvd, Springfield, VA 22152
Local realty services provided by:Better Homes and Gardens Real Estate Premier
6614 Huntsman Blvd,Springfield, VA 22152
$850,000
- 4 Beds
- 3 Baths
- 2,533 sq. ft.
- Single family
- Coming Soon
Upcoming open houses
- Sat, Nov 2112:00 pm - 02:00 pm
- Sun, Nov 2201:00 pm - 03:00 pm
Listed by: renee aaron
Office: corcoran mcenearney
MLS#:VAFX2349972
Source:BRIGHTMLS
Price summary
- Price:$850,000
- Price per sq. ft.:$335.57
About this home
Welcome to Orange Hunt Estates, where charm, comfort, and everyday convenience come together! This beautifully maintained four-bedroom, 2.5-bath, four-level split-level home offers over 2,500 finished square feet of thoughtfully designed living space, nestled on a generous 0.26-acre lot in a highly sought-after community.
From the moment you step inside, you'll appreciate the warmth and character of the gleaming hardwood floors, inviting living spaces, and an updated bright kitchen featuring quartz countertops and stainless steel appliances. Whether you're preparing a weeknight dinner, entertaining friends, or enjoying a quiet evening by the cozy wood-burning fireplace, this home offers the perfect setting for making lasting memories. With four distinct levels, there is plenty of flexibility for working from home, relaxing, entertaining, or creating the additional space your lifestyle deserves.
Step outside and discover your own private backyard retreat! Imagine morning coffee or weekend gatherings on the spacious deck, surrounded by mature landscaping and the charm of a wisteria-covered pergola. As the evening winds down, gather around the fire pit and enjoy the peaceful outdoor setting with family and friends.
You'll also appreciate the valuable recent improvements, including a new water heater (2026), an updated primary bathroom (2025), and HVAC system (2020).
Ideally situated in the West Springfield school pyramid, shopping, dining, parks, and major commuter routes to DC and Fort Belvior, this home offers an exceptional combination of neighborhood appeal, comfortable living, and convenient access to everything Northern Virginia has to offer....
Contact an agent
Home facts
- Year built:1966
- Subdivision & Development:ORANGE HUNT ESTATES
- Listing ID #:VAFX2349972
- Updated:November 13, 2026 at 11:59 AM
Rooms and interior
- Bedrooms:4
- Total bathrooms:3
- Full bathrooms:2
- Half bathrooms:1
- Flooring:Engineered Wood, Hardwood
- Dining Description:Dining Area, Formal/Separate Dining Room
- Bathrooms Description:Primary Bath(s)
- Kitchen Description:Built-In Microwave, Built-In Range, Built-Ins, Dishwasher, Disposal, ENERGY STAR Refrigerator, Kitchen - Eat-In
- Basement:Yes
- Basement Description:Rear Entrance
- Living area:2,533 sq. ft.
Heating and cooling
- Cooling:Central A/C
- Heating:Forced Air, Natural Gas
Structure and exterior
- Roof:Architectural Shingle
- Year built:1966
- Building area:2,533 sq. ft.
- Lot area:0.26 Acres
- Architectural Style:Raised Ranch/Rambler
- Construction Materials:Concrete
- Exterior Features:Deck(s), Patio(s)
- Foundation Description:Slab
- Levels:4 Story
Schools
- High school:WEST SPRINGFIELD
- Middle school:IRVING
- Elementary school:ORANGE HUNT
Utilities
- Water:Public
- Sewer:Public Sewer
Finances and disclosures
- Price:$850,000
- Price per sq. ft.:$335.57
- Tax amount:$8,720 (2026)
Features and amenities
- Laundry features:Dryer - Electric, ENERGY STAR Clothes Washer
- Amenities:Built-Ins
Parking
- Parking description:Additional Storage Area, Attached Garage, Built In, Garage - Front Entry, Garage Door Opener
- Garage:Yes
- Garage spaces:1
New listings near 6614 Huntsman Blvd
- Coming Soon
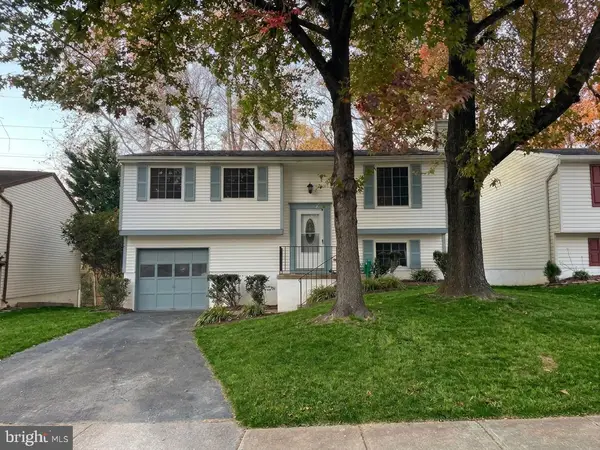 $649,900Coming Soon4 beds 2 baths1,466 sq. ft.
8464 Great Lake Ln, SPRINGFIELD, VA 22153
MLS# VAFX2349342Listed by: KELLER WILLIAMS REALTY - Coming Soon
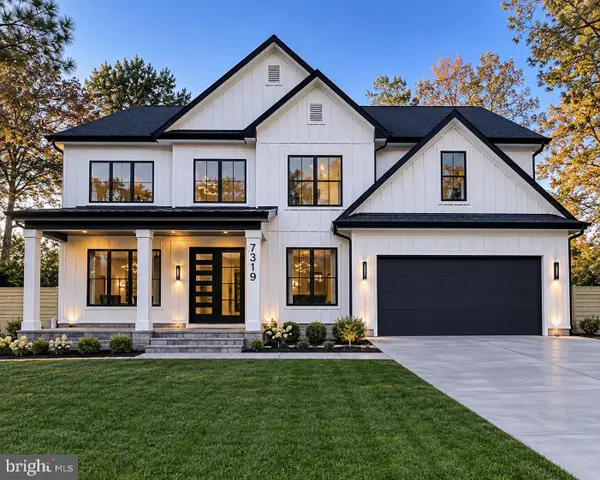 $1,599,989Coming Soon6 beds 7 baths5,295 sq. ft.
7319 Inzer St, SPRINGFIELD, VA 22151
MLS# VAFX2349974Listed by: EXP REALTY, LLC - Coming Soon
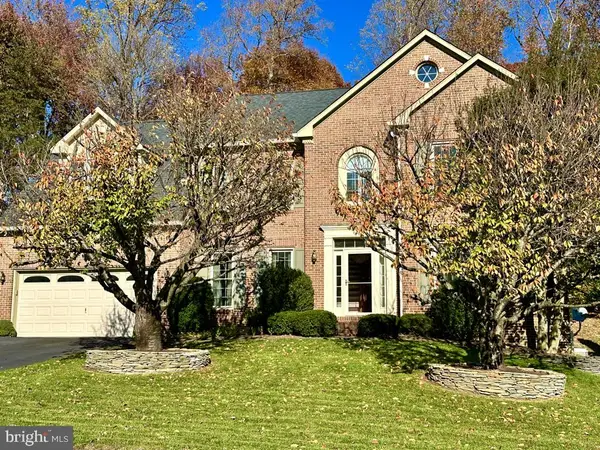 $1,399,000Coming Soon7 beds 7 baths6,564 sq. ft.
6295 Red Fox Estates Ct, SPRINGFIELD, VA 22152
MLS# VAFX2326132Listed by: JANET M BAHMER - Coming SoonOpen Sat, 12 to 1:30pm
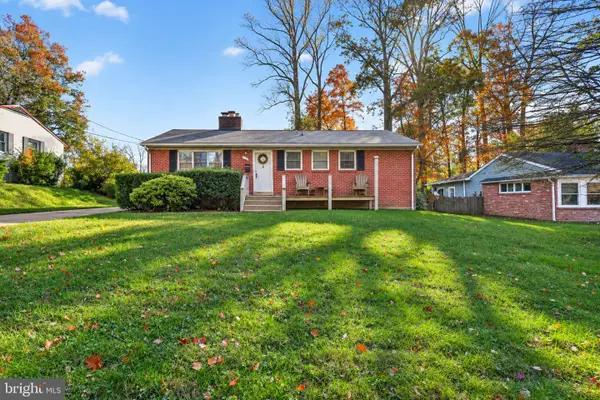 $530,000Coming Soon4 beds 3 baths2,288 sq. ft.
7123 Dalhouse St, SPRINGFIELD, VA 22151
MLS# VAFX2349480Listed by: EXP REALTY, LLC - Coming SoonOpen Sun, 1 to 4pm
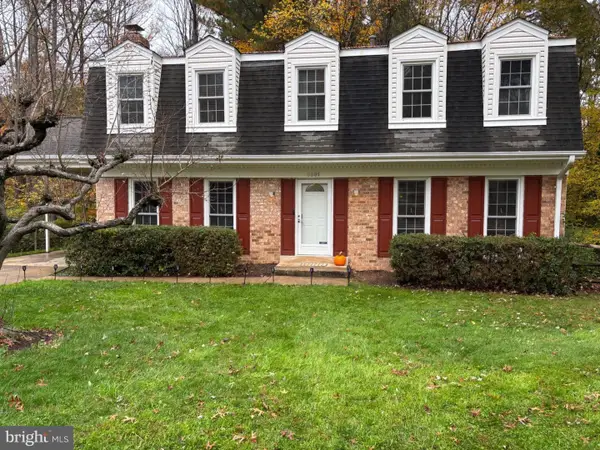 $880,000Coming Soon5 beds 4 baths2,800 sq. ft.
8801 Aquary Ct, SPRINGFIELD, VA 22153
MLS# VAFX2349484Listed by: TOWNLEY AND SEAMAN REALTY LLC - Coming Soon
 $759,900Coming Soon4 beds 4 baths1,760 sq. ft.
6356 Regal Oak Dr, SPRINGFIELD, VA 22152
MLS# VAFX2347716Listed by: SPRING HILL REAL ESTATE, LLC. - Coming Soon
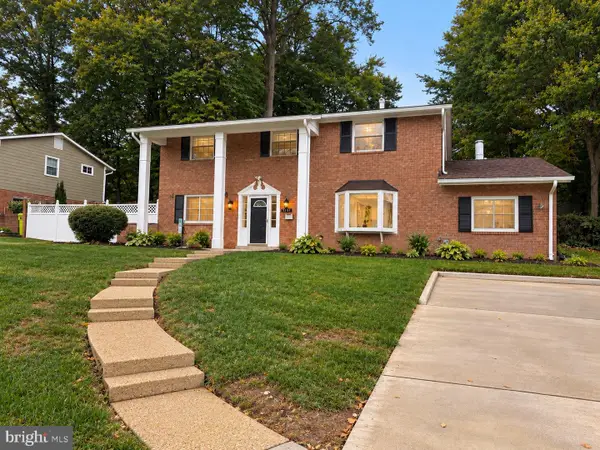 $825,000Coming Soon4 beds 3 baths2,250 sq. ft.
5232 Perth Ct, SPRINGFIELD, VA 22151
MLS# VAFX2344432Listed by: RE/MAX REALTY GROUP - Coming Soon
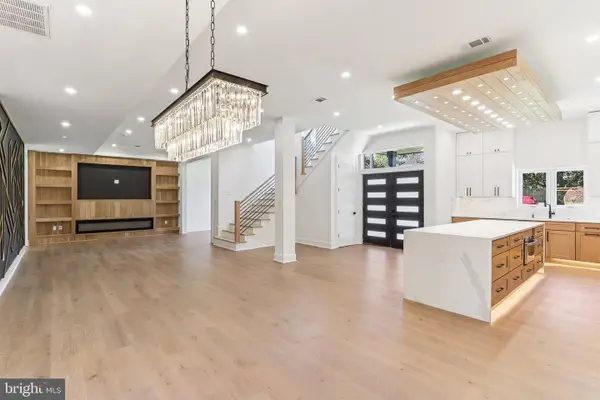 $1,495,000Coming Soon6 beds 6 baths4,500 sq. ft.
5419 Kempsville St, SPRINGFIELD, VA 22151
MLS# VAFX2303950Listed by: SAMSON PROPERTIES - New
 $540,000Active3 beds 3 baths1,724 sq. ft.
7734 Brandeis Way, SPRINGFIELD, VA 22153
MLS# VAFX2350236Listed by: LONG & FOSTER REAL ESTATE, INC.


Protect your home and budget from life's surprises with an Assurant Home Warranty, backed by a partner that supports you through every step of homeownership. Explore Plans.
© 2026 Better Homes and Gardens Real Estate LLC. An Anywhere Real Estate company. All rights reserved. Better Homes and Gardens® Real Estate is a registered trademark owned by Meredith Operations Corporation, licensed to Better Homes and Gardens Real Estate LLC and used with permission. Better Homes and Gardens Real Estate LLC fully supports the principles of the Fair Housing Act and the Equal Opportunity Act. Listing information is deemed reliable but is not guaranteed accurate.
Each office is independently owned and operated.
Any services or products provided by third parties are not provided by, affiliated with or related to Better Homes and Gardens Real Estate LLC, or its affiliated companies.