
6700 Norview Ct, Springfield, VA 22152
Local realty services provided by:Better Homes and Gardens Real Estate Valley Partners
Listed by: lauren j gagne
Office: kw metro center
MLS#:VAFX2322644
Source:BRIGHTMLS
Price summary
- Price:$1,999,999
- Price per sq. ft.:$344.95
About this home
Directly overlooking Hole #4 of Springfield Golf & Country Club, this exceptional 5,798-square-foot residence offers unobstructed fairway views from all three finished levels. Situated on a private 0.43-acre cul-de-sac lot with no HOA, the home features 4 bedrooms, 4.5 baths, expansive living and entertaining spaces, and an oversized 680-square-foot two-car garage. Originally built in 1965, the residence was comprehensively rebuilt and expanded by acclaimed luxury builder William M.T. Mallon to maximize its remarkable golf-course setting. Extensive 2026 updates include refinished hardwood floors, fresh interior and exterior paint, new quartz kitchen countertops and backsplash, and a new paver patio overlooking the course. Walls of windows, abundant natural light, and seamless indoor-outdoor living make this a truly rare West Springfield offering. WELCOME HOME!
Contact an agent
Home facts
- Year built:1965
- Subdivision & Development:WEST SPRINGFIELD
- Listing ID #:VAFX2322644
- Added:65 day(s) ago
- Updated:August 25, 2026 at 02:01 PM
Rooms and interior
- Bedrooms:4
- Total bathrooms:5
- Full bathrooms:4
- Half bathrooms:1
- Flooring:Hardwood
- Dining Description:Combination Kitchen/Dining, Dining Room, Formal/Separate Dining Room
- Kitchen Description:Breakfast Area, Built-Ins, Butlers Pantry, Crown Moldings, Kitchen - Island
- Bedroom Description:Primary Bedroom
- Basement:Yes
- Basement Description:Daylight, Full, Fully Finished, Walkout Level
- Living area:5,798 sq. ft.
Heating and cooling
- Cooling:Central A/C
- Heating:Central, Natural Gas
Structure and exterior
- Year built:1965
- Building area:5,798 sq. ft.
- Lot area:0.43 Acres
- Lot Features:Adjoins Golf Course
- Architectural Style:Colonial
- Construction Materials:Brick, Vinyl Siding
- Foundation Description:Slab
- Levels:3 Story
Schools
- High school:WEST SPRINGFIELD
- Elementary school:WEST SPRINGFIELD
Utilities
- Water:Public
- Sewer:Public Sewer
Finances and disclosures
- Price:$1,999,999
- Price per sq. ft.:$344.95
- Tax amount:$13,107 (2025)
Features and amenities
- Laundry features:Dryer In Unit, Has Laundry, Hookup, Washer In Unit
- Amenities:Built-Ins, Crown Moldings
Parking
- Parking description:Additional Storage Area, Attached Garage, Concrete Driveway, Garage - Front Entry, Oversized
- Garage:Yes
- Garage spaces:2
New listings near 6700 Norview Ct
- Coming SoonOpen Sat, 1 to 4pm
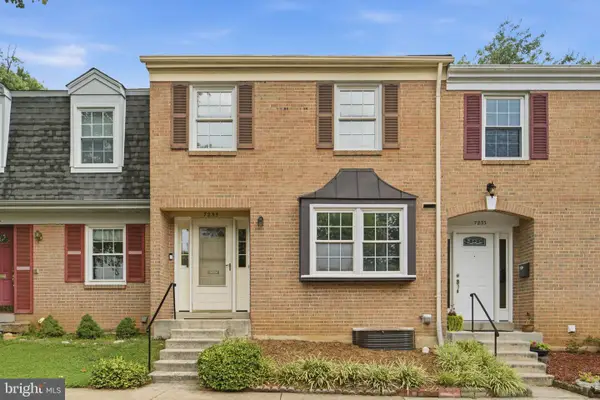 $559,900Coming Soon3 beds 4 baths1,980 sq. ft.
7235 Reservoir Rd, SPRINGFIELD, VA 22150
MLS# VAFX2329492Listed by: BERKSHIRE HATHAWAY HOMESERVICES PENFED REALTY - Coming Soon
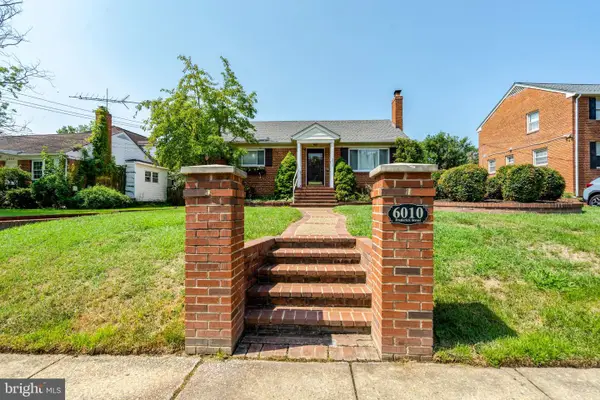 $649,900Coming Soon3 beds 2 baths2,120 sq. ft.
6010 Frederick St, SPRINGFIELD, VA 22150
MLS# VAFX2337046Listed by: INTEGRITY REAL ESTATE GROUP - Coming Soon
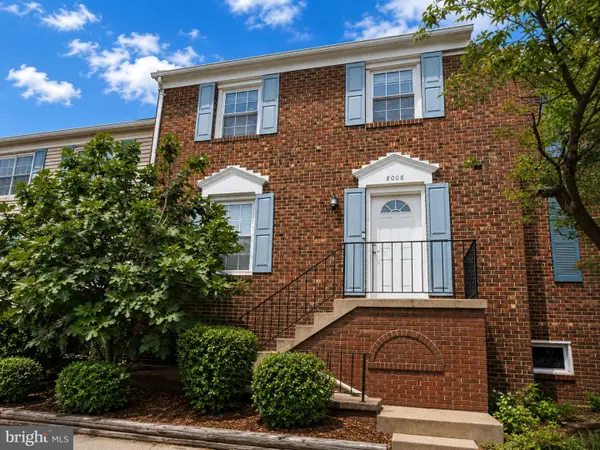 $594,000Coming Soon3 beds 4 baths1,496 sq. ft.
8008 Carbondale Way, SPRINGFIELD, VA 22153
MLS# VAFX2336772Listed by: SAMSON PROPERTIES - Coming SoonOpen Sat, 1 to 4pm
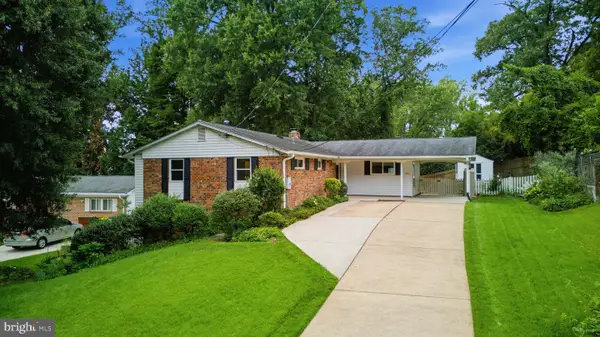 $799,000Coming Soon4 beds 3 baths2,040 sq. ft.
5506 Ventnor Ln, SPRINGFIELD, VA 22151
MLS# VAFX2335892Listed by: PEARSON SMITH REALTY, LLC - Coming SoonOpen Sun, 1:30 to 3:30pm
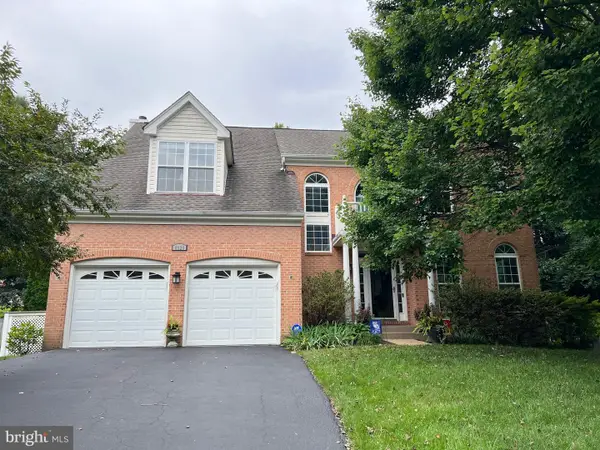 $1,150,000Coming Soon5 beds 4 baths3,403 sq. ft.
8929 Mountain Ash Dr, SPRINGFIELD, VA 22153
MLS# VAFX2336302Listed by: CORCORAN MCENEARNEY - Coming SoonOpen Sat, 1 to 4pm
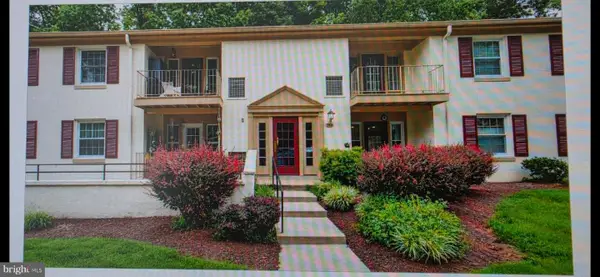 $395,000Coming Soon3 beds 2 baths1,270 sq. ft.
5900 Kingsford Rd #c, SPRINGFIELD, VA 22152
MLS# VAFX2331662Listed by: WEICHERT, REALTORS - Coming Soon
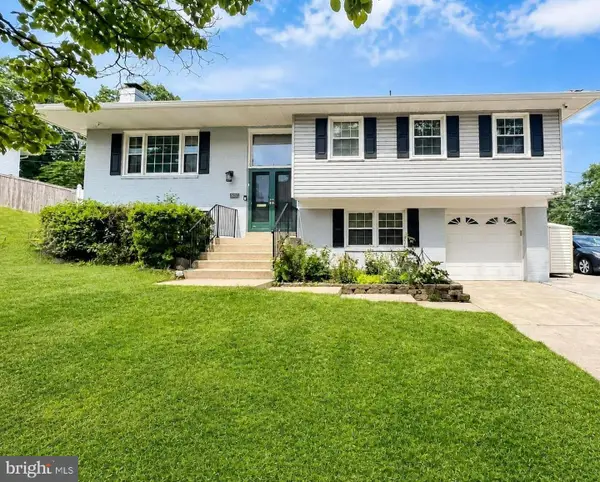 $825,000Coming Soon4 beds 3 baths2,571 sq. ft.
8237 Smithfield Ave, SPRINGFIELD, VA 22152
MLS# VAFX2326100Listed by: BAY PROPERTY MGMT GROUP NORTHERN VIRGINIA, LLC. - Coming SoonOpen Sun, 2 to 4pm
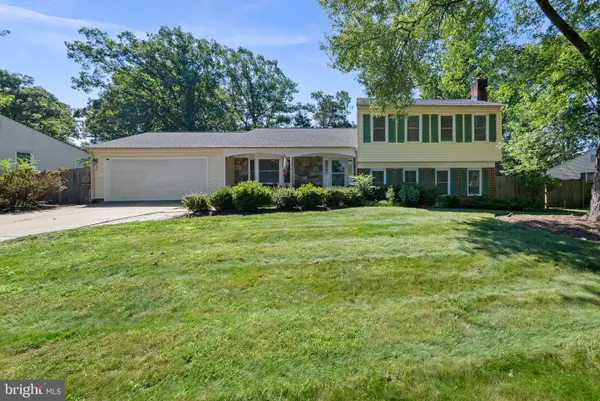 $842,231Coming Soon3 beds 3 baths1,288 sq. ft.
7805 Richfield Rd, SPRINGFIELD, VA 22153
MLS# VAFX2329390Listed by: LONG & FOSTER REAL ESTATE, INC. - Coming Soon
 $779,000Coming Soon4 beds 3 baths2,143 sq. ft.
5214 Heming Ave, SPRINGFIELD, VA 22151
MLS# VAFX2334800Listed by: LONG & FOSTER REAL ESTATE, INC. - Coming Soon
 $1,150,000Coming Soon4 beds 4 baths3,520 sq. ft.
7830 Belleflower Dr, SPRINGFIELD, VA 22152
MLS# VAFX2327498Listed by: LONG & FOSTER REAL ESTATE, INC.


Protect your home and budget from life's surprises with an Assurant Home Warranty, backed by a partner that supports you through every step of homeownership. Explore Plans.
© 2026 Better Homes and Gardens Real Estate LLC. An Anywhere Real Estate company. All rights reserved. Better Homes and Gardens® Real Estate is a registered trademark owned by Meredith Operations Corporation, licensed to Better Homes and Gardens Real Estate LLC and used with permission. Better Homes and Gardens Real Estate LLC fully supports the principles of the Fair Housing Act and the Equal Opportunity Act. Listing information is deemed reliable but is not guaranteed accurate.
Each office is independently owned and operated.
Any services or products provided by third parties are not provided by, affiliated with or related to Better Homes and Gardens Real Estate LLC, or its affiliated companies.