
7023 Solomon Seal Ct, Springfield, VA 22152
Local realty services provided by:Better Homes and Gardens Real Estate Cassidon Realty
7023 Solomon Seal Ct,Springfield, VA 22152
$609,950
- 3 Beds
- 4 Baths
- 2,049 sq. ft.
- Townhouse
- Pending
Listed by: cynthia schneider, howard jason schneider
Office: long & foster real estate, inc.
MLS#:VAFX2325966
Source:BRIGHTMLS
Price summary
- Price:$609,950
- Price per sq. ft.:$297.68
- Monthly HOA dues:$154
About this home
Welcome to 7023 Solomon Seal Court, a terrific Hawthorne model backing to trees in Springfield’s popular Daventry. This inviting home has been freshly painted and features new carpet on the lower level, while classic hardwood floors flow throughout the main and upper levels. The spacious dining room opens to the living room, where a large double window floods the space with natural light. The eat-in kitchen has another scenic window and features recessed lighting, stunning new quartz countertops, sleek stainless-steel appliances—including a GE Profile six-burner stove—42-inch cabinetry, and a deep sink with a swan-neck faucet. There is also additional counter space that can be used for meal preparation or as a convenient coffee bar! Step outside to the expansive deck that spans the width of the home and enjoy the peaceful, tree-lined view while unwinding after a long week. On the upper level, you’ll find two generous owner’s suites, both with soaring vaulted ceilings, ceiling fans, and tastefully updated en-suite baths. The first bedroom has two closets and a bright en-suite bath illuminated by a skylight and featuring a contemporary vanity and a shower with a rainfall showerhead. The second bedroom offers a walk-in closet and a separate vanity just outside the stylish en-suite bath, which features a glass-enclosed shower with floor-to-ceiling white tile, a blue mosaic accent wall, and built-in niches for all your essentials. On the lower level, you’ll find the laundry room, a large storage area under the stairs, the third bedroom, and another full bath. The roomy recreation room is centered by a cozy fireplace with a brick surround and detailed wood mantel, accented by overhead lighting. From here, step through the sliding glass door to the patio and beautiful backyard surrounded by mature trees and attractive plantings. Located in the West Springfield High School district, this home also includes access to excellent community amenities, including an outdoor pool, tennis courts, walking trails, tot lots, and a community center. It is conveniently situated just minutes from Trader Joe’s, Whole Foods, grocery stores, restaurants, and major commuter routes....
Contact an agent
Home facts
- Year built:1985
- Subdivision & Development:DAVENTRY
- Listing ID #:VAFX2325966
- Added:45 day(s) ago
- Updated:August 25, 2026 at 07:52 AM
Rooms and interior
- Bedrooms:3
- Total bathrooms:4
- Full bathrooms:3
- Half bathrooms:1
- Basement:Yes
- Basement Description:Fully Finished
- Living area:2,049 sq. ft.
Heating and cooling
- Cooling:Central A/C
- Heating:Forced Air, Natural Gas
Structure and exterior
- Year built:1985
- Building area:2,049 sq. ft.
- Lot area:0.04 Acres
- Lot Features:Backs to Trees
- Architectural Style:Colonial
- Construction Materials:Brick Front, Vinyl Siding
- Exterior Features:Deck(s), Patio(s)
- Foundation Description:Permanent
- Levels:3 Story
Schools
- High school:WEST SPRINGFIELD
- Middle school:IRVING
- Elementary school:WEST SPRINGFIELD
Utilities
- Water:Public
- Sewer:Public Sewer
Finances and disclosures
- Price:$609,950
- Price per sq. ft.:$297.68
- Tax amount:$7,152 (2025)
Parking
- Parking description:Assigned, Parking Lot
New listings near 7023 Solomon Seal Ct
- Coming SoonOpen Sat, 1 to 4pm
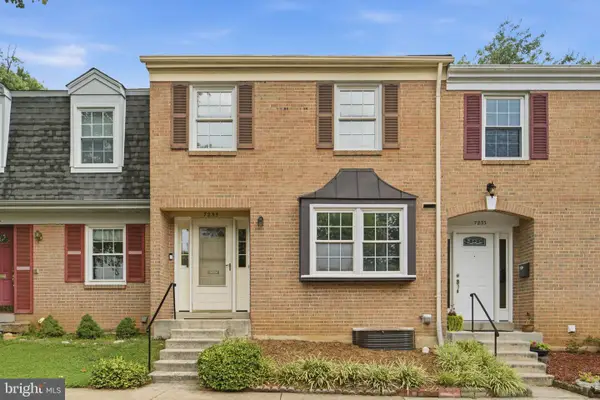 $559,900Coming Soon3 beds 4 baths1,980 sq. ft.
7235 Reservoir Rd, SPRINGFIELD, VA 22150
MLS# VAFX2329492Listed by: BERKSHIRE HATHAWAY HOMESERVICES PENFED REALTY - Coming Soon
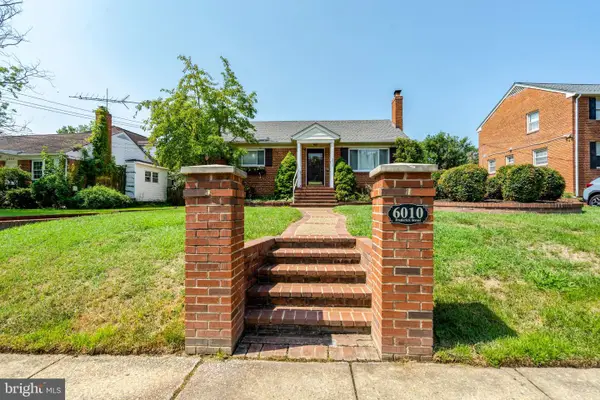 $649,900Coming Soon3 beds 2 baths2,120 sq. ft.
6010 Frederick St, SPRINGFIELD, VA 22150
MLS# VAFX2337046Listed by: INTEGRITY REAL ESTATE GROUP - Coming Soon
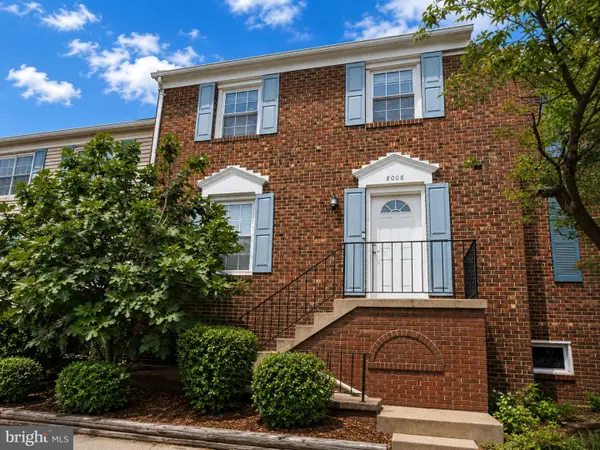 $594,000Coming Soon3 beds 4 baths1,496 sq. ft.
8008 Carbondale Way, SPRINGFIELD, VA 22153
MLS# VAFX2336772Listed by: SAMSON PROPERTIES - Coming SoonOpen Sat, 1 to 4pm
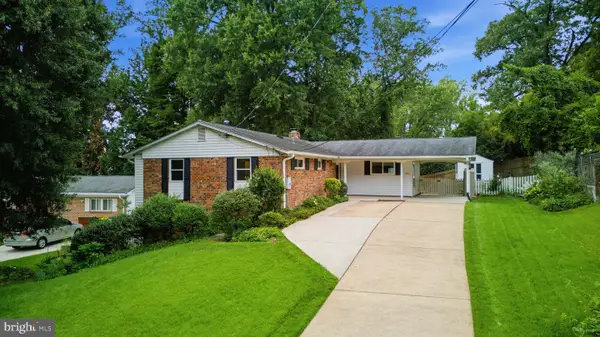 $799,000Coming Soon4 beds 3 baths2,040 sq. ft.
5506 Ventnor Ln, SPRINGFIELD, VA 22151
MLS# VAFX2335892Listed by: PEARSON SMITH REALTY, LLC - Coming SoonOpen Sun, 1:30 to 3:30pm
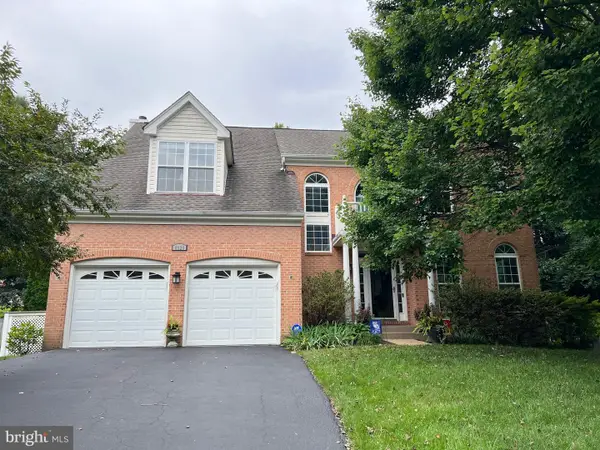 $1,150,000Coming Soon5 beds 4 baths3,403 sq. ft.
8929 Mountain Ash Dr, SPRINGFIELD, VA 22153
MLS# VAFX2336302Listed by: CORCORAN MCENEARNEY - Coming SoonOpen Sat, 1 to 4pm
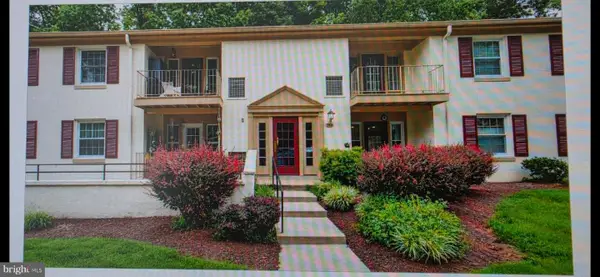 $395,000Coming Soon3 beds 2 baths1,270 sq. ft.
5900 Kingsford Rd #c, SPRINGFIELD, VA 22152
MLS# VAFX2331662Listed by: WEICHERT, REALTORS - Coming Soon
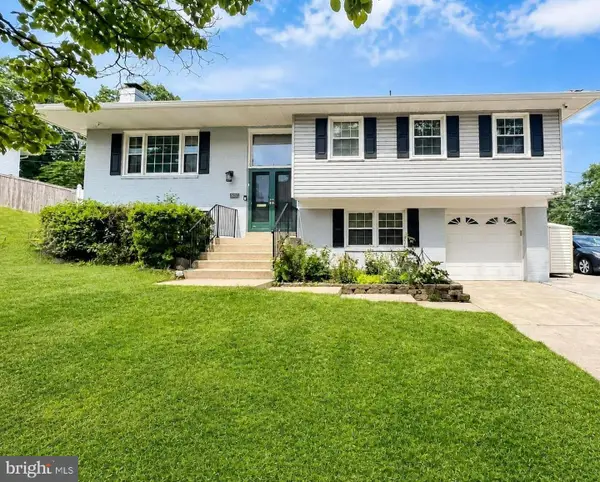 $825,000Coming Soon4 beds 3 baths2,571 sq. ft.
8237 Smithfield Ave, SPRINGFIELD, VA 22152
MLS# VAFX2326100Listed by: BAY PROPERTY MGMT GROUP NORTHERN VIRGINIA, LLC. - Coming SoonOpen Sun, 2 to 4pm
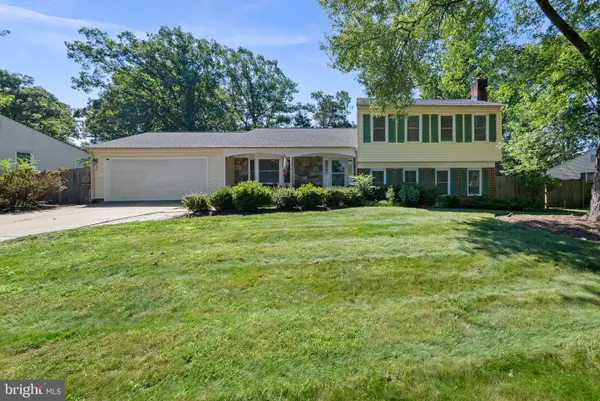 $842,231Coming Soon3 beds 3 baths1,288 sq. ft.
7805 Richfield Rd, SPRINGFIELD, VA 22153
MLS# VAFX2329390Listed by: LONG & FOSTER REAL ESTATE, INC. - Coming Soon
 $779,000Coming Soon4 beds 3 baths2,143 sq. ft.
5214 Heming Ave, SPRINGFIELD, VA 22151
MLS# VAFX2334800Listed by: LONG & FOSTER REAL ESTATE, INC. - Coming Soon
 $1,150,000Coming Soon4 beds 4 baths3,520 sq. ft.
7830 Belleflower Dr, SPRINGFIELD, VA 22152
MLS# VAFX2327498Listed by: LONG & FOSTER REAL ESTATE, INC.


Protect your home and budget from life's surprises with an Assurant Home Warranty, backed by a partner that supports you through every step of homeownership. Explore Plans.
© 2026 Better Homes and Gardens Real Estate LLC. An Anywhere Real Estate company. All rights reserved. Better Homes and Gardens® Real Estate is a registered trademark owned by Meredith Operations Corporation, licensed to Better Homes and Gardens Real Estate LLC and used with permission. Better Homes and Gardens Real Estate LLC fully supports the principles of the Fair Housing Act and the Equal Opportunity Act. Listing information is deemed reliable but is not guaranteed accurate.
Each office is independently owned and operated.
Any services or products provided by third parties are not provided by, affiliated with or related to Better Homes and Gardens Real Estate LLC, or its affiliated companies.