
7111 Tanworth Dr, Springfield, VA 22152
Local realty services provided by:Better Homes and Gardens Real Estate Realty Connect
7111 Tanworth Dr,Springfield, VA 22152
$690,000
- 3 Beds
- 4 Baths
- 1,720 sq. ft.
- Townhouse
- Coming Soon
Upcoming open houses
- Fri, Oct 0205:30 pm - 07:00 pm
- Sat, Oct 0301:00 pm - 03:00 pm
Listed by: casandra carey
Office: property collective
MLS#:VAFX2343226
Source:BRIGHTMLS
Price summary
- Price:$690,000
- Price per sq. ft.:$401.16
- Monthly HOA dues:$150
About this home
Welcome to 7111 Tanworth Drive, a beautifully updated 3 bed, 3.5 bath, 1-car garage townhome where soaring ceilings, abundant natural light, and thoughtfully designed living spaces create the perfect setting for everyday living and entertaining. Hardwood floors, modern recessed lighting, and expansive windows welcome you into a home that feels bright, open, and inviting. At the heart of the home, the spacious kitchen offers plenty of room to cook, gather, and entertain. Step outside onto the deck for morning coffee, grilling, or hosting friends, with stairs leading directly down to the fully fenced backyard for effortless indoor-outdoor living.
Upstairs, retreat to the luxurious primary suite, where cathedral ceilings, large windows, and beautiful views of the Crepe Myrtles create a peaceful escape. An updated walk-in primary closet with customized Elfa shelving provides tons of functional storage, while the beautifully remodeled ensuite bathroom features a spacious soaking tub, double vanity, and separate water closet. Two additional bedrooms with high ceilings and a full hallway bathroom complete the upper level. The finished walkout lower level offers even more flexible living space, complete with a cozy gas fireplace, a full bathroom, laundry, and direct access to the backyard. An attached garage with additional storage, driveway, and shared guest parking spots steps away add to the everyday convenience of calling Tanworth Dr. your new home.
Beyond the home, enjoy a neighborhood surrounded by scenic walking and biking trails, accessible playgrounds, and beautiful cherry blossoms each spring. Spend sunny afternoons at the nearby Village West Pool, explore the outdoor recreation opportunities at South Run, Wakefield, and Franconia parks, or enjoy the convenience of nearby libraries, shopping, and dining. Springfield Town Center, Whole Foods, Trader Joe's, Costco, and Aldi are all within easy reach, along with Metro and VRE access for commuting throughout Northern Virginia and the greater Washington, D.C. area. With nearby parks, recreation, shopping, dining, and transportation, 7111 Tanworth Drive offers a wonderful balance of comfort, convenience, and connected living.
Ages of systems and appliances: Dryer 2021, Roof 2020, Windows 2020, Hardwood Flooring 2020, Microwave 2020, Stove/Oven 2019, HVAC 2018, Hot Water Heater 2017.
Recent updates: Lighting Fixtures (main floor & stairwell) 2025, Refrigerator 2024, Dishwasher 2024, Primary Closet Shelving System Installation (Elfa) 2024, Washer 2023, Deck Refurbishment 2023....
Contact an agent
Home facts
- Year built:1994
- Subdivision & Development:MILTON ADDN TO DAVENTRY PARK
- Listing ID #:VAFX2343226
- Updated:September 28, 2026 at 01:56 PM
Rooms and interior
- Bedrooms:3
- Total bathrooms:4
- Full bathrooms:3
- Half bathrooms:1
- Flooring:Hardwood, Tile/Brick
- Dining Description:Combination Dining/Living, Dining Area, Dining Room
- Bathrooms Description:Bathroom 2, Bathroom 3, Half Bath, Primary Bath(s), Primary Bathroom
- Kitchen Description:Breakfast Area, Built-In Microwave, Dishwasher, Disposal, Icemaker, Kitchen - Eat-In, Kitchen - Gourmet, Recessed Lighting, Refrigerator, Stainless Steel Appliances, Stove, Upgraded Countertops
- Bedroom Description:Primary Bedroom, Walk In Closet(s)
- Basement:Yes
- Basement Description:Full, Fully Finished, Garage Access, Outside Entrance, Rear Entrance, Walkout Level, Windows
- Living area:1,720 sq. ft.
Heating and cooling
- Cooling:Central A/C
- Heating:Heat Pump(s), Natural Gas
Structure and exterior
- Year built:1994
- Building area:1,720 sq. ft.
- Lot area:0.05 Acres
- Architectural Style:Traditional
- Construction Materials:Aluminum Siding, Brick
- Exterior Features:Deck(s), Gutter System, Patio(s)
- Foundation Description:Slab
- Levels:3 Story
Schools
- High school:JOHN R. LEWIS
- Middle school:KEY
- Elementary school:ROLLING VALLEY
Utilities
- Water:Public
- Sewer:Public Sewer
Finances and disclosures
- Price:$690,000
- Price per sq. ft.:$401.16
- Tax amount:$7,970 (2026)
Features and amenities
- Laundry features:Dryer, Dryer In Unit, Has Laundry, Laundry, Washer, Washer In Unit
- Amenities:Bay/Bow Windows, Ceiling Fan(s), Electric Available, Natural Gas Available, Recessed Lighting
Parking
- Parking description:Attached Garage, Built In, Concrete Driveway, Garage - Front Entry, Garage Door Opener, Off Street
- Garage:Yes
- Garage spaces:1
New listings near 7111 Tanworth Dr
- Coming Soon
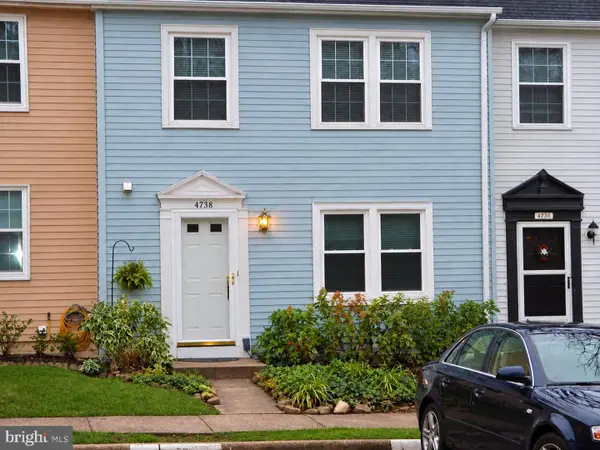 $574,900Coming Soon4 beds 4 baths1,220 sq. ft.
6264 Hillside Rd, SPRINGFIELD, VA 22152
MLS# VAFX2343408Listed by: MOVE4FREE REALTY, LLC - Coming Soon
 $620,000Coming Soon3 beds 4 baths1,520 sq. ft.
9075 Gavelwood Ct, SPRINGFIELD, VA 22153
MLS# VAFX2343038Listed by: BERKSHIRE HATHAWAY HOMESERVICES PENFED REALTY - Coming SoonOpen Thu, 5 to 7pm
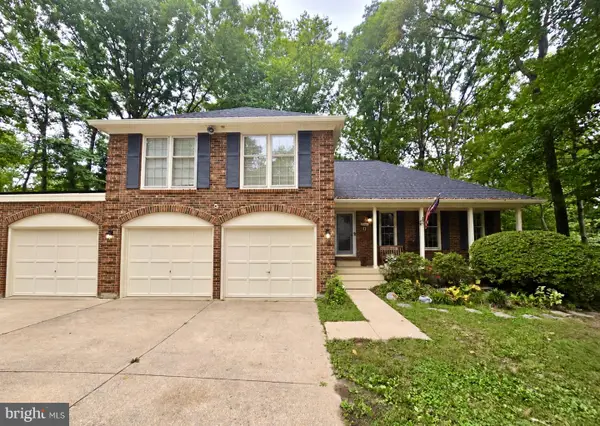 $950,000Coming Soon4 beds 4 baths1,622 sq. ft.
9205 Macswain Pl, SPRINGFIELD, VA 22153
MLS# VAFX2341994Listed by: EXP REALTY, LLC - Coming SoonOpen Sat, 12 to 3pm
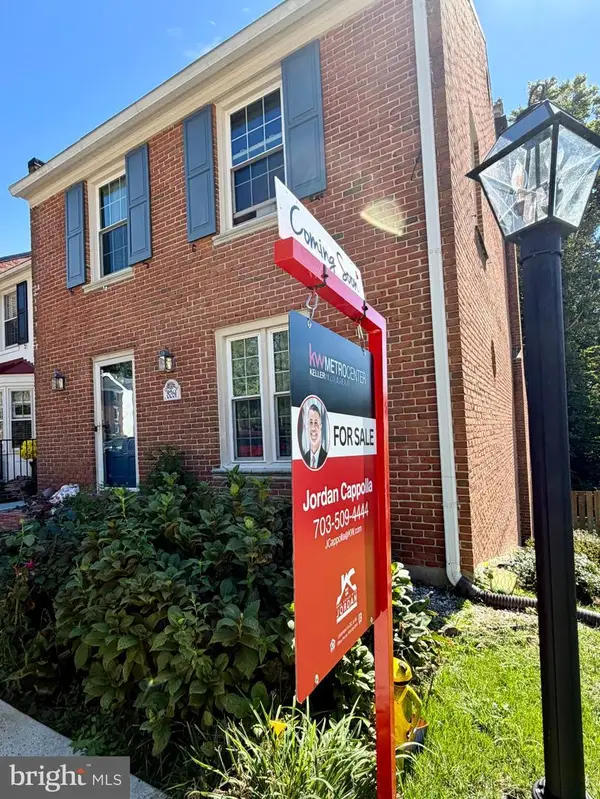 $659,000Coming Soon4 beds 4 baths1,628 sq. ft.
8261 Taunton Pl, SPRINGFIELD, VA 22152
MLS# VAFX2342592Listed by: KW METRO CENTER - Coming Soon
 $988,000Coming Soon5 beds 5 baths3,227 sq. ft.
7309 Leesville Blvd, SPRINGFIELD, VA 22151
MLS# VAFX2343216Listed by: SAMSON PROPERTIES - Coming Soon
 $650,000Coming Soon3 beds 4 baths2,028 sq. ft.
9040 Rosewall Ct, SPRINGFIELD, VA 22152
MLS# VAFX2342696Listed by: RE/MAX IDEAL - Coming SoonOpen Sat, 11am to 1pm
 $850,000Coming Soon4 beds 4 baths3,146 sq. ft.
6814 Grey Fox Dr, SPRINGFIELD, VA 22152
MLS# VAFX2342706Listed by: EXP REALTY, LLC - Coming Soon
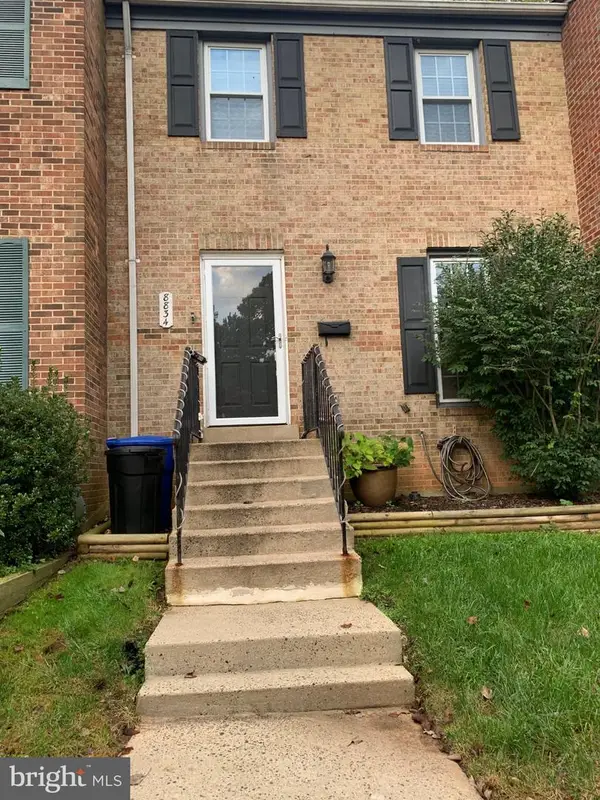 $599,900Coming Soon3 beds 4 baths1,805 sq. ft.
8834 Surveyors Pl, SPRINGFIELD, VA 22151
MLS# VAFX2342010Listed by: FAIRFAX REALTY OF TYSONS - Coming Soon
 $560,000Coming Soon3 beds 3 baths1,200 sq. ft.
7315 Stream Way, SPRINGFIELD, VA 22152
MLS# VAFX2341062Listed by: CENTURY 21 NEW MILLENNIUM


Protect your home and budget from life's surprises with an Assurant Home Warranty, backed by a partner that supports you through every step of homeownership. Explore Plans.
© 2026 Better Homes and Gardens Real Estate LLC. An Anywhere Real Estate company. All rights reserved. Better Homes and Gardens® Real Estate is a registered trademark owned by Meredith Operations Corporation, licensed to Better Homes and Gardens Real Estate LLC and used with permission. Better Homes and Gardens Real Estate LLC fully supports the principles of the Fair Housing Act and the Equal Opportunity Act. Listing information is deemed reliable but is not guaranteed accurate.
Each office is independently owned and operated.
Any services or products provided by third parties are not provided by, affiliated with or related to Better Homes and Gardens Real Estate LLC, or its affiliated companies.