
7315 Stream Way, Springfield, VA 22152
Local realty services provided by:Better Homes and Gardens Real Estate Premier
7315 Stream Way,Springfield, VA 22152
$560,000
- 3 Beds
- 3 Baths
- 1,200 sq. ft.
- Townhouse
- Coming Soon
Listed by: chelsea indelicato
Office: century 21 new millennium
MLS#:VAFX2341062
Source:BRIGHTMLS
Price summary
- Price:$560,000
- Price per sq. ft.:$466.67
- Monthly HOA dues:$65.83
About this home
Coming soon in the desirable Hunter Valley community — a beautifully maintained townhome with an open-concept kitchen, flowing into the dining and living area, perfect for everyday living and entertaining alike. New carpet throughout adds to the move-in-ready feel. Step out to your deck backing to a fenced-in yard, ideal for relaxing or hosting.
Upstairs offers 3 spacious bedrooms and 2 full baths. The lower level features a cozy basement with fireplace, generous storage, and a separate utility room — versatile space for a rec room, office, or guest area.
Two assigned parking spots plus convenient guest parking across the way make coming home easy. Location is unbeatable: minutes to major highways, Metro, and shopping, with parks, trails, and playgrounds nearby for weekend adventures.
Don't miss your chance to call this charming Hunter Valley townhome yours!
Contact an agent
Home facts
- Year built:1983
- Subdivision & Development:ROLLING FOREST
- Listing ID #:VAFX2341062
- Updated:September 19, 2026 at 01:01 PM
Rooms and interior
- Bedrooms:3
- Total bathrooms:3
- Full bathrooms:2
- Half bathrooms:1
- Flooring:Carpet, Ceramic Tile
- Basement:Yes
- Basement Description:Partially Finished, Walkout Level
- Living area:1,200 sq. ft.
Heating and cooling
- Cooling:Central A/C
- Heating:Electric, Heat Pump(s)
Structure and exterior
- Roof:Asphalt
- Year built:1983
- Building area:1,200 sq. ft.
- Lot area:0.04 Acres
- Architectural Style:Colonial
- Construction Materials:Aluminum Siding, Brick
- Foundation Description:Block
- Levels:3 Story
Schools
- High school:JOHN R. LEWIS
- Middle school:KEY
Utilities
- Water:Public
- Sewer:Public Sewer
Finances and disclosures
- Price:$560,000
- Price per sq. ft.:$466.67
- Tax amount:$6,008 (2026)
Parking
- Parking description:Assigned, Off Street
New listings near 7315 Stream Way
- Coming Soon
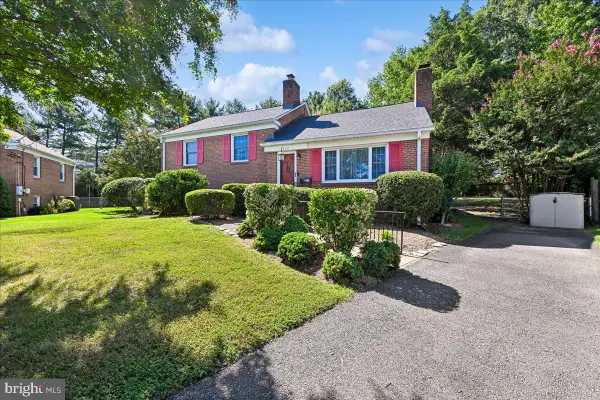 $679,900Coming Soon3 beds 2 baths1,817 sq. ft.
6112 Fox Hill St, SPRINGFIELD, VA 22150
MLS# VAFX2342206Listed by: SAMSON PROPERTIES - Coming Soon
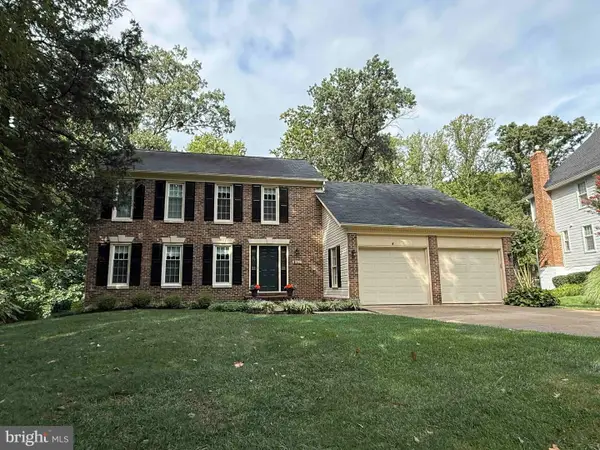 $900,000Coming Soon5 beds 4 baths2,250 sq. ft.
7610 Gralnick Pl, SPRINGFIELD, VA 22153
MLS# VAFX2335300Listed by: RLAH @PROPERTIES - Coming Soon
 $849,000Coming Soon6 beds 3 baths2,688 sq. ft.
7113 Hadlow Ct, SPRINGFIELD, VA 22152
MLS# VAFX2341352Listed by: KELLER WILLIAMS REALTY - Coming Soon
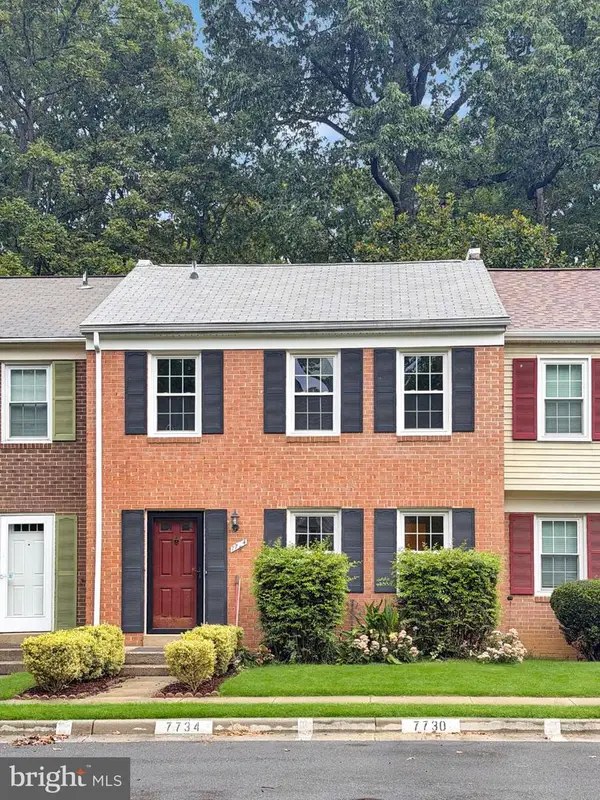 $550,000Coming Soon3 beds 3 baths1,724 sq. ft.
7734 Brandeis Way, SPRINGFIELD, VA 22153
MLS# VAFX2341466Listed by: LONG & FOSTER REAL ESTATE, INC. - Coming Soon
 $768,888Coming Soon4 beds 2 baths2,478 sq. ft.
6313 Greeley Blvd, SPRINGFIELD, VA 22152
MLS# VAFX2341086Listed by: LIBRA REALTY, LLC - Coming Soon
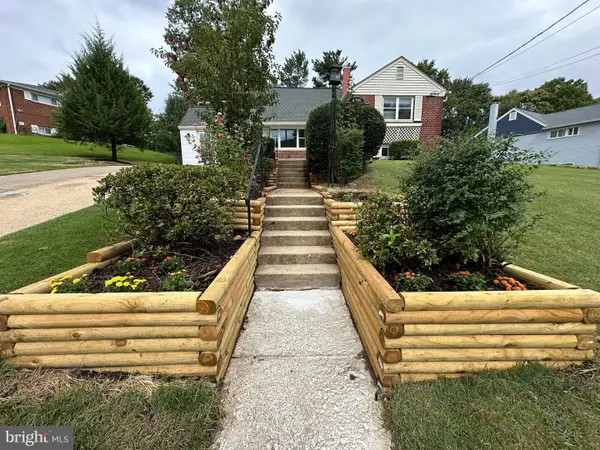 $694,900Coming Soon4 beds 2 baths1,211 sq. ft.
6705 Cabin John Rd, SPRINGFIELD, VA 22150
MLS# VAFX2340976Listed by: SAMSON PROPERTIES - Coming Soon
 $815,000Coming Soon3 beds 4 baths2,941 sq. ft.
7287 John Ryland Way, SPRINGFIELD, VA 22150
MLS# VAFX2340032Listed by: EXP REALTY, LLC - Coming Soon
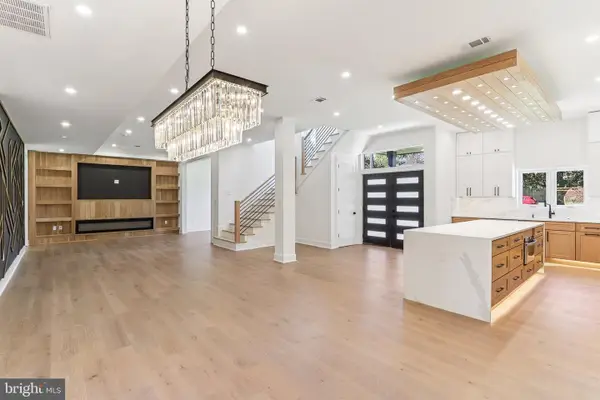 $1,495,000Coming Soon6 beds 6 baths4,500 sq. ft.
5419 Kempsville St, SPRINGFIELD, VA 22151
MLS# VAFX2303950Listed by: SAMSON PROPERTIES - New
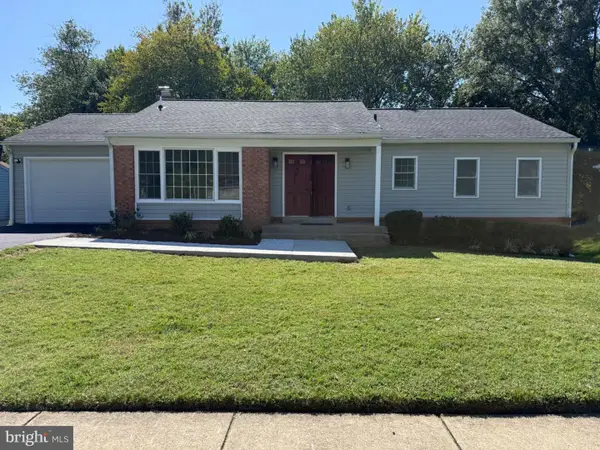 $799,900Active5 beds 3 baths2,533 sq. ft.
7907 Colorado Springs Dr, SPRINGFIELD, VA 22153
MLS# VAFX2341996Listed by: BNI REALTY


Protect your home and budget from life's surprises with an Assurant Home Warranty, backed by a partner that supports you through every step of homeownership. Explore Plans.
© 2026 Better Homes and Gardens Real Estate LLC. An Anywhere Real Estate company. All rights reserved. Better Homes and Gardens® Real Estate is a registered trademark owned by Meredith Operations Corporation, licensed to Better Homes and Gardens Real Estate LLC and used with permission. Better Homes and Gardens Real Estate LLC fully supports the principles of the Fair Housing Act and the Equal Opportunity Act. Listing information is deemed reliable but is not guaranteed accurate.
Each office is independently owned and operated.
Any services or products provided by third parties are not provided by, affiliated with or related to Better Homes and Gardens Real Estate LLC, or its affiliated companies.