
7316 Walnut Knoll Dr, Springfield, VA 22153
Local realty services provided by:Better Homes and Gardens Real Estate Premier
7316 Walnut Knoll Dr,Springfield, VA 22153
$945,000
- 5 Beds
- 4 Baths
- 3,498 sq. ft.
- Single family
- Coming Soon
Upcoming open houses
- Sat, Nov 1401:00 pm - 03:00 pm
- Sun, Nov 1501:00 pm - 03:00 pm
Listed by: amanda k etro, kathleen g mcdonald
Office: serhant
MLS#:VAFX2346740
Source:BRIGHTMLS
Price summary
- Price:$945,000
- Price per sq. ft.:$270.15
About this home
Welcome home to 7316 Walnut Knoll Drive, tucked at the end of a quiet cul-de-sac in the non-HOA Walnut Knoll community of Springfield! This beautiful colonial offers approximately 3,358 total square feet across three finished levels. It sits on a lot that backs directly to Fairfax County parkland, giving you privacy and wooded views year-round. Hardwood floors run through the main living areas and lead to a cozy family room with a classic brick fireplace. Upstairs you will find 4 bedrooms & a nursery connected to the primary, easily converted back to 5th bedroom. The walk-out lower level features a brand-new ceiling with recessed lights, a full bath, and multiple flexible rooms, ideal for a rec room, home office, gym, or guest suite. Out back, step onto the expansive composite deck with a sturdy aluminum cover, overlooking multi-level hardscaping, stone steps, and lush parkland. It’s the perfect spot for morning coffee or entertaining. The owners have taken care of the big-ticket items: 2026 - new lower-level ceiling and recessed lighting, full exterior and deck refresh, fresh interior paint, refreshed landscaping, new washer & dryer. 2025 - covered gutters, microwave. 2023 - refrigerator. 2022 - rear windows & sliding doors. 2021 - roof & water heater. 2020 - HVAC/furnace. All this just minutes from South Run Rec Center, Burke Lake Park, Springfield Town Center, Wegmans, Whole Foods, Costco, and Giant, with easy access to I-95/395/495, the Fairfax County Parkway, Fort Belvoir, and the Franconia-Springfield Metro & VRE!...
Contact an agent
Home facts
- Year built:1980
- Subdivision & Development:WALNUT KNOLL
- Listing ID #:VAFX2346740
- Updated:November 09, 2026 at 02:41 PM
Rooms and interior
- Bedrooms:5
- Total bathrooms:4
- Full bathrooms:3
- Half bathrooms:1
- Flooring:Ceramic Tile, Hardwood, Partially Carpeted
- Dining Description:Dining Room, Formal/Separate Dining Room
- Bathrooms Description:Full Bath, Half Bath, Primary Bath(s), Primary Bathroom
- Kitchen Description:Breakfast Area, Built-Ins, Carpet, Dishwasher, Disposal, Kitchen - Eat-In, Kitchen - Island, Kitchen - Table Space, Microwave, Pantry, Stove, Upgraded Countertops, Wet/Dry Bar
- Bedroom Description:Carpet, Walk In Closet(s)
- Basement:Yes
- Basement Description:Connecting Stairway, Daylight, Full, Heated, Improved, Outside Entrance, Walkout Level, Windows, Workshop
- Living area:3,498 sq. ft.
Heating and cooling
- Cooling:Ceiling Fan(s), Central A/C
- Heating:Heat Pump(s), Natural Gas
Structure and exterior
- Roof:Composite, Shingle
- Year built:1980
- Building area:3,498 sq. ft.
- Lot area:0.29 Acres
- Lot Features:Cul-de-sac, Front Yard, Landscaping, Partly Wooded
- Architectural Style:Colonial
- Construction Materials:Aluminum Siding, Brick, Brick Front
- Exterior Features:Deck(s), Extensive Hardscape, Patio(s), Sidewalks
- Levels:3 Story
Schools
- High school:JOHN R. LEWIS
- Middle school:KEY
- Elementary school:SARATOGA
Utilities
- Water:Public
- Sewer:Public Sewer
Finances and disclosures
- Price:$945,000
- Price per sq. ft.:$270.15
- Tax amount:$12,282 (2025)
Features and amenities
- Laundry features:Dryer In Unit, Laundry, Washer, Washer In Unit
- Amenities:Built-Ins, Cable TV Available, Carpet, Ceiling Fan(s), Chair Railings, Electric Available, Intercom, Natural Gas Available, Wet/Dry Bar, Window Treatments
Parking
- Parking description:Attached Garage, Garage - Front Entry
- Garage:Yes
- Garage spaces:2
New listings near 7316 Walnut Knoll Dr
- Coming SoonOpen Sun, 1 to 4pm
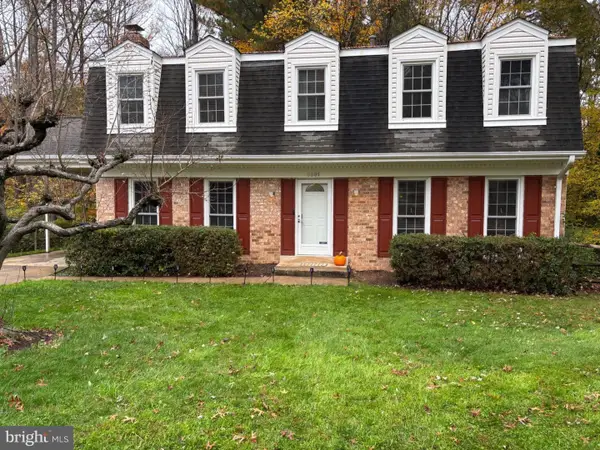 $880,000Coming Soon5 beds 4 baths2,800 sq. ft.
8801 Aquary Ct, SPRINGFIELD, VA 22153
MLS# VAFX2349484Listed by: TOWNLEY AND SEAMAN REALTY LLC - Coming SoonOpen Sat, 11am to 1pm
 $650,000Coming Soon3 beds 2 baths2,084 sq. ft.
6811 Hopewell Ave, SPRINGFIELD, VA 22151
MLS# VAFX2349086Listed by: EXP REALTY, LLC - Coming Soon
 $759,900Coming Soon4 beds 4 baths1,760 sq. ft.
6356 Regal Oak Dr, SPRINGFIELD, VA 22152
MLS# VAFX2347716Listed by: SPRING HILL REAL ESTATE, LLC. - Coming Soon
 $475,000Coming Soon2 beds 2 baths1,366 sq. ft.
7870 Rolling Woods Ct #3102, SPRINGFIELD, VA 22152
MLS# VAFX2345722Listed by: WEICHERT, REALTORS - Coming Soon
 $352,000Coming Soon2 beds 2 baths1,074 sq. ft.
5904 Bayshire Rd #h, SPRINGFIELD, VA 22152
MLS# VAFX2348098Listed by: SAMSON PROPERTIES - Coming Soon
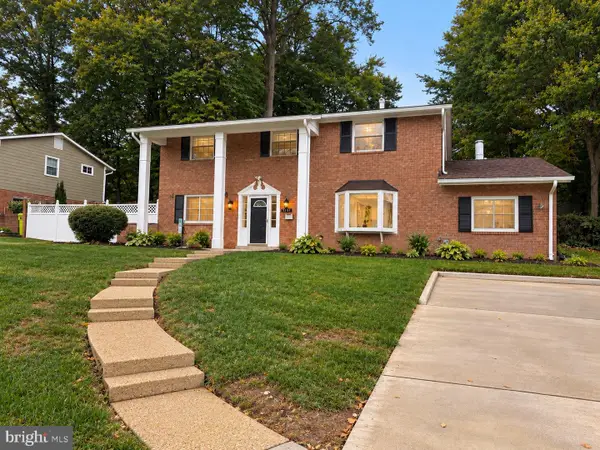 $825,000Coming Soon4 beds 3 baths2,250 sq. ft.
5232 Perth Ct, SPRINGFIELD, VA 22151
MLS# VAFX2344432Listed by: RE/MAX REALTY GROUP - Coming Soon
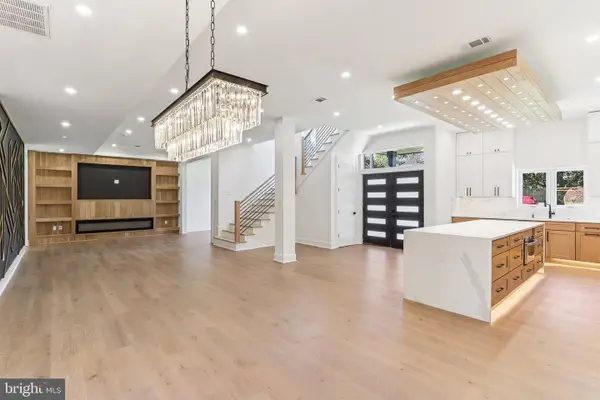 $1,495,000Coming Soon6 beds 6 baths4,500 sq. ft.
5419 Kempsville St, SPRINGFIELD, VA 22151
MLS# VAFX2303950Listed by: SAMSON PROPERTIES - New
 $599,900Active3 beds 3 baths1,848 sq. ft.
7794 Euclid Way, SPRINGFIELD, VA 22153
MLS# VAFX2349522Listed by: SAMSON PROPERTIES - New
 $698,000Active3 beds 3 baths2,060 sq. ft.
7606 Long Pine Dr, SPRINGFIELD, VA 22151
MLS# VAFX2349518Listed by: SAMSON PROPERTIES


Protect your home and budget from life's surprises with an Assurant Home Warranty, backed by a partner that supports you through every step of homeownership. Explore Plans.
© 2026 Better Homes and Gardens Real Estate LLC. An Anywhere Real Estate company. All rights reserved. Better Homes and Gardens® Real Estate is a registered trademark owned by Meredith Operations Corporation, licensed to Better Homes and Gardens Real Estate LLC and used with permission. Better Homes and Gardens Real Estate LLC fully supports the principles of the Fair Housing Act and the Equal Opportunity Act. Listing information is deemed reliable but is not guaranteed accurate.
Each office is independently owned and operated.
Any services or products provided by third parties are not provided by, affiliated with or related to Better Homes and Gardens Real Estate LLC, or its affiliated companies.