
7378 Jiri Woods Ct, Springfield, VA 22153
Local realty services provided by:Better Homes and Gardens Real Estate Valley Partners
Listed by: michael ragen
Office: samson properties
MLS#:VAFX2342316
Source:BRIGHTMLS
Price summary
- Price:$599,900
- Price per sq. ft.:$317.41
- Monthly HOA dues:$114.67
About this home
Beautifully Updated 3-Bedroom Townhome with Private Brick Patio & Main-Level Office – $599,900
Welcome to this meticulously maintained colonial-style townhome in the highly desirable Bethelen Woods community of Springfield. This move-in ready home has been thoughtfully updated and offers an exceptionally functional floor plan perfect for today’s lifestyle — especially for professionals who work from home in the DC Metro area.
Step into a bright entry with classic hardwood parquet flooring that opens to a versatile main level. A dedicated private office/den provides a quiet workspace without sacrificing any of the three upstairs bedrooms — a rare and highly sought-after feature. The updated kitchen features stainless steel appliances (including LG refrigerator, electric range, microwave, and dishwasher), beautiful countertops, and hardwood-style flooring. A powder room and open living/dining areas with large windows complete this level.
Three generously sized bedrooms on the upper level enjoy excellent natural light. The primary bedroom includes its own updated full bathroom, and a second full bathroom serves the additional bedrooms. Plenty of closet space throughout.
Entertainment & Outdoor Living! The fully finished walk-out lower level is ideal for entertaining or relaxing. A spacious recreation room features a wood-burning fireplace, open layout with support columns, and sliding glass doors that lead directly to the backyard. A second half bathroom and laundry area are conveniently located here, along with additional storage and a utility/workbench space.
Outdoor Oasis! One of the true standout features is the private brick paver patio. The beautiful herringbone-patterned patio includes a curved walkway, landscaped beds with mature plantings, and full wooden privacy fencing — creating a peaceful outdoor retreat perfect for grilling, dining, or simply enjoying the quiet surroundings. Additional features include fresh neutral paint throughout, abundant natural light, and a well-maintained exterior with attractive brick front elevation.
Located in a prime Springfield neighborhood with easy access to I-95, the Fairfax County Parkway, Fort Belvoir, NGA, South Run Rec Center, shopping, dining, and excellent Fairfax County schools. This is a rare opportunity to own a turn-key townhome that combines practical updates, a true private office, and a beautiful outdoor living space. All pictures with furniture were virtually staged....
Contact an agent
Home facts
- Year built:1979
- Subdivision & Development:BETHELEN WOODS
- Listing ID #:VAFX2342316
- Added:2 day(s) ago
- Updated:September 28, 2026 at 01:56 PM
Rooms and interior
- Bedrooms:3
- Total bathrooms:4
- Full bathrooms:2
- Half bathrooms:2
- Flooring:Carpet
- Dining Description:Combination Dining/Living, Dining Room
- Bathrooms Description:Primary Bath(s)
- Kitchen Description:Built-In Microwave, Carpet, Dishwasher, Disposal, Exhaust Fan, Icemaker, Microwave, Oven/Range - Electric, Refrigerator, Water Heater
- Bedroom Description:Carpet, Primary Bedroom
- Basement:Yes
- Basement Description:Daylight, Full, Outside Entrance, Partial, Partially Finished, Rear Entrance, Walkout Level, Windows
- Living area:1,890 sq. ft.
Heating and cooling
- Cooling:Central A/C
- Heating:Forced Air, Natural Gas
Structure and exterior
- Year built:1979
- Building area:1,890 sq. ft.
- Lot area:0.04 Acres
- Architectural Style:Colonial
- Construction Materials:Brick Front
- Exterior Features:Enclosed, Patio(s)
- Foundation Description:Concrete Perimeter, Slab
- Levels:3 Story
Utilities
- Water:Public
- Sewer:Public Sewer
Finances and disclosures
- Price:$599,900
- Price per sq. ft.:$317.41
- Tax amount:$7,071 (2026)
Features and amenities
- Laundry features:Dryer, Washer
- Amenities:Carpet, Storm Windows
Parking
- Parking description:Assigned, General Common Elements, Off Street
New listings near 7378 Jiri Woods Ct
- Coming Soon
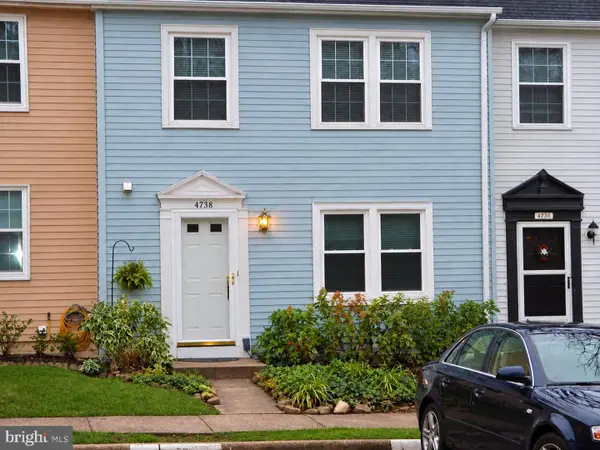 $574,900Coming Soon4 beds 4 baths1,220 sq. ft.
6264 Hillside Rd, SPRINGFIELD, VA 22152
MLS# VAFX2343408Listed by: MOVE4FREE REALTY, LLC - Coming Soon
 $620,000Coming Soon3 beds 4 baths1,520 sq. ft.
9075 Gavelwood Ct, SPRINGFIELD, VA 22153
MLS# VAFX2343038Listed by: BERKSHIRE HATHAWAY HOMESERVICES PENFED REALTY - Coming SoonOpen Fri, 5:30 to 7pm
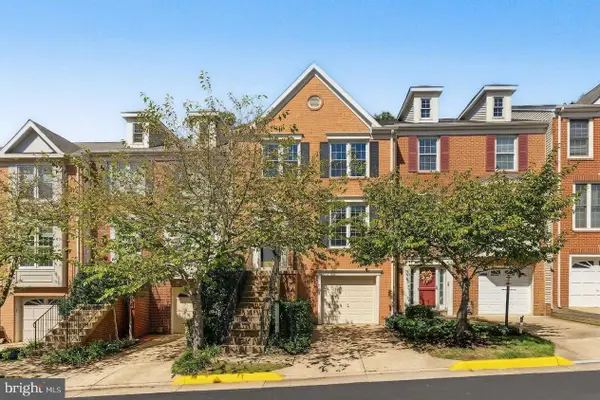 $690,000Coming Soon3 beds 4 baths1,720 sq. ft.
7111 Tanworth Dr, SPRINGFIELD, VA 22152
MLS# VAFX2343226Listed by: PROPERTY COLLECTIVE - Coming SoonOpen Thu, 5 to 7pm
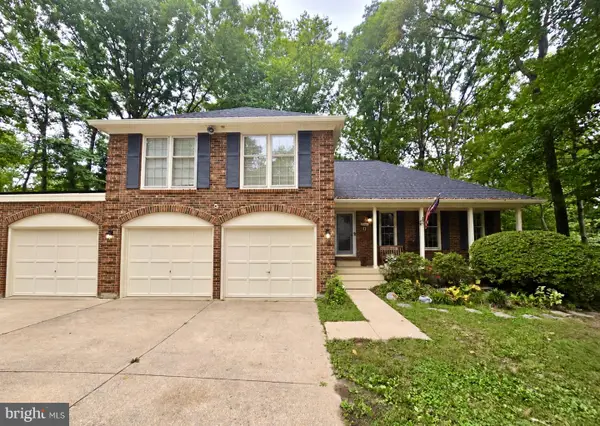 $950,000Coming Soon4 beds 4 baths1,622 sq. ft.
9205 Macswain Pl, SPRINGFIELD, VA 22153
MLS# VAFX2341994Listed by: EXP REALTY, LLC - Coming SoonOpen Sat, 12 to 3pm
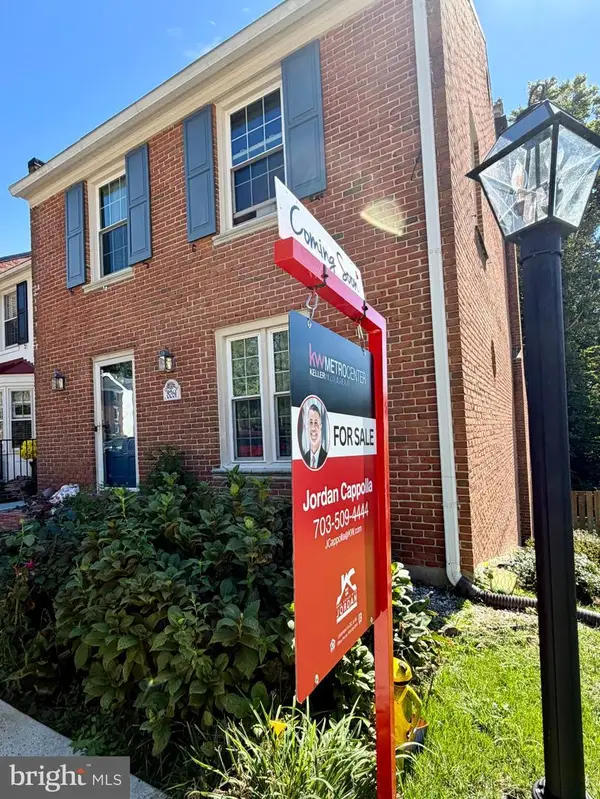 $659,000Coming Soon4 beds 4 baths1,628 sq. ft.
8261 Taunton Pl, SPRINGFIELD, VA 22152
MLS# VAFX2342592Listed by: KW METRO CENTER - Coming Soon
 $988,000Coming Soon5 beds 5 baths3,227 sq. ft.
7309 Leesville Blvd, SPRINGFIELD, VA 22151
MLS# VAFX2343216Listed by: SAMSON PROPERTIES - Coming Soon
 $650,000Coming Soon3 beds 4 baths2,028 sq. ft.
9040 Rosewall Ct, SPRINGFIELD, VA 22152
MLS# VAFX2342696Listed by: RE/MAX IDEAL - Coming SoonOpen Sat, 11am to 1pm
 $850,000Coming Soon4 beds 4 baths3,146 sq. ft.
6814 Grey Fox Dr, SPRINGFIELD, VA 22152
MLS# VAFX2342706Listed by: EXP REALTY, LLC - Coming Soon
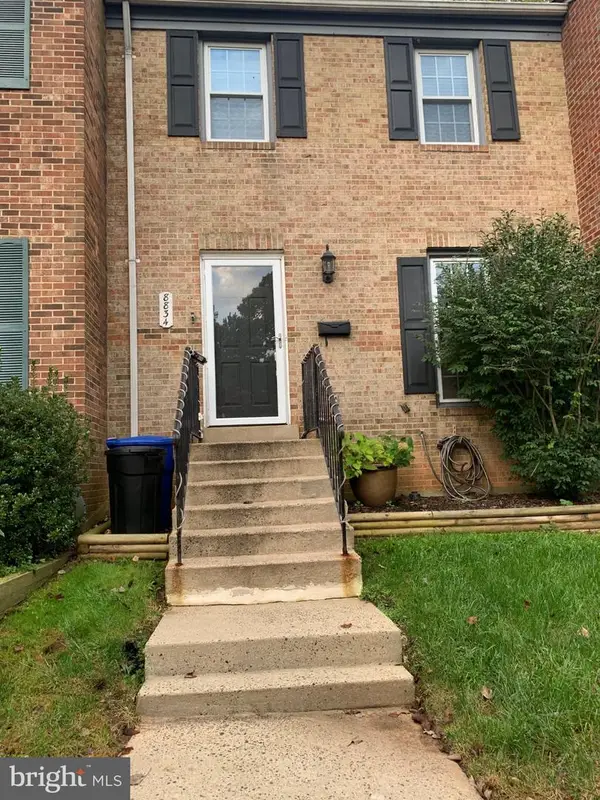 $599,900Coming Soon3 beds 4 baths1,805 sq. ft.
8834 Surveyors Pl, SPRINGFIELD, VA 22151
MLS# VAFX2342010Listed by: FAIRFAX REALTY OF TYSONS - Coming Soon
 $560,000Coming Soon3 beds 3 baths1,200 sq. ft.
7315 Stream Way, SPRINGFIELD, VA 22152
MLS# VAFX2341062Listed by: CENTURY 21 NEW MILLENNIUM


Protect your home and budget from life's surprises with an Assurant Home Warranty, backed by a partner that supports you through every step of homeownership. Explore Plans.
© 2026 Better Homes and Gardens Real Estate LLC. An Anywhere Real Estate company. All rights reserved. Better Homes and Gardens® Real Estate is a registered trademark owned by Meredith Operations Corporation, licensed to Better Homes and Gardens Real Estate LLC and used with permission. Better Homes and Gardens Real Estate LLC fully supports the principles of the Fair Housing Act and the Equal Opportunity Act. Listing information is deemed reliable but is not guaranteed accurate.
Each office is independently owned and operated.
Any services or products provided by third parties are not provided by, affiliated with or related to Better Homes and Gardens Real Estate LLC, or its affiliated companies.