
7674 Tiverton Dr, Springfield, VA 22152
Local realty services provided by:Better Homes and Gardens Real Estate Community Realty
7674 Tiverton Dr,Springfield, VA 22152
$489,500
- 3 Beds
- 3 Baths
- 1,680 sq. ft.
- Townhouse
- Pending
Listed by: beth walsh, traci oliver
Office: re/max gateway, llc.
MLS#:VAFX2323782
Source:BRIGHTMLS
Price summary
- Price:$489,500
- Price per sq. ft.:$291.37
About this home
Price improvement - this is a great opportunity for homeownership at $489,500! Come see in person Sunday 8/2 OPEN HOUSE 1-3 PM. 3-LEVEL townhome-style home with a private, fenced backyard backing to treed views of the Accotink Park and further beyond the Accotink Creek. Tucked into the Cardinal Square community, this 3-bedroom, 3-full-bath condo offers low-maintenance living with an impressive list of condo fee covered expenses including gas heat, water, sewer, trash, snow removal, roof and fence replacement, exterior maintenance, master insurance, and newer HVAC (2021). Fresh paint, updated flooring, and new light fixtures create a bright, refreshed feel throughout. The main level begins with the eat-in kitchen featuring a built-in microwave, range, dishwasher, refrigerator and new LVP flooring. Just beyond, the dining area flows into the living room, where the picture window showcases the views of the private backyard and frames the wooded Accotink parkland. Upstairs, the primary suite features hardwood floors and its own full bath, along with two additional bedrooms, a second full hall bath and linen closet. The walk-out lower level adds even more flexible living space with a large recreation room, a third full bath, a finished storage room, and a separate utility/storage area with hook up for full sized laundry. Walk outside to a fully fenced backyard with room to relax, garden, or play, plus a storage shed for all your needs. Parking includes one assigned space (#7674) and two guest parking passes. Residents enjoy access to the community pool, basketball court, tot lots, picnic area, and access to the Gerry Connolly Cross County Trail. Commuters will appreciate the convenient access to Routes 395, 495, and 66, the Franconia–Springfield Metro, Virginia Railway Express, and bus service just outside the community. Whether your weekends are spent exploring nearby trails or enjoying everything Northern Virginia has to offer, this location makes it easy to do both. Located within the West Springfield High School pyramid. Welcome home!...
Contact an agent
Home facts
- Year built:1967
- Subdivision & Development:CARDINAL SQUARE
- Listing ID #:VAFX2323782
- Added:52 day(s) ago
- Updated:August 24, 2026 at 08:24 AM
Rooms and interior
- Bedrooms:3
- Total bathrooms:3
- Full bathrooms:3
- Dining Description:Combination Dining/Living, Dining Room
- Bathrooms Description:Full Bath, Primary Bath(s), Primary Bathroom
- Kitchen Description:Built-In Microwave, Dishwasher, Disposal, Kitchen - Eat-In, Kitchen - Table Space, Oven/Range - Electric, Water Heater
- Bedroom Description:Primary Bedroom
- Basement:Yes
- Basement Description:Daylight, Full, Fully Finished, Outside Entrance, Walkout Level
- Living area:1,680 sq. ft.
Heating and cooling
- Cooling:Ceiling Fan(s), Central A/C
- Heating:Forced Air, Heat Pump(s), Natural Gas
Structure and exterior
- Year built:1967
- Building area:1,680 sq. ft.
- Lot Features:Backs - Parkland, Backs to Trees, Rear Yard, Trees/Wooded
- Architectural Style:Traditional
- Construction Materials:Brick
- Foundation Description:Slab
- Levels:3 Story
Schools
- High school:WEST SPRINGFIELD
- Middle school:IRVING
- Elementary school:KEENE MILL
Utilities
- Water:Public
- Sewer:Public Sewer
Finances and disclosures
- Price:$489,500
- Price per sq. ft.:$291.37
- Tax amount:$5,595 (2025)
Features and amenities
- Laundry features:Hookup
- Amenities:Ceiling Fan(s)
Parking
- Parking description:Assigned, On Street, Parking Lot, Unassigned
New listings near 7674 Tiverton Dr
- Coming Soon
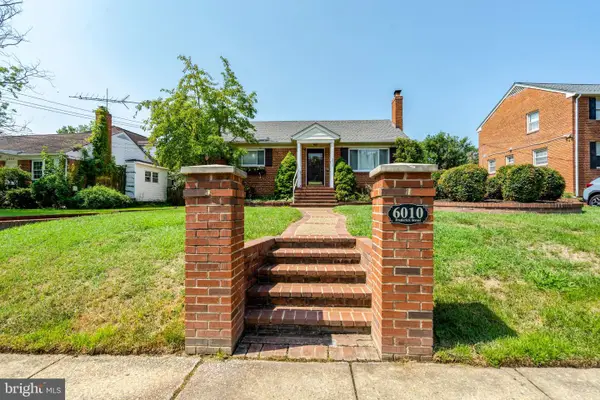 $649,900Coming Soon3 beds 2 baths2,120 sq. ft.
6010 Frederick St, SPRINGFIELD, VA 22150
MLS# VAFX2337046Listed by: INTEGRITY REAL ESTATE GROUP - Coming Soon
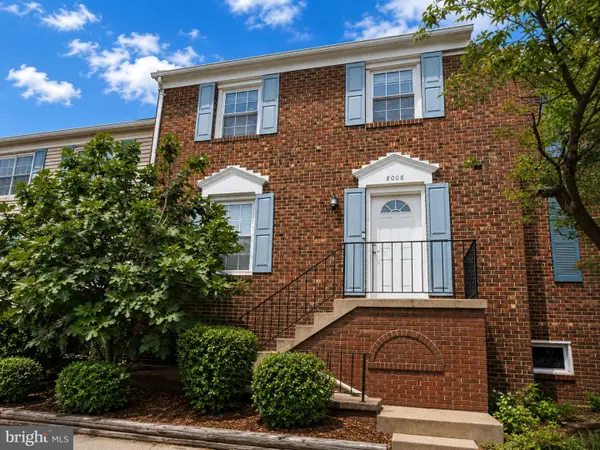 $594,000Coming Soon3 beds 4 baths1,496 sq. ft.
8008 Carbondale Way, SPRINGFIELD, VA 22153
MLS# VAFX2336772Listed by: SAMSON PROPERTIES - Coming SoonOpen Sat, 1 to 4pm
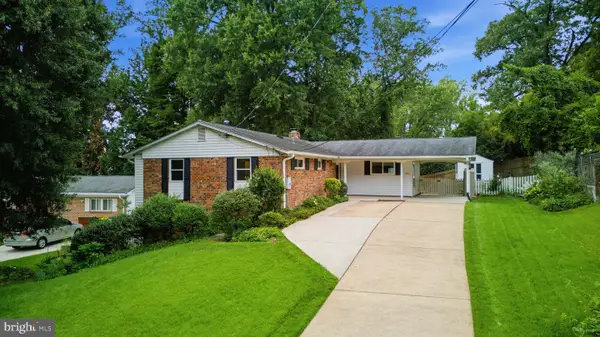 $799,000Coming Soon4 beds 3 baths2,040 sq. ft.
5506 Ventnor Ln, SPRINGFIELD, VA 22151
MLS# VAFX2335892Listed by: PEARSON SMITH REALTY, LLC - Coming SoonOpen Sun, 1:30 to 3:30pm
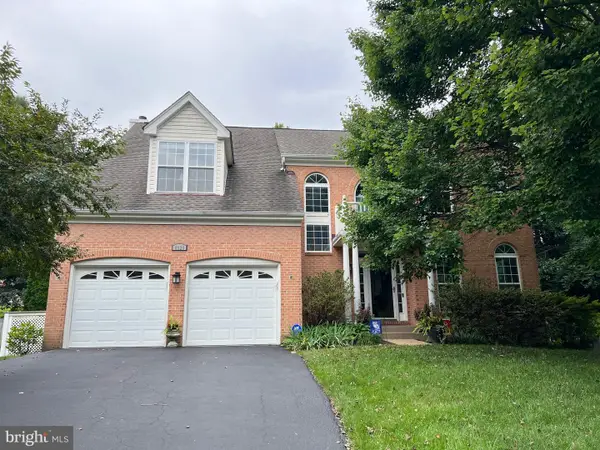 $1,150,000Coming Soon5 beds 4 baths3,403 sq. ft.
8929 Mountain Ash Dr, SPRINGFIELD, VA 22153
MLS# VAFX2336302Listed by: CORCORAN MCENEARNEY - Coming SoonOpen Sat, 1 to 4pm
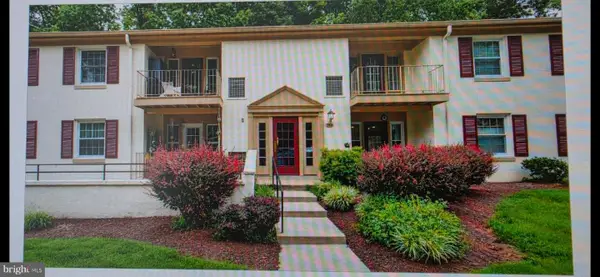 $395,000Coming Soon3 beds 2 baths1,270 sq. ft.
5900 Kingsford Rd #c, SPRINGFIELD, VA 22152
MLS# VAFX2331662Listed by: WEICHERT, REALTORS - Coming Soon
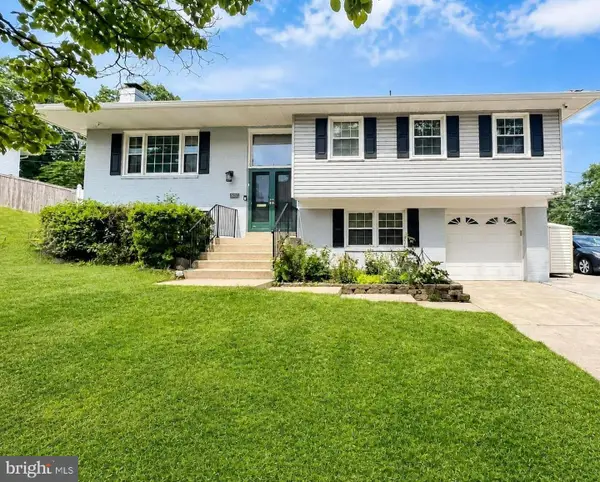 $825,000Coming Soon4 beds 3 baths2,571 sq. ft.
8237 Smithfield Ave, SPRINGFIELD, VA 22152
MLS# VAFX2326100Listed by: BAY PROPERTY MGMT GROUP NORTHERN VIRGINIA, LLC. - Coming SoonOpen Sun, 2 to 4pm
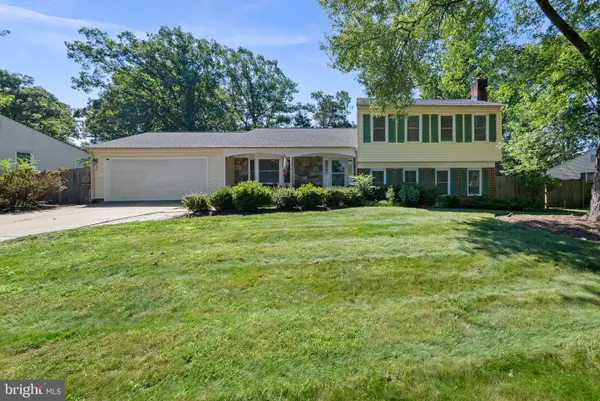 $842,231Coming Soon3 beds 3 baths1,288 sq. ft.
7805 Richfield Rd, SPRINGFIELD, VA 22153
MLS# VAFX2329390Listed by: LONG & FOSTER REAL ESTATE, INC. - Coming Soon
 $779,000Coming Soon4 beds 3 baths2,143 sq. ft.
5214 Heming Ave, SPRINGFIELD, VA 22151
MLS# VAFX2334800Listed by: LONG & FOSTER REAL ESTATE, INC. - Coming Soon
 $1,150,000Coming Soon4 beds 4 baths3,520 sq. ft.
7830 Belleflower Dr, SPRINGFIELD, VA 22152
MLS# VAFX2327498Listed by: LONG & FOSTER REAL ESTATE, INC. - Coming Soon
 $715,000Coming Soon4 beds 3 baths1,260 sq. ft.
5624 Queensberry Ave, SPRINGFIELD, VA 22151
MLS# VAFX2333730Listed by: EXP REALTY, LLC


Protect your home and budget from life's surprises with an Assurant Home Warranty, backed by a partner that supports you through every step of homeownership. Explore Plans.
© 2026 Better Homes and Gardens Real Estate LLC. An Anywhere Real Estate company. All rights reserved. Better Homes and Gardens® Real Estate is a registered trademark owned by Meredith Operations Corporation, licensed to Better Homes and Gardens Real Estate LLC and used with permission. Better Homes and Gardens Real Estate LLC fully supports the principles of the Fair Housing Act and the Equal Opportunity Act. Listing information is deemed reliable but is not guaranteed accurate.
Each office is independently owned and operated.
Any services or products provided by third parties are not provided by, affiliated with or related to Better Homes and Gardens Real Estate LLC, or its affiliated companies.