
7723 Silver Sage Ct, Springfield, VA 22153
Local realty services provided by:Better Homes and Gardens Real Estate Cassidon Realty
7723 Silver Sage Ct,Springfield, VA 22153
$1,029,900
- 5 Beds
- 4 Baths
- 3,224 sq. ft.
- Single family
- Pending
Listed by: jessica e mccain
Office: realty one group capital
MLS#:VAFX2300608
Source:BRIGHTMLS
Price summary
- Price:$1,029,900
- Price per sq. ft.:$319.45
- Monthly HOA dues:$65
About this home
Impressive Colonial featuring 5 bedrooms & 3.5 baths in an idyllic setting with an incredibly private backyard & situated at the end of a quiet Cul-D-Sac. Where tranquility meets convenience within the sought after Afton Glen neighborhood comprised of 142 homes nestled next to Middle Run Valley Stream Park & endless commuter options. Bonus: There are 2 tot/lot playgrounds within walking distance & it is within the top tier Sangster elementary & Lake Braddock secondary school districts...this private haven has everything you have been waiting for! The only home in this neighborhood that offers an enormous (27x20) family room featuring a gas fireplace with stone surround & hearth, gorgeous hardwood flooring, 2 skylights & ceiling fans, big picture window & french doors open to multi-level deck! The gourmet kitchen is the heart of the home, completely remodeled & featuring a breakfast bar island, exotic granite counters, custom backsplash, under cabinet lighting & flows into a bright & sunny breakfast room with big bay window with scenic views of the backyard & nature all around. Welcoming, entryway with gorgeous hardwood flooring, contemporary lighting, custom molding, deep coat closet, beautifully remodeled half bath & new front door with atrium windows let in lots of natural sunlight. Generous formal living & dining room with new chandelier, crown molding, freshly painted & warm hardwood flooring. Make your way to the bedroom level with hardwood floors on stairs, landing/hallway, newer carpet in all upper level bedrooms! Expansive primary bedroom suite has room for a sitting area, incredible private bathroom with skylight & 2 comfort height recessed panel vanities with quartz counters, stunning, custom tile shower & flooring. Huge walk-in closet with Elfa organizational system, easy to adjust shelving to your needs. All 3 additional bedrooms offer plush carpeting, ample closet space, contemporary ceiling fans/overhead lighting & share a fantastic, completely remodeled hall bathroom with skylight, deep tub, custom tile in shower, comfort height, recessed panel vanity with granite top & modern lighting. Fully finished lower level featuring: neutral, ceramic tile flooring in hallways, cubby space for extra refrigerator & finished laundry area with white cabinets, sink & next to big walk-in closet storage area with lots of shelving. Fantastic media/recreation room with plush berber carpeting, dramatic columns & storage closets. Giant 5th bedroom with double closets & private bath that has been completely remodeled with floor to ceiling ceramic tile in shower, comfort height vanity, glass inlay display shelving & so much more! European style egress window in basement adds a more finished look & extra natural light. Lots of extra storage & a finished laundry area with front loading washer/dryers. Don't miss the incredible oversized garage with lots of additional storage behind 2 cars (great exercise area or bike/motorcycle storage). Long asphalt driveway offers additional car parking in your own driveway instead of on the street. Roof with 50 year architectural shingles in 2022, Newer: HVAC system, windows, skylights & french door. Fabulous location provides shopping, restaurants, Franconia/Springfield Metro Station & VRE train stations within 5-6 miles & an easy commute to Fort Belvoir, Pentagon, NGA building on Backlick Rd, commuter parking lots are just a few minutes away & other commuting routes (Fairfax County & I-95) makes this an ideal, centrally located neighborhood. Surrounded by scenic parks like Middle Run Stream Valley park & Lake Mercer with jogging/walking trails that lead you past South Run Rec Center to Burke Lake Park with marina & golf course/driving range....
Contact an agent
Home facts
- Year built:1986
- Listing ID #:VAFX2300608
- Added:55 day(s) ago
- Updated:May 28, 2026 at 07:36 AM
Rooms and interior
- Bedrooms:5
- Total bathrooms:4
- Full bathrooms:3
- Half bathrooms:1
- Rooms Total:15
- Flooring:Ceramic Tile, Hardwood, Solid Hardwood, Wood
- Dining Description:Dining Room, Formal/Separate Dining Room
- Bathrooms Description:Bathroom 2, Bathroom 3, Primary Bath(s), Primary Bathroom
- Kitchen Description:Breakfast Area, Built-In Microwave, Built-Ins, Carpet, Cooktop, Dishwasher, Disposal, Exhaust Fan, Icemaker, Kitchen - Eat-In, Kitchen - Gourmet, Kitchen - Island, Kitchen - Table Space, Oven - Double, Oven - Wall, Pantry, Recessed Lighting, Refrigerator, Upgraded Countertops, Water Heater
- Bedroom Description:Carpet, Primary Bedroom, Walk In Closet(s)
- Basement:Yes
- Basement Description:Daylight, Full, Fully Finished, Walkout Level
- Living area:3,224 sq. ft.
Heating and cooling
- Cooling:Ceiling Fan(s), Central A/C
- Heating:Forced Air, Natural Gas
Structure and exterior
- Roof:Architectural Shingle
- Year built:1986
- Building area:3,224 sq. ft.
- Lot area:0.22 Acres
- Lot Features:Backs to Trees, Cul-de-sac, Landscaping, Suburban, Trees/Wooded
- Architectural Style:Colonial
- Construction Materials:Vinyl Siding
- Exterior Features:Deck(s), Exterior Lighting, Sidewalks, Street Lights
- Foundation Description:Concrete Perimeter
- Levels:3 Story
Schools
- High school:LAKE BRADDOCK
- Middle school:LAKE BRADDOCK SECONDARY SCHOOL
- Elementary school:SANGSTER
Utilities
- Water:Public
- Sewer:Public Sewer
Finances and disclosures
- Price:$1,029,900
- Price per sq. ft.:$319.45
- Tax amount:$10,826 (2025)
Features and amenities
- Laundry features:Dryer In Unit, Laundry, Washer In Unit
- Amenities:Bay/Bow Windows, Built-Ins, Carpet, Ceiling Fan(s), Chair Railings, Double Hung Windows, Humidifer, Insulated Windows, Recessed Lighting, Replacement Windows, Skylight(s), Sliding Windows, Window Treatments
Parking
- Parking description:Additional Storage Area, Asphalt Driveway, Attached Garage, Garage - Front Entry
- Garage:Yes
- Garage spaces:2
New listings near 7723 Silver Sage Ct
- Coming Soon
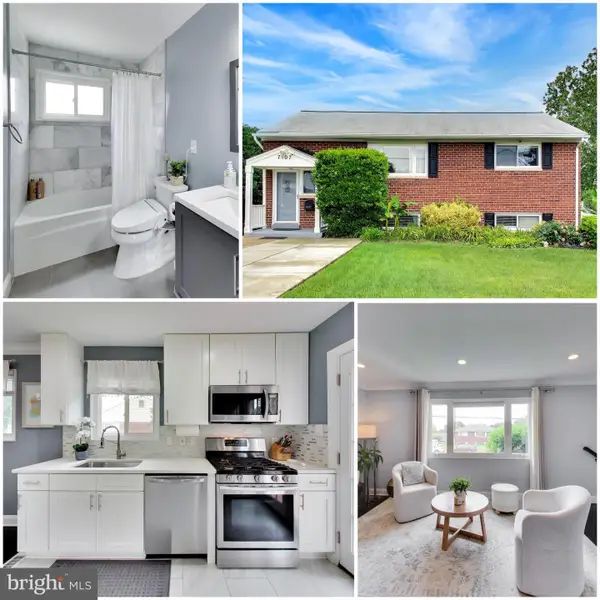 $689,990Coming Soon5 beds 2 baths
7107 Healy Dr, SPRINGFIELD, VA 22150
MLS# VAFX2315362Listed by: FAIRFAX REALTY SELECT - Coming SoonOpen Sat, 1 to 3pm
 $549,999Coming Soon3 beds 3 baths
8256 Burning Forest Ct, SPRINGFIELD, VA 22153
MLS# VAFX2315672Listed by: CORCORAN MCENEARNEY - New
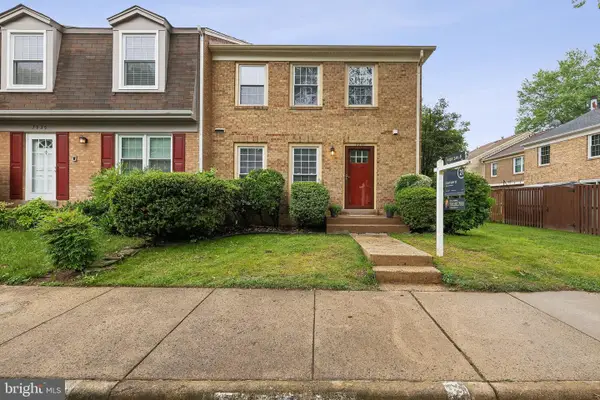 $654,900Active4 beds 4 baths2,332 sq. ft.
7937 Bethelen Woods Ln, SPRINGFIELD, VA 22153
MLS# VAFX2308312Listed by: CENTURY 21 REDWOOD REALTY - Coming Soon
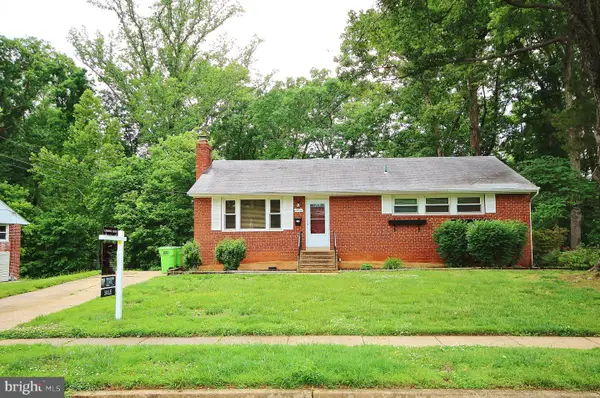 $649,990Coming Soon4 beds 3 baths
5504 Inverchapel Rd, SPRINGFIELD, VA 22151
MLS# VAFX2295784Listed by: CORCORAN MCENEARNEY - Coming Soon
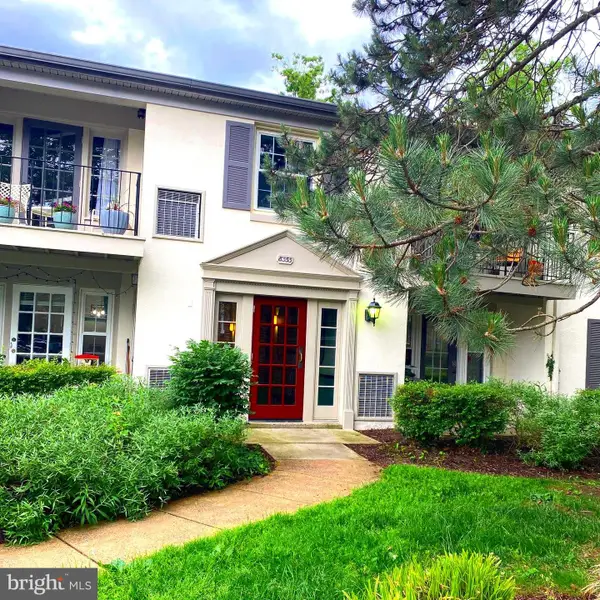 $330,000Coming Soon2 beds 1 baths
8353-b Dunham Ct #640, SPRINGFIELD, VA 22152
MLS# VAFX2315534Listed by: EPIC REALTY, LLC. - Coming Soon
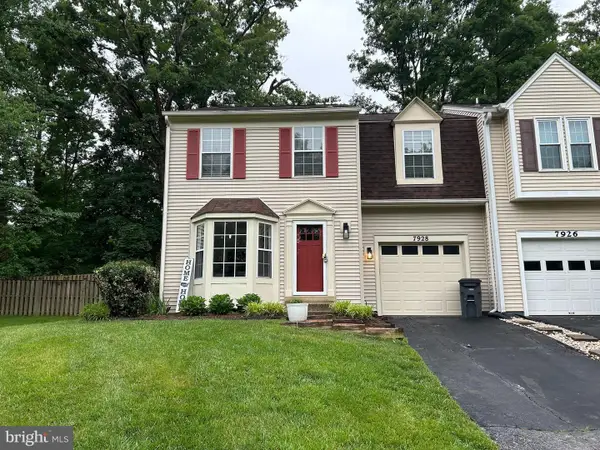 $675,000Coming Soon3 beds 3 baths
7928 Gambrill Ct, SPRINGFIELD, VA 22153
MLS# VAFX2315536Listed by: KELLER WILLIAMS CAPITAL PROPERTIES - New
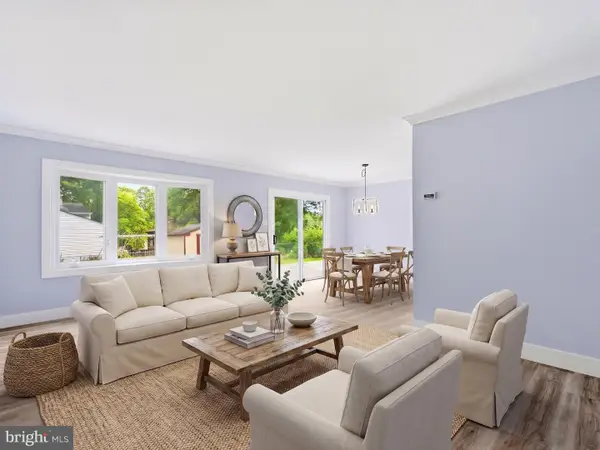 $824,999Active4 beds 3 baths2,688 sq. ft.
8416 Danford Ct, SPRINGFIELD, VA 22152
MLS# VAFX2315476Listed by: PEARSON SMITH REALTY, LLC - Coming SoonOpen Sun, 11am to 1pm
 $775,000Coming Soon4 beds 2 baths
8803 Hayload Ct, SPRINGFIELD, VA 22153
MLS# VAFX2310586Listed by: REAL BROKER, LLC - Open Sun, 1 to 3pmNew
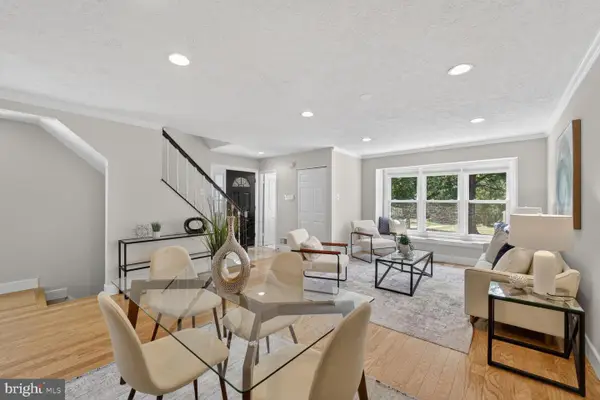 $615,000Active3 beds 3 baths1,700 sq. ft.
7265 Kousa Ln, SPRINGFIELD, VA 22152
MLS# VAFX2315246Listed by: COMPASS - New
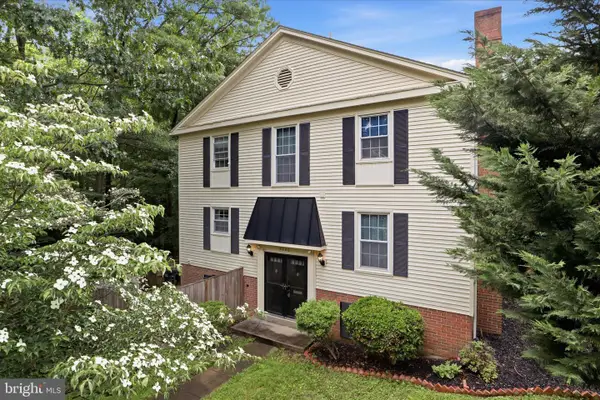 $499,000Active3 beds 4 baths1,632 sq. ft.
8086 Sleepy View Ln, SPRINGFIELD, VA 22153
MLS# VAFX2314140Listed by: PEARSON SMITH REALTY, LLC


Protect your home and budget from life's surprises with an Assurant Home Warranty, backed by a partner that supports you through every step of homeownership. Explore Plans.
© 2026 Better Homes and Gardens Real Estate LLC. An Anywhere Real Estate company. All rights reserved. Better Homes and Gardens® Real Estate is a registered trademark owned by Meredith Operations Corporation, licensed to Better Homes and Gardens Real Estate LLC and used with permission. Better Homes and Gardens Real Estate LLC fully supports the principles of the Fair Housing Act and the Equal Opportunity Act. Listing information is deemed reliable but is not guaranteed accurate.
Each office is independently owned and operated.
Any services or products provided by third parties are not provided by, affiliated with or related to Better Homes and Gardens Real Estate LLC, or its affiliated companies.