
7801 Cherry Orchard Ct, Springfield, VA 22153
Local realty services provided by:Better Homes and Gardens Real Estate Murphy & Co.
7801 Cherry Orchard Ct,Springfield, VA 22153
$845,000
- 3 Beds
- 3 Baths
- - sq. ft.
- Single family
- Coming Soon
Listed by: anita g mason
Office: weichert, realtors
MLS#:VAFX2326684
Source:BRIGHTMLS
Price summary
- Price:$845,000
- Monthly HOA dues:$64.67
About this home
Welcome to this beautifully maintained single-family home offering 2,298 square feet of inviting living space with 3 bedrooms and 2.5 bathrooms. Perfectly positioned on a desirable corner lot in a charming community, this home combines comfort, convenience, and timeless appeal.
Step inside to discover sun-filled living spaces enhanced by quality Pella windows throughout. The spacious sunroom provides the perfect place to relax year-round, while the expansive deck and generously sized backyard create an ideal setting for outdoor entertaining, gardening, or simply enjoying the peaceful surroundings.
Commuters will appreciate the home’s exceptional location with easy access to Fairfax County Parkway, I-95, and the Franconia Metro Station, located just 5.6 miles away. Families will also value its placement within the highly regarded Sangster Elementary and Lake Braddock Secondary School pyramid.
Adding even more value, the home features a roof with a transferable 50-year warranty, offering long-term peace of mind for the next owner.
This is a wonderful opportunity to own a home that offers space, quality, and an unbeatable location in one of Northern Virginia’s most desirable communities....
Contact an agent
Home facts
- Year built:1986
- Listing ID #:VAFX2326684
- Updated:July 10, 2026 at 03:39 AM
Rooms and interior
- Bedrooms:3
- Total bathrooms:3
- Full bathrooms:2
- Half bathrooms:1
- Flooring:Carpet, Ceramic Tile, Hardwood, Luxury Vinyl Plank
- Dining Description:Dining Room
- Bathrooms Description:Bathroom 2, Bathroom 3, Half Bath, Primary Bathroom
- Kitchen Description:Built-In Microwave, Dishwasher, Disposal, Icemaker, Refrigerator, Stove
- Bedroom Description:Primary Bedroom
- Basement:Yes
- Basement Description:Fully Finished, Interior Access
Heating and cooling
- Cooling:Ceiling Fan(s), Central A/C
- Heating:Forced Air, Natural Gas
Structure and exterior
- Year built:1986
- Architectural Style:Colonial, Contemporary, Split Level
- Construction Materials:Combination
- Foundation Description:Concrete Perimeter
- Levels:3 Story
Utilities
- Water:Public
- Sewer:Public Sewer
Finances and disclosures
- Price:$845,000
- Tax amount:$8,975 (2025)
Features and amenities
- Laundry features:Dryer, Laundry, Washer
- Amenities:Ceiling Fan(s), Humidifer, Window Treatments
Parking
- Parking description:Attached Garage, Garage - Front Entry, Garage Door Opener
- Garage:Yes
- Garage spaces:2
New listings near 7801 Cherry Orchard Ct
- Coming SoonOpen Sun, 1 to 4pm
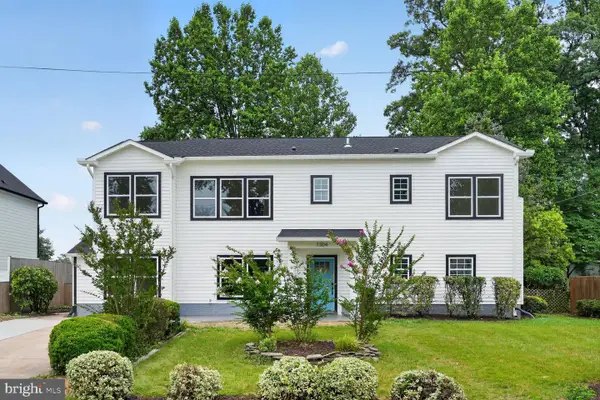 $1,175,000Coming Soon5 beds 5 baths
7304 Dickenson St, SPRINGFIELD, VA 22150
MLS# VAFX2327434Listed by: KW UNITED - New
 $750,000Active4 beds 3 baths2,261 sq. ft.
6800 Quebec Ct, SPRINGFIELD, VA 22152
MLS# VAFX2314910Listed by: EXP REALTY, LLC - New
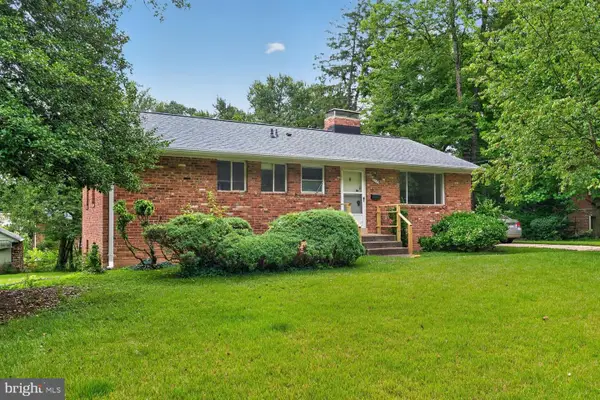 $600,000Active4 beds 3 baths2,160 sq. ft.
7532 Murillo St, SPRINGFIELD, VA 22151
MLS# VAFX2326752Listed by: REAL BROKER, LLC - Open Sat, 1 to 3pmNew
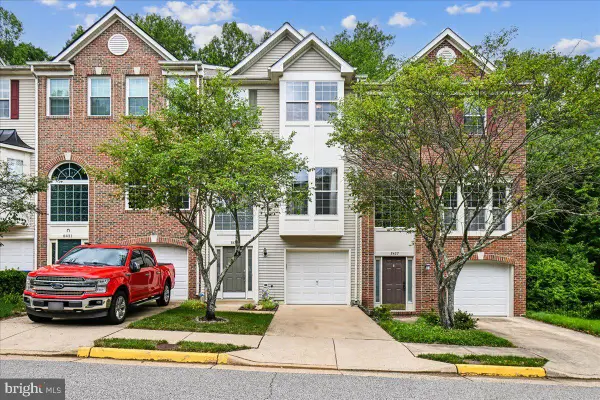 $650,000Active3 beds 3 baths1,720 sq. ft.
8429 Carmela Cir, SPRINGFIELD, VA 22153
MLS# VAFX2326872Listed by: SAMSON PROPERTIES - New
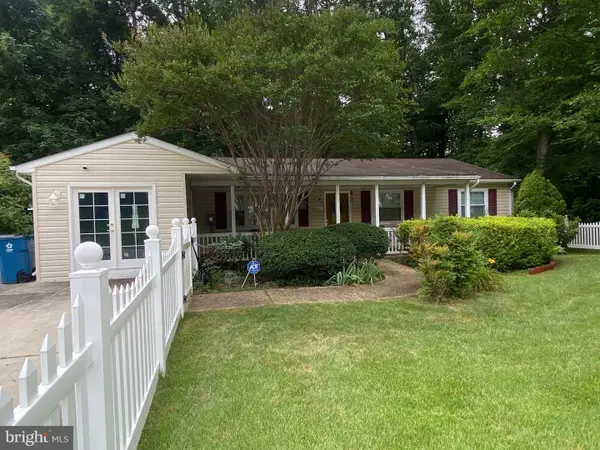 $649,900Active3 beds 3 baths1,408 sq. ft.
8007 Orange Plank Rd, SPRINGFIELD, VA 22153
MLS# VAFX2325892Listed by: ANR REALTY, LLC - Coming Soon
 $649,000Coming Soon4 beds 4 baths
8550 Bauer Dr, SPRINGFIELD, VA 22152
MLS# VAFX2327074Listed by: REDFIN CORPORATION - Coming SoonOpen Sun, 2 to 4pm
 $979,900Coming Soon4 beds 4 baths
9235 Northedge Dr, SPRINGFIELD, VA 22153
MLS# VAFX2318332Listed by: COMPASS - Coming Soon
 $699,999Coming Soon3 beds 4 baths
8015 Readington Ct, SPRINGFIELD, VA 22152
MLS# VAFX2326884Listed by: LONG & FOSTER REAL ESTATE, INC. - Coming Soon
 $1,588,000Coming Soon6 beds 6 baths
7532 Red Hill Dr, SPRINGFIELD, VA 22153
MLS# VAFX2326272Listed by: COMPASS - Coming SoonOpen Sun, 1 to 4pm
 $965,000Coming Soon4 beds 3 baths
9001 Penn Manor Ct, SPRINGFIELD, VA 22153
MLS# VAFX2326422Listed by: LONG & FOSTER REAL ESTATE, INC.


Protect your home and budget from life's surprises with an Assurant Home Warranty, backed by a partner that supports you through every step of homeownership. Explore Plans.
© 2026 Better Homes and Gardens Real Estate LLC. An Anywhere Real Estate company. All rights reserved. Better Homes and Gardens® Real Estate is a registered trademark owned by Meredith Operations Corporation, licensed to Better Homes and Gardens Real Estate LLC and used with permission. Better Homes and Gardens Real Estate LLC fully supports the principles of the Fair Housing Act and the Equal Opportunity Act. Listing information is deemed reliable but is not guaranteed accurate.
Each office is independently owned and operated.
Any services or products provided by third parties are not provided by, affiliated with or related to Better Homes and Gardens Real Estate LLC, or its affiliated companies.