
7810 Lake Pleasant Dr, Springfield, VA 22153
Local realty services provided by:Better Homes and Gardens Real Estate Murphy & Co.
7810 Lake Pleasant Dr,Springfield, VA 22153
$509,500
- 3 Beds
- 3 Baths
- 1,584 sq. ft.
- Townhouse
- Active
Listed by: james (jim) g kanala
Office: jobin realty
MLS#:VAFX2335068
Source:BRIGHTMLS
Price summary
- Price:$509,500
- Price per sq. ft.:$321.65
- Monthly HOA dues:$107.33
About this home
Show to your most descriminating client. All New Kitchen including new quartz counters, appliances, all new cabinets, sink, lighting, electricals and more. Fully painted, all new carpet as well as LVP.
All bathrooms have new vanities, custom ceramic, new toilets and faucets. . Exceptional value for this brick front 2 Level Colonial with 10 foot ceilings, 2 assigned parking spaces directly in front of the home. Home has large paladium windows for plenty of light. New front door and roof 2024. This brick-front colonial townhome offers exceptional value for 2026, combining spacious interiors with a strategic location for military and government commuters. Property Highlights Architecture & Design: . Open rooms. two assigned parking spaces conveniently located directly in front of the home. commuter connectivity ideally situated for access to major hubs and transportation: National Geospatial-Intelligence Agency (NGA): 5 miles Fort Belvoir: 6 miles The Pentagon: 15 miles Ronald Reagan Washington National Airport (DCA): 17 miles...
Contact an agent
Home facts
- Year built:1984
- Subdivision & Development:SARATOGA TOWNHOUSES
- Listing ID #:VAFX2335068
- Added:45 day(s) ago
- Updated:September 28, 2026 at 01:56 PM
Rooms and interior
- Bedrooms:3
- Total bathrooms:3
- Full bathrooms:2
- Half bathrooms:1
- Flooring:Carpet, Ceramic Tile
- Dining Description:Dining Area, Dining Room
- Kitchen Description:Breakfast Area, Built-In Microwave, Carpet, Dishwasher, Disposal, Kitchen - Eat-In, Microwave, Oven - Self Cleaning, Refrigerator
- Bedroom Description:Carpet, Walk In Closet(s)
- Living area:1,584 sq. ft.
Heating and cooling
- Cooling:Central A/C
- Heating:Heat Pump(s), Natural Gas
Structure and exterior
- Year built:1984
- Building area:1,584 sq. ft.
- Lot area:0.04 Acres
- Architectural Style:Colonial
- Construction Materials:Brick, Combination
- Foundation Description:Slab
- Levels:2 Stories
Schools
- High school:JOHN R. LEWIS
- Middle school:KEY
- Elementary school:SARATOGA
Utilities
- Water:Public
- Sewer:Public Sewer
Finances and disclosures
- Price:$509,500
- Price per sq. ft.:$321.65
- Tax amount:$5,805 (2025)
Features and amenities
- Laundry features:Dryer, Dryer - Electric, Washer
- Amenities:120/240V, Cable TV Available, Carpet, Double Pane Windows, Natural Gas Available, Window Treatments
Parking
- Parking description:Assigned, Parking Lot
New listings near 7810 Lake Pleasant Dr
- Coming Soon
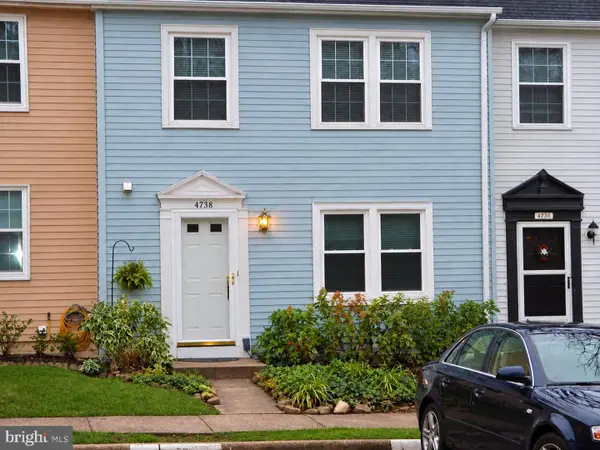 $574,900Coming Soon4 beds 4 baths1,220 sq. ft.
6264 Hillside Rd, SPRINGFIELD, VA 22152
MLS# VAFX2343408Listed by: MOVE4FREE REALTY, LLC - Coming Soon
 $620,000Coming Soon3 beds 4 baths1,520 sq. ft.
9075 Gavelwood Ct, SPRINGFIELD, VA 22153
MLS# VAFX2343038Listed by: BERKSHIRE HATHAWAY HOMESERVICES PENFED REALTY - Coming SoonOpen Fri, 5:30 to 7pm
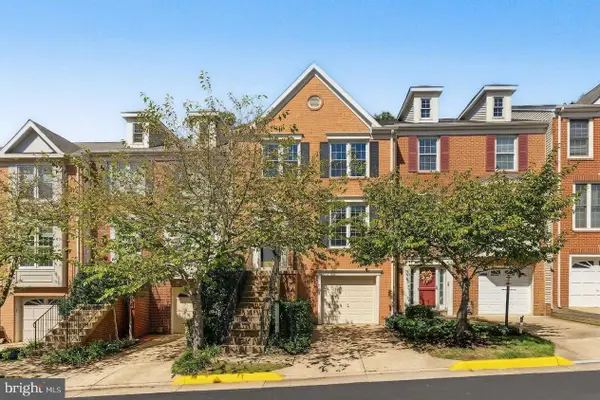 $690,000Coming Soon3 beds 4 baths1,720 sq. ft.
7111 Tanworth Dr, SPRINGFIELD, VA 22152
MLS# VAFX2343226Listed by: PROPERTY COLLECTIVE - Coming SoonOpen Thu, 5 to 7pm
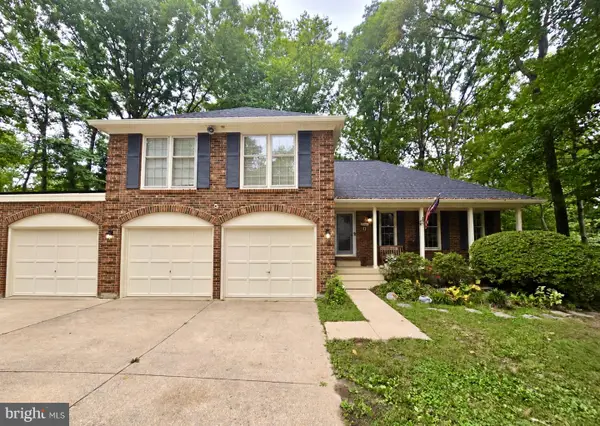 $950,000Coming Soon4 beds 4 baths1,622 sq. ft.
9205 Macswain Pl, SPRINGFIELD, VA 22153
MLS# VAFX2341994Listed by: EXP REALTY, LLC - Coming SoonOpen Sat, 12 to 3pm
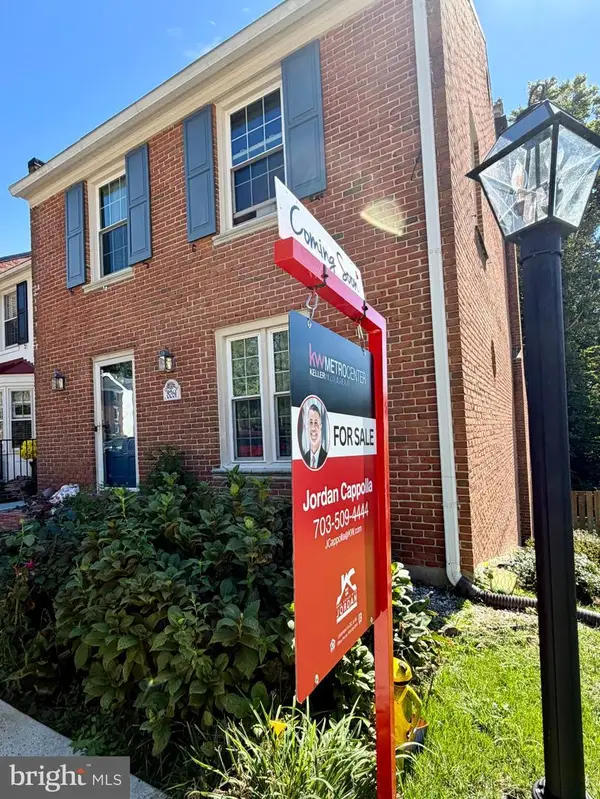 $659,000Coming Soon4 beds 4 baths1,628 sq. ft.
8261 Taunton Pl, SPRINGFIELD, VA 22152
MLS# VAFX2342592Listed by: KW METRO CENTER - Coming Soon
 $988,000Coming Soon5 beds 5 baths3,227 sq. ft.
7309 Leesville Blvd, SPRINGFIELD, VA 22151
MLS# VAFX2343216Listed by: SAMSON PROPERTIES - Coming Soon
 $650,000Coming Soon3 beds 4 baths2,028 sq. ft.
9040 Rosewall Ct, SPRINGFIELD, VA 22152
MLS# VAFX2342696Listed by: RE/MAX IDEAL - Coming SoonOpen Sat, 11am to 1pm
 $850,000Coming Soon4 beds 4 baths3,146 sq. ft.
6814 Grey Fox Dr, SPRINGFIELD, VA 22152
MLS# VAFX2342706Listed by: EXP REALTY, LLC - Coming Soon
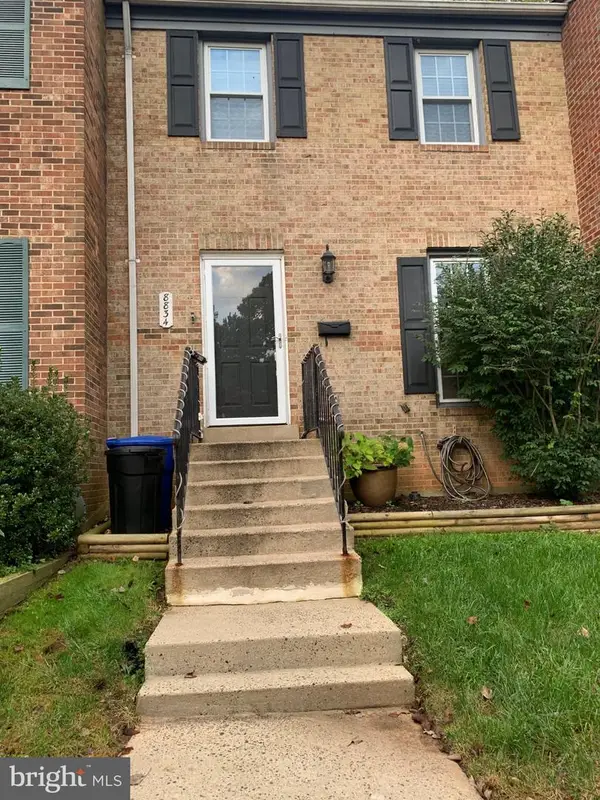 $599,900Coming Soon3 beds 4 baths1,805 sq. ft.
8834 Surveyors Pl, SPRINGFIELD, VA 22151
MLS# VAFX2342010Listed by: FAIRFAX REALTY OF TYSONS - Coming Soon
 $560,000Coming Soon3 beds 3 baths1,200 sq. ft.
7315 Stream Way, SPRINGFIELD, VA 22152
MLS# VAFX2341062Listed by: CENTURY 21 NEW MILLENNIUM


Protect your home and budget from life's surprises with an Assurant Home Warranty, backed by a partner that supports you through every step of homeownership. Explore Plans.
© 2026 Better Homes and Gardens Real Estate LLC. An Anywhere Real Estate company. All rights reserved. Better Homes and Gardens® Real Estate is a registered trademark owned by Meredith Operations Corporation, licensed to Better Homes and Gardens Real Estate LLC and used with permission. Better Homes and Gardens Real Estate LLC fully supports the principles of the Fair Housing Act and the Equal Opportunity Act. Listing information is deemed reliable but is not guaranteed accurate.
Each office is independently owned and operated.
Any services or products provided by third parties are not provided by, affiliated with or related to Better Homes and Gardens Real Estate LLC, or its affiliated companies.