
7821 Groveland Sq, Springfield, VA 22153
Local realty services provided by:Better Homes and Gardens Real Estate Valley Partners
Listed by: tammy rasheed
Office: long & foster real estate, inc.
MLS#:VAFX2342818
Source:BRIGHTMLS
Price summary
- Price:$549,900
- Price per sq. ft.:$409.15
- Monthly HOA dues:$70
About this home
**NEW PRICE — $549,900! Three finished levels + walk-out basement + fenced yard in the West Springfield HS pyramid!** Welcome home to this beautifully updated, move-in ready townhome offering three finished levels, a walk-out basement, fenced backyard, and an incredible West Springfield location. Step inside to a bright and inviting traditional floor plan featuring luxury vinyl plank flooring, neutral paint, and newer carpet. The refreshed kitchen offers updated countertops, professionally refreshed cabinetry, stainless steel appliances, plenty of cabinet space, and a sunny breakfast area. Spacious living and dining areas and a convenient powder room complete the main level. Upstairs, the generous primary suite features abundant closet space and a private en-suite bath with walk-in shower. Two additional bedrooms and a full hall bath provide plenty of space for family, guests, or a home office. The fully finished walk-out lower level adds even more living space with a large recreation room, charming brick fireplace, brand-new luxury vinyl plank flooring, full-size washer and dryer, utility room, and excellent storage. Sliding glass doors open to a fully fenced backyard and patio, perfect for relaxing, entertaining, pets, or play. Recent updates include updated kitchen countertops, professionally refreshed cabinetry, newer carpet (2024), new hot water heater (2026), and new basement luxury vinyl plank flooring (2026). The home also includes two assigned parking spaces plus ample guest parking nearby. Ideally located minutes from Fairfax County Parkway, I-95, Route 123, Fort Belvoir, Springfield Town Center, Kingstowne, Burke Lake Park, shopping, dining, recreation, and commuter routes to the Pentagon and Washington, D.C. Zoned for Hunt Valley Elementary, Irving Middle, and West Springfield High School. Beautifully maintained, thoughtfully updated, and ready for its next owner — come see everything this home offers at its new $549,900 price!...
Contact an agent
Home facts
- Year built:1979
- Subdivision & Development:BURGOYNE FOREST WEST
- Listing ID #:VAFX2342818
- Added:1 day(s) ago
- Updated:September 25, 2026 at 10:40 AM
Rooms and interior
- Bedrooms:3
- Total bathrooms:3
- Full bathrooms:2
- Half bathrooms:1
- Flooring:Carpet, Ceramic Tile, Luxury Vinyl Plank
- Dining Description:Dining Area, Formal/Separate Dining Room
- Bathrooms Description:Primary Bath(s)
- Kitchen Description:Breakfast Area, Built-In Microwave, Carpet, Crown Moldings, Dishwasher, Disposal, Oven/Range - Electric, Refrigerator, Stainless Steel Appliances, Water Heater
- Bedroom Description:Carpet
- Basement:Yes
- Basement Description:Connecting Stairway, Daylight, Full, Fully Finished, Improved, Interior Access, Outside Entrance, Rear Entrance, Walkout Level, Windows
- Living area:1,344 sq. ft.
Heating and cooling
- Cooling:Ceiling Fan(s), Central A/C
- Heating:Electric, Heat Pump(s)
Structure and exterior
- Year built:1979
- Building area:1,344 sq. ft.
- Lot area:0.03 Acres
- Lot Features:Backs to Trees
- Architectural Style:Colonial
- Construction Materials:Aluminum Siding, Brick
- Exterior Features:Exterior Lighting, Sidewalks
- Levels:3 Story
Schools
- High school:WEST SPRINGFIELD
- Middle school:IRVING
- Elementary school:HUNT VALLEY
Utilities
- Water:Public
- Sewer:Public Sewer
Finances and disclosures
- Price:$549,900
- Price per sq. ft.:$409.15
- Tax amount:$6,402 (2026)
Features and amenities
- Laundry features:Dryer, Dryer In Unit, Has Laundry, Washer, Washer In Unit
- Amenities:Attic, Carpet, Ceiling Fan(s), Crown Moldings
Parking
- Parking description:Assigned, On Street
New listings near 7821 Groveland Sq
- Coming Soon
 $650,000Coming Soon3 beds 4 baths2,028 sq. ft.
9040 Rosewall Ct, SPRINGFIELD, VA 22152
MLS# VAFX2342696Listed by: RE/MAX IDEAL - Coming Soon
 $850,000Coming Soon4 beds 4 baths3,146 sq. ft.
6814 Grey Fox Dr, SPRINGFIELD, VA 22152
MLS# VAFX2342706Listed by: EXP REALTY, LLC - Coming SoonOpen Sat, 2 to 4pm
 $1,075,000Coming Soon4 beds 3 baths2,224 sq. ft.
6812 Bluecurl Cir, SPRINGFIELD, VA 22152
MLS# VAFX2340212Listed by: COMPASS - Coming Soon
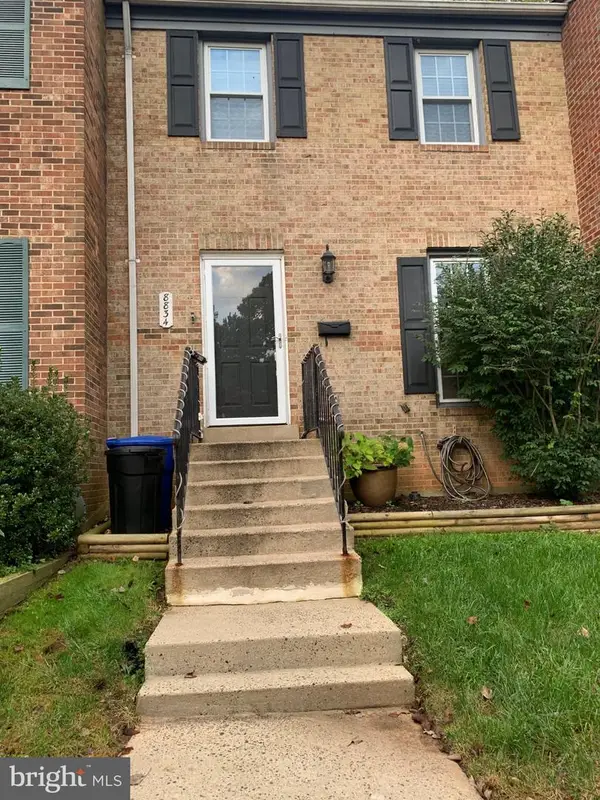 $599,900Coming Soon3 beds 4 baths1,805 sq. ft.
8834 Surveyors Pl, SPRINGFIELD, VA 22151
MLS# VAFX2342010Listed by: FAIRFAX REALTY OF TYSONS - Coming Soon
 $560,000Coming Soon3 beds 3 baths1,200 sq. ft.
7315 Stream Way, SPRINGFIELD, VA 22152
MLS# VAFX2341062Listed by: CENTURY 21 NEW MILLENNIUM - Coming Soon
 $829,900Coming Soon5 beds 3 baths2,688 sq. ft.
6914 Hadlow Dr, SPRINGFIELD, VA 22152
MLS# VAFX2342080Listed by: LONG & FOSTER REAL ESTATE, INC. - Coming Soon
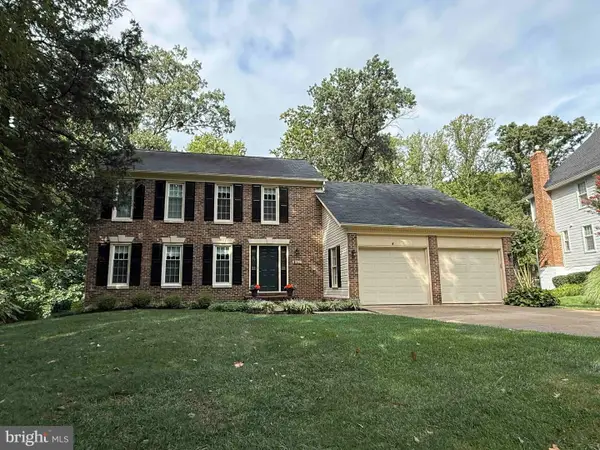 $900,000Coming Soon5 beds 4 baths2,250 sq. ft.
7610 Gralnick Pl, SPRINGFIELD, VA 22153
MLS# VAFX2335300Listed by: RLAH @PROPERTIES - Coming Soon
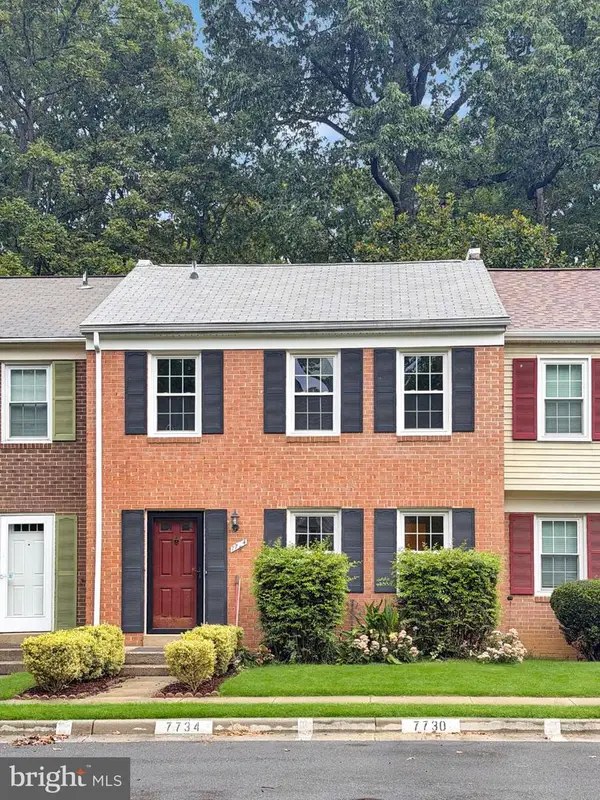 $550,000Coming Soon3 beds 3 baths1,724 sq. ft.
7734 Brandeis Way, SPRINGFIELD, VA 22153
MLS# VAFX2341466Listed by: LONG & FOSTER REAL ESTATE, INC. - Coming SoonOpen Sun, 1 to 3pm
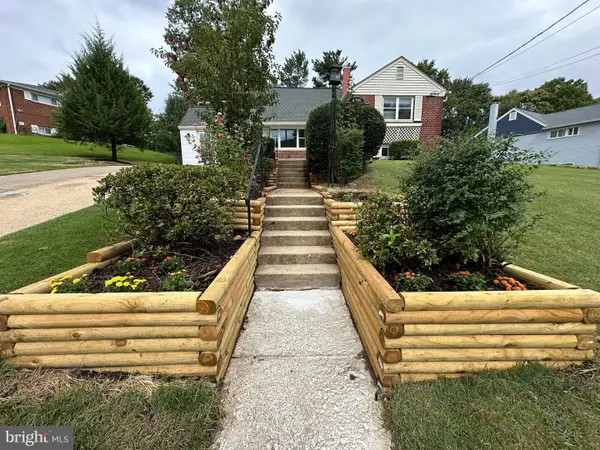 $694,900Coming Soon4 beds 2 baths1,211 sq. ft.
6705 Cabin John Rd, SPRINGFIELD, VA 22150
MLS# VAFX2340976Listed by: SAMSON PROPERTIES - Coming SoonOpen Sun, 11am to 12:30pm
 $815,000Coming Soon3 beds 4 baths2,941 sq. ft.
7287 John Ryland Way, SPRINGFIELD, VA 22150
MLS# VAFX2340032Listed by: EXP REALTY, LLC


Protect your home and budget from life's surprises with an Assurant Home Warranty, backed by a partner that supports you through every step of homeownership. Explore Plans.
© 2026 Better Homes and Gardens Real Estate LLC. An Anywhere Real Estate company. All rights reserved. Better Homes and Gardens® Real Estate is a registered trademark owned by Meredith Operations Corporation, licensed to Better Homes and Gardens Real Estate LLC and used with permission. Better Homes and Gardens Real Estate LLC fully supports the principles of the Fair Housing Act and the Equal Opportunity Act. Listing information is deemed reliable but is not guaranteed accurate.
Each office is independently owned and operated.
Any services or products provided by third parties are not provided by, affiliated with or related to Better Homes and Gardens Real Estate LLC, or its affiliated companies.