
8348 Rocky Forge Ct, Springfield, VA 22153
Local realty services provided by:Better Homes and Gardens Real Estate Cassidon Realty
8348 Rocky Forge Ct,Springfield, VA 22153
$535,000
- 3 Beds
- 3 Baths
- 1,220 sq. ft.
- Townhouse
- Active
Upcoming open houses
- Sun, Sep 2701:00 pm - 03:00 pm
Listed by: edward j stone
Office: redfin corporation
MLS#:VAFX2331558
Source:BRIGHTMLS
Price summary
- Price:$535,000
- Price per sq. ft.:$438.52
- Monthly HOA dues:$91
About this home
Nestled in a peaceful, tree-lined setting, this inviting townhome offers the perfect blend of comfort, convenience, and community. The bright, sun-filled living room is filled with natural light, creating a warm and welcoming atmosphere throughout the day. Step outside to enjoy a private backyard that backs to mature trees, providing a tranquil backdrop and exceptional privacy. Outdoor enthusiasts will love the nearby scenic hiking trails, playgrounds, and abundant green space, while the community swimming pool offers the perfect place to relax and unwind all summer long. Commuters will appreciate the unbeatable location with easy access to major commuter routes and just a 14-minute drive to the Franconia-Springfield Metro Station, making travel throughout Northern Virginia and into Washington, D.C. a breeze. Whether you're enjoying the peaceful surroundings, taking advantage of the neighborhood amenities, or appreciating the convenience of this sought-after Springfield location, this home offers an exceptional lifestyle inside and out....
Contact an agent
Home facts
- Year built:1980
- Subdivision & Development:NEWINGTON FOREST
- Listing ID #:VAFX2331558
- Added:47 day(s) ago
- Updated:September 22, 2026 at 01:57 PM
Rooms and interior
- Bedrooms:3
- Total bathrooms:3
- Full bathrooms:2
- Half bathrooms:1
- Kitchen Description:Built-In Microwave, Dishwasher, Disposal, Refrigerator, Stove
- Living area:1,220 sq. ft.
Heating and cooling
- Cooling:Heat Pump(s)
- Heating:Electric, Heat Pump(s)
Structure and exterior
- Year built:1980
- Building area:1,220 sq. ft.
- Lot area:0.06 Acres
- Architectural Style:Colonial
- Construction Materials:Aluminum Siding
- Foundation Description:Permanent
- Levels:2 Stories
Utilities
- Water:Public
- Sewer:Public Sewer
Finances and disclosures
- Price:$535,000
- Price per sq. ft.:$438.52
- Tax amount:$5,690 (2025)
Features and amenities
- Laundry features:Dryer, Washer
Parking
- Parking description:Parking Lot
New listings near 8348 Rocky Forge Ct
- Coming SoonOpen Sat, 2 to 4pm
 $1,075,000Coming Soon4 beds 3 baths2,224 sq. ft.
6812 Bluecurl Cir, SPRINGFIELD, VA 22152
MLS# VAFX2340212Listed by: COMPASS - Coming Soon
 $500,000Coming Soon3 beds 3 baths1,280 sq. ft.
8079 Steeple Chase Ct, SPRINGFIELD, VA 22153
MLS# VAFX2327056Listed by: KELLER WILLIAMS REALTY - Coming Soon
 $639,900Coming Soon4 beds 2 baths1,732 sq. ft.
5508 Ivor St, SPRINGFIELD, VA 22151
MLS# VAFX2342422Listed by: RE/MAX ALLEGIANCE - Coming SoonOpen Sat, 11am to 2pm
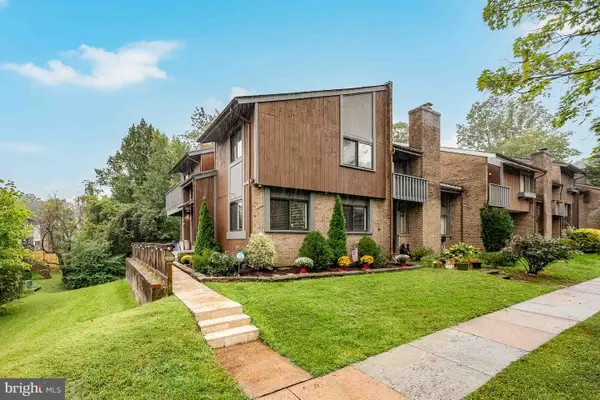 $649,900Coming Soon4 beds 4 baths2,054 sq. ft.
7844 Marconi Ct, SPRINGFIELD, VA 22153
MLS# VAFX2342202Listed by: KW METRO CENTER - Coming Soon
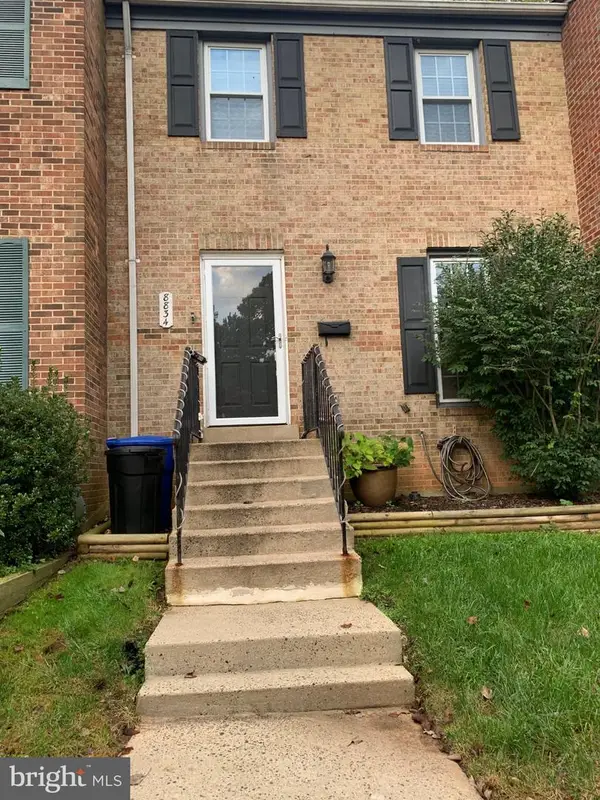 $599,900Coming Soon3 beds 4 baths1,805 sq. ft.
8834 Surveyors Pl, SPRINGFIELD, VA 22151
MLS# VAFX2342010Listed by: FAIRFAX REALTY OF TYSONS - Coming Soon
 $560,000Coming Soon3 beds 3 baths1,200 sq. ft.
7315 Stream Way, SPRINGFIELD, VA 22152
MLS# VAFX2341062Listed by: CENTURY 21 NEW MILLENNIUM - Coming Soon
 $829,900Coming Soon5 beds 3 baths2,688 sq. ft.
6914 Hadlow Dr, SPRINGFIELD, VA 22152
MLS# VAFX2342080Listed by: LONG & FOSTER REAL ESTATE, INC. - Coming Soon
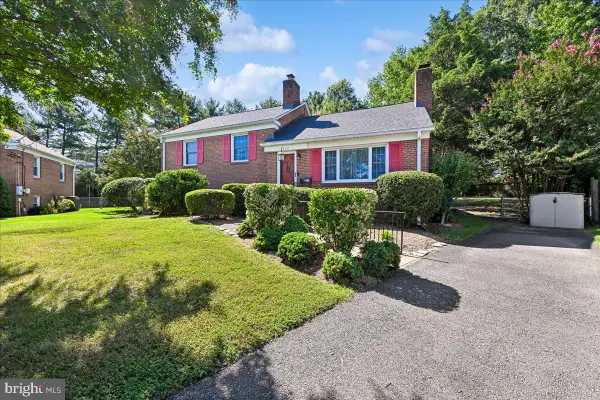 $679,900Coming Soon3 beds 2 baths1,817 sq. ft.
6112 Fox Hill St, SPRINGFIELD, VA 22150
MLS# VAFX2342206Listed by: SAMSON PROPERTIES - Coming Soon
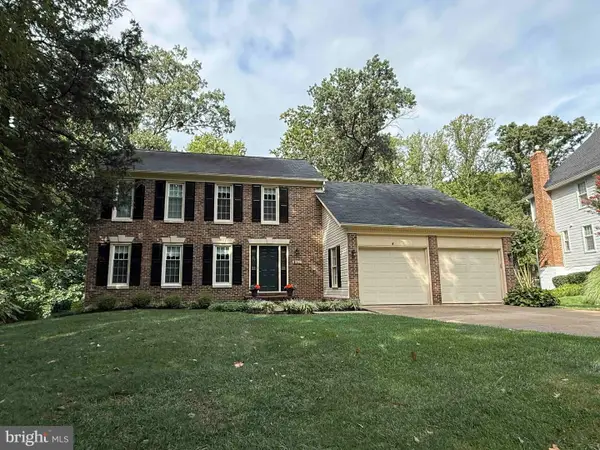 $900,000Coming Soon5 beds 4 baths2,250 sq. ft.
7610 Gralnick Pl, SPRINGFIELD, VA 22153
MLS# VAFX2335300Listed by: RLAH @PROPERTIES - Coming Soon
 $849,000Coming Soon6 beds 3 baths2,688 sq. ft.
7113 Hadlow Ct, SPRINGFIELD, VA 22152
MLS# VAFX2341352Listed by: KELLER WILLIAMS REALTY


Protect your home and budget from life's surprises with an Assurant Home Warranty, backed by a partner that supports you through every step of homeownership. Explore Plans.
© 2026 Better Homes and Gardens Real Estate LLC. An Anywhere Real Estate company. All rights reserved. Better Homes and Gardens® Real Estate is a registered trademark owned by Meredith Operations Corporation, licensed to Better Homes and Gardens Real Estate LLC and used with permission. Better Homes and Gardens Real Estate LLC fully supports the principles of the Fair Housing Act and the Equal Opportunity Act. Listing information is deemed reliable but is not guaranteed accurate.
Each office is independently owned and operated.
Any services or products provided by third parties are not provided by, affiliated with or related to Better Homes and Gardens Real Estate LLC, or its affiliated companies.