
8460 Rippled Creek Ct, Springfield, VA 22153
Local realty services provided by:Better Homes and Gardens Real Estate Reserve
8460 Rippled Creek Ct,Springfield, VA 22153
$659,000
- 3 Beds
- 2 Baths
- 1,080 sq. ft.
- Single family
- Active
Listed by: paola daniela zorrilla
Office: spring hill real estate, llc.
MLS#:VAFX2328186
Source:BRIGHTMLS
Price summary
- Price:$659,000
- Price per sq. ft.:$610.19
- Monthly HOA dues:$69
About this home
MAJOR PRICE IMPROVEMENT—NOW $659,000! An exceptional opportunity to own a detached home in sought-after Newington Forest at an outstanding new price. Tucked away on a quiet cul-de-sac, this 3-bedroom, 2-full-bath home offers approximately 1,805 finished square feet across three comfortable levels. The flexible lower level provides additional living space ideal for a recreation room, home office, gym or guest area. Enjoy a functional floor plan, generous natural light, a private backyard and the opportunity to personalize the home over time while building value. Newington Forest offers a community pool, tennis and basketball courts, playgrounds, walking trails and neighborhood activities. Conveniently located near shopping, dining, Fort Belvoir, NGA, Fairfax County Parkway, I-95 and major commuter routes. This is one of the best detached-home opportunities currently available in 22153. Schedule your showing today—homes at this price point in Newington Forest are hard to find!
Contact an agent
Home facts
- Year built:1981
- Subdivision & Development:NEWINGTON FOREST
- Listing ID #:VAFX2328186
- Added:44 day(s) ago
- Updated:August 27, 2026 at 02:09 PM
Rooms and interior
- Bedrooms:3
- Total bathrooms:2
- Full bathrooms:2
- Flooring:Ceramic Tile, Hardwood
- Dining Description:Combination Kitchen/Dining
- Kitchen Description:Disposal, Exhaust Fan, Kitchen - Eat-In, Microwave, Range Hood, Refrigerator, Stainless Steel Appliances, Stove, Upgraded Countertops, Water Heater
- Basement:Yes
- Basement Description:Fully Finished, Outside Entrance, Walkout Level
- Living area:1,080 sq. ft.
Heating and cooling
- Cooling:Heat Pump(s)
- Heating:Electric, Heat Pump(s)
Structure and exterior
- Roof:Composite, Shingle
- Year built:1981
- Building area:1,080 sq. ft.
- Lot area:0.16 Acres
- Architectural Style:Split Level
- Construction Materials:Vinyl Siding
- Exterior Features:Deck(s), Exterior Lighting
- Foundation Description:Block
- Levels:3 Story
Utilities
- Water:Public
- Sewer:Public Septic
Finances and disclosures
- Price:$659,000
- Price per sq. ft.:$610.19
- Tax amount:$7,209 (2025)
Features and amenities
- Laundry features:Dryer - Front Loading, Washer - Front Loading
- Amenities:Storm Windows
Parking
- Parking description:Asphalt Driveway, Free, Off Street
New listings near 8460 Rippled Creek Ct
- Coming Soon
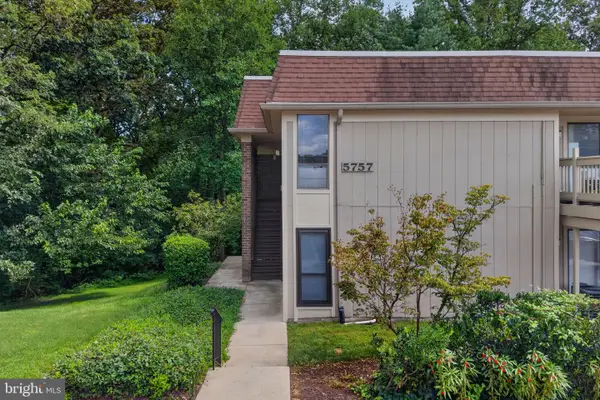 $280,000Coming Soon2 beds 1 baths784 sq. ft.
5757 Rexford Ct #m, SPRINGFIELD, VA 22152
MLS# VAFX2336742Listed by: SAMSON PROPERTIES - Coming Soon
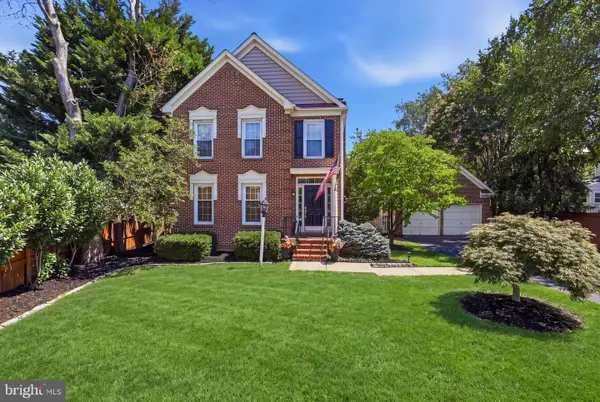 $949,000Coming Soon4 beds 4 baths1,908 sq. ft.
6502 Summerton Way, SPRINGFIELD, VA 22150
MLS# VAFX2333814Listed by: LONG & FOSTER REAL ESTATE, INC. - Coming Soon
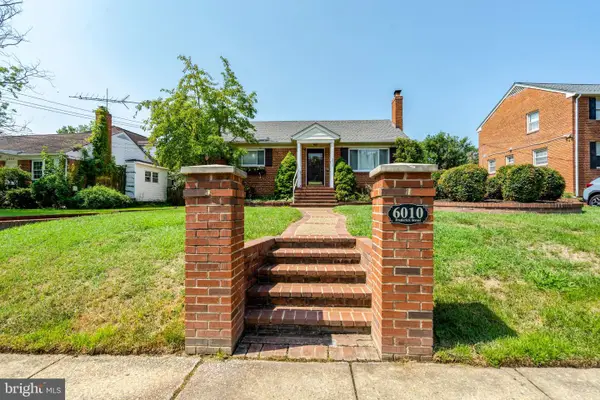 $649,900Coming Soon3 beds 2 baths2,120 sq. ft.
6010 Frederick St, SPRINGFIELD, VA 22150
MLS# VAFX2337046Listed by: INTEGRITY REAL ESTATE GROUP - Coming Soon
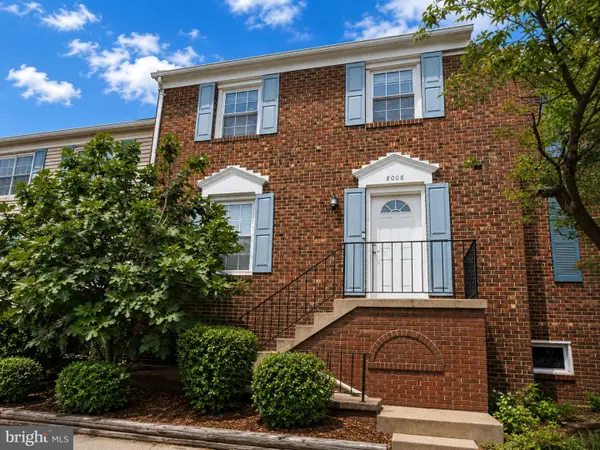 $594,000Coming Soon3 beds 4 baths1,496 sq. ft.
8008 Carbondale Way, SPRINGFIELD, VA 22153
MLS# VAFX2336772Listed by: SAMSON PROPERTIES - Coming SoonOpen Sat, 1 to 4pm
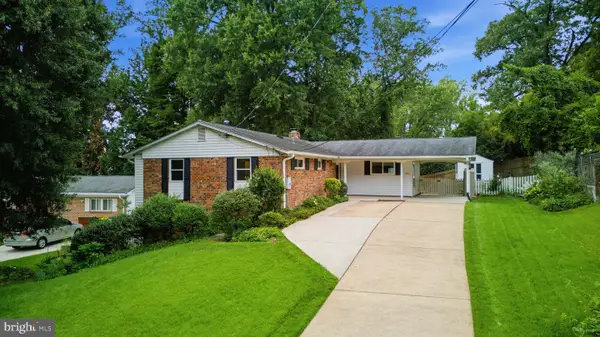 $799,000Coming Soon4 beds 3 baths2,040 sq. ft.
5506 Ventnor Ln, SPRINGFIELD, VA 22151
MLS# VAFX2335892Listed by: PEARSON SMITH REALTY, LLC - Coming Soon
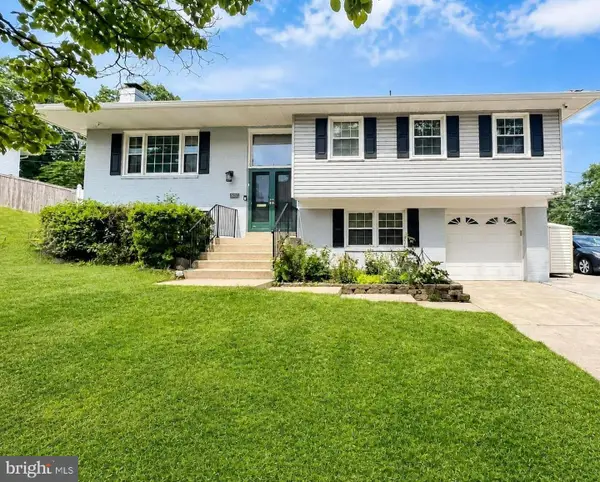 $825,000Coming Soon4 beds 3 baths2,571 sq. ft.
8237 Smithfield Ave, SPRINGFIELD, VA 22152
MLS# VAFX2326100Listed by: BAY PROPERTY MGMT GROUP NORTHERN VIRGINIA, LLC. - Coming Soon
 $1,150,000Coming Soon4 beds 4 baths3,520 sq. ft.
7830 Belleflower Dr, SPRINGFIELD, VA 22152
MLS# VAFX2327498Listed by: LONG & FOSTER REAL ESTATE, INC. - Coming Soon
 $715,000Coming Soon4 beds 3 baths1,260 sq. ft.
5624 Queensberry Ave, SPRINGFIELD, VA 22151
MLS# VAFX2333730Listed by: EXP REALTY, LLC - Coming Soon
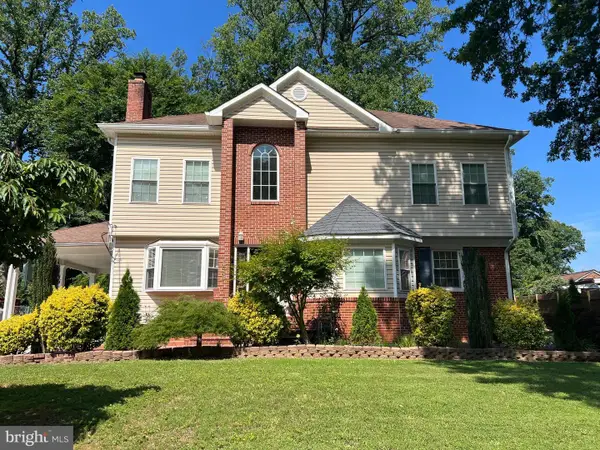 $1,280,000Coming Soon5 beds 5 baths3,166 sq. ft.
5409 Easton Dr, SPRINGFIELD, VA 22151
MLS# VAFX2322944Listed by: GALLERY REALTY LLC - Coming Soon
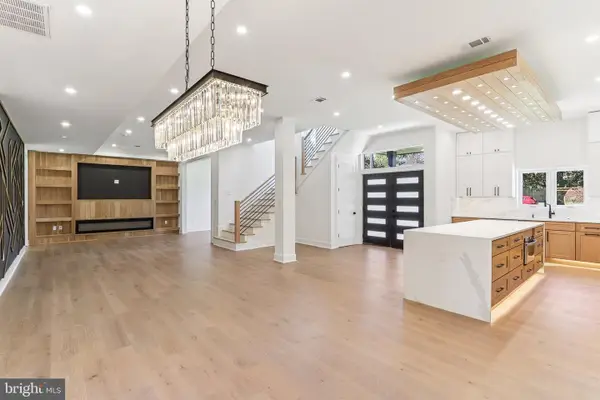 $1,495,000Coming Soon6 beds 6 baths4,500 sq. ft.
5419 Kempsville St, SPRINGFIELD, VA 22151
MLS# VAFX2303950Listed by: SAMSON PROPERTIES


Protect your home and budget from life's surprises with an Assurant Home Warranty, backed by a partner that supports you through every step of homeownership. Explore Plans.
© 2026 Better Homes and Gardens Real Estate LLC. An Anywhere Real Estate company. All rights reserved. Better Homes and Gardens® Real Estate is a registered trademark owned by Meredith Operations Corporation, licensed to Better Homes and Gardens Real Estate LLC and used with permission. Better Homes and Gardens Real Estate LLC fully supports the principles of the Fair Housing Act and the Equal Opportunity Act. Listing information is deemed reliable but is not guaranteed accurate.
Each office is independently owned and operated.
Any services or products provided by third parties are not provided by, affiliated with or related to Better Homes and Gardens Real Estate LLC, or its affiliated companies.