
8522 Fairburn Dr, Springfield, VA 22152
Local realty services provided by:Better Homes and Gardens Real Estate GSA Realty
8522 Fairburn Dr,Springfield, VA 22152
$749,900
- 4 Beds
- 3 Baths
- - sq. ft.
- Single family
- Coming Soon
Upcoming open houses
- Sat, Jun 0602:00 pm - 04:00 pm
- Sun, Jun 0702:00 pm - 04:00 pm
Listed by: lori a boyle, kari l govan
Office: keller williams realty
MLS#:VAFX2315818
Source:BRIGHTMLS
Price summary
- Price:$749,900
About this home
Welcome Home to 8522 FAIRBURN DRIVE in Springfield! Nestled on a quiet street in the highly sought-after Rolling Valley community, this beautifully maintained original-owner 4 bedroom, 2½ bath colonial is truly move-in ready and offers exceptional space for both everyday living and entertaining. With wonderful curb appeal and a rarely available 2-car garage with additional storage closet, this inviting home is a standout in the neighborhood. The light-filled main level features a gracious living room, formal dining room, spacious eat-in kitchen with ample countertops and expanded pantry space, plus a convenient powder room. Upstairs, the primary suite includes an ensuite bath, while three additional generously sized bedrooms offer excellent closet space and share a full hall bath with tub/shower combination. The walk-out lower level boasts a spacious recreation room with brand-new carpeting and a cozy wood-burning fireplace — the perfect setting for relaxing or gathering with family and friends. A large laundry/utility room provides additional storage space. Step outside to the peaceful, tree-lined backyard and expansive deck, ideal for outdoor dining and entertaining. This home’s location is exceptional — walk to Hunt Valley Elementary School in the highly desirable West Springfield FCPS Pyramid, plus easy access to commuter lots serving the Pentagon, Crystal City, DC, and Fort Belvoir. Conveniently located near popular shopping, restaurants, and grocery stores including Whole Foods Market, Trader Joe's, and Giant, as well as recreation destinations like South Run RECenter, Burke Lake Park, Springfield Town Center, and the historic town of Clifton. Commuters will appreciate quick access to I-495, I-95, I-395, Route 66, Route 123, Fairfax County Parkway, the Washington Metro Franconia-Springfield station, and VRE Burke Station. Look no further — YOU ARE HOME**Stay tuned--Professional Interior/Exterior Photos will be available soon**...
Contact an agent
Home facts
- Year built:1968
- Listing ID #:VAFX2315818
- Added:1 day(s) ago
- Updated:May 28, 2026 at 07:41 PM
Rooms and interior
- Bedrooms:4
- Total bathrooms:3
- Full bathrooms:2
- Half bathrooms:1
- Flooring:Carpet, Ceramic Tile, Hardwood
- Dining Description:Combination Dining/Living, Dining Area, Dining Room
- Bathrooms Description:Bathroom 2, Half Bath, Primary Bath(s), Primary Bathroom
- Kitchen Description:Breakfast Area, Carpet, Cooktop, Dishwasher, Disposal, Kitchen - Eat-In, Oven - Wall, Refrigerator, Water Heater
- Bedroom Description:Carpet, Primary Bedroom
- Basement:Yes
- Basement Description:Daylight, Full, Space For Rooms, Walkout Level
Heating and cooling
- Cooling:Central A/C
- Heating:90% Forced Air, Natural Gas
Structure and exterior
- Year built:1968
- Lot Features:Front Yard, Landscaping, Rear Yard
- Construction Materials:Aluminum Siding
- Exterior Features:Deck(s), Sidewalks, Street Lights
- Foundation Description:Brick/Mortar, Concrete Perimeter
- Levels:3 Story
Schools
- High school:WEST SPRINGFIELD
- Middle school:IRVING
- Elementary school:HUNT VALLEY
Utilities
- Water:Public
- Sewer:Public Sewer
Finances and disclosures
- Price:$749,900
- Tax amount:$8,418 (2026)
Features and amenities
- Laundry features:Dryer - Gas, Has Laundry, Laundry, Washer
- Amenities:Carpet, Skylight(s)
Parking
- Parking description:Additional Storage Area, Attached Garage, Concrete Driveway, Garage - Front Entry, Garage Door Opener
- Garage:Yes
- Garage spaces:2
New listings near 8522 Fairburn Dr
- Coming Soon
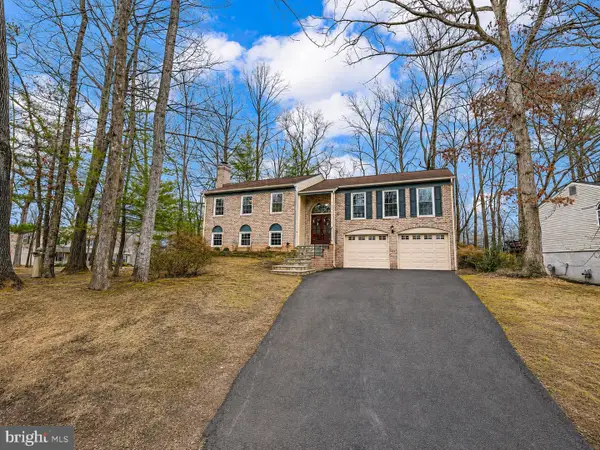 $949,900Coming Soon4 beds 3 baths
7601 Cervantes Ct, SPRINGFIELD, VA 22153
MLS# VAFX2315146Listed by: CENTURY 21 REDWOOD REALTY - Coming Soon
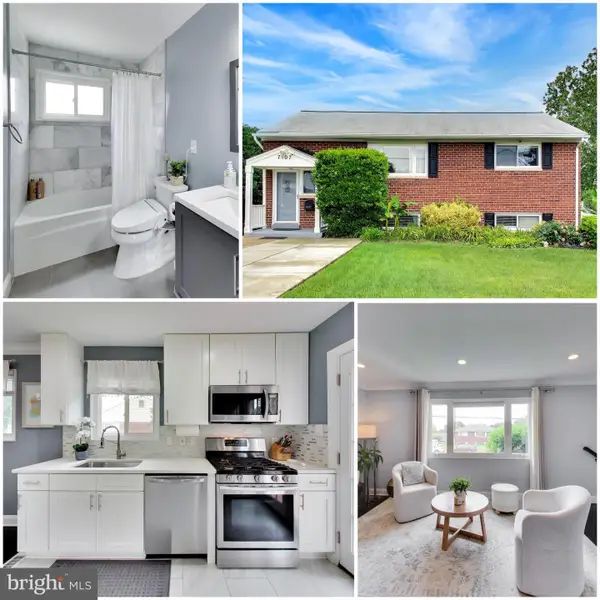 $689,990Coming Soon5 beds 2 baths
7107 Healy Dr, SPRINGFIELD, VA 22150
MLS# VAFX2315362Listed by: FAIRFAX REALTY SELECT - Coming SoonOpen Sat, 1 to 3pm
 $549,999Coming Soon3 beds 3 baths
8256 Burning Forest Ct, SPRINGFIELD, VA 22153
MLS# VAFX2315672Listed by: CORCORAN MCENEARNEY - New
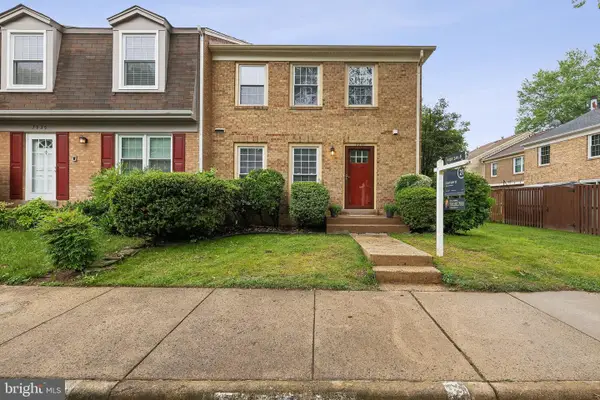 $654,900Active4 beds 4 baths2,332 sq. ft.
7937 Bethelen Woods Ln, SPRINGFIELD, VA 22153
MLS# VAFX2308312Listed by: CENTURY 21 REDWOOD REALTY - Coming Soon
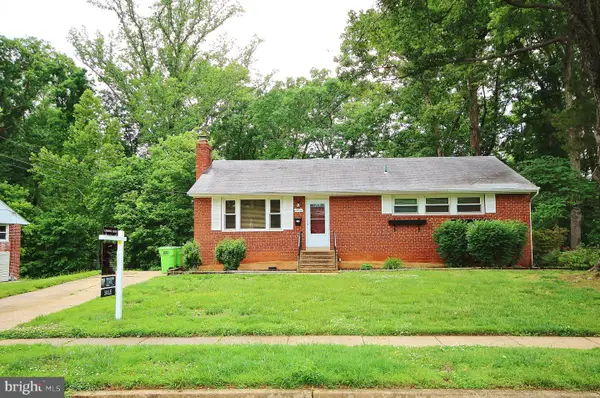 $649,990Coming Soon4 beds 3 baths
5504 Inverchapel Rd, SPRINGFIELD, VA 22151
MLS# VAFX2295784Listed by: CORCORAN MCENEARNEY - Coming Soon
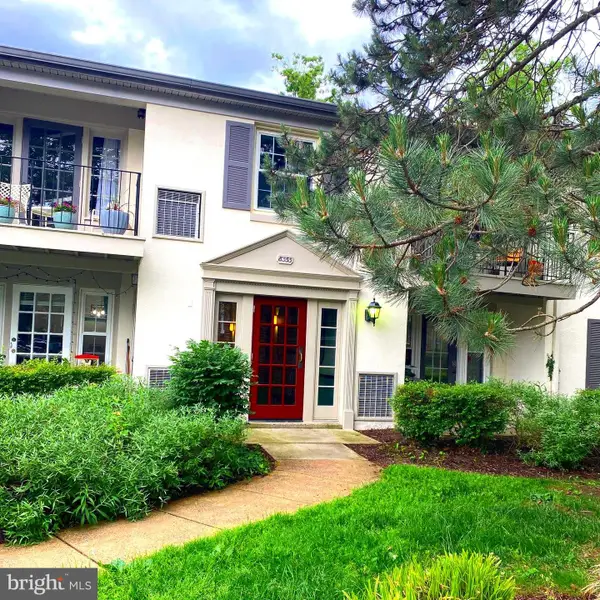 $330,000Coming Soon2 beds 1 baths
8353-b Dunham Ct #640, SPRINGFIELD, VA 22152
MLS# VAFX2315534Listed by: EPIC REALTY, LLC. - Coming Soon
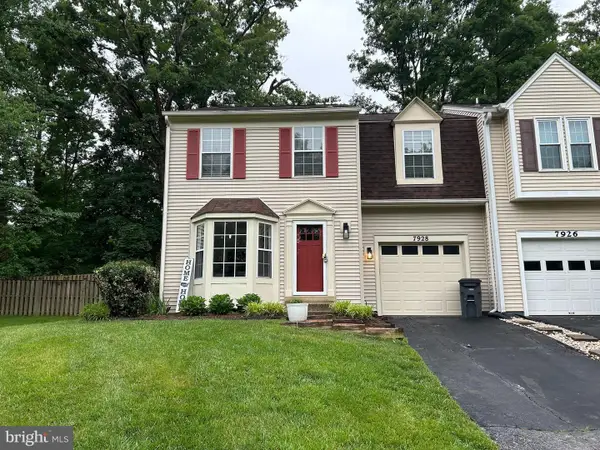 $675,000Coming Soon3 beds 3 baths
7928 Gambrill Ct, SPRINGFIELD, VA 22153
MLS# VAFX2315536Listed by: KELLER WILLIAMS CAPITAL PROPERTIES - New
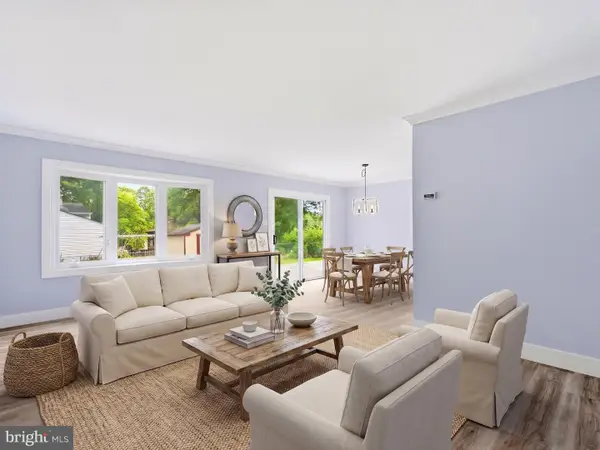 $824,999Active4 beds 3 baths2,688 sq. ft.
8416 Danford Ct, SPRINGFIELD, VA 22152
MLS# VAFX2315476Listed by: PEARSON SMITH REALTY, LLC - Coming SoonOpen Sun, 11am to 1pm
 $775,000Coming Soon4 beds 2 baths
8803 Hayload Ct, SPRINGFIELD, VA 22153
MLS# VAFX2310586Listed by: REAL BROKER, LLC


Protect your home and budget from life's surprises with an Assurant Home Warranty, backed by a partner that supports you through every step of homeownership. Explore Plans.
© 2026 Better Homes and Gardens Real Estate LLC. An Anywhere Real Estate company. All rights reserved. Better Homes and Gardens® Real Estate is a registered trademark owned by Meredith Operations Corporation, licensed to Better Homes and Gardens Real Estate LLC and used with permission. Better Homes and Gardens Real Estate LLC fully supports the principles of the Fair Housing Act and the Equal Opportunity Act. Listing information is deemed reliable but is not guaranteed accurate.
Each office is independently owned and operated.
Any services or products provided by third parties are not provided by, affiliated with or related to Better Homes and Gardens Real Estate LLC, or its affiliated companies.