
8532 Lakinhurst Ln, Springfield, VA 22152
Local realty services provided by:Better Homes and Gardens Real Estate Murphy & Co.
Listed by: rolfe s kratz, todd kolasch
Office: samson properties
MLS#:VAFX2313960
Source:BRIGHTMLS
Price summary
- Price:$750,000
- Price per sq. ft.:$298.57
- Monthly HOA dues:$252
About this home
Welcome to 8532 Lakinhurst Lane, a rarely available and highly desirable Hermitage model in the sought-after Charlestown community of West Springfield. This all-brick home offers nearly 2,700 square feet of beautifully updated living space, featuring 4 bedrooms, 2 full baths, and 1 half bath.
The home welcomes you with the signature Charlestown foyer and grand curved staircase. Hardwood flooring flows throughout the entire home, complementing the freshly painted interior and updated lighting fixtures. The spacious living room features a charming bay window, creating a bright and inviting gathering space.
The fully updated kitchen is a standout, showcasing 42” white shaker cabinets with soft-close doors and drawers, pull-out shelving, quartz countertops, tiled backsplash, pantry, recessed lighting, and under-cabinet lighting. Added cabinetry provides extra storage and prep space. From the kitchen and dining room, step out to a large, low-maintenance paver patio with raised planting beds—perfect for entertaining.
Upstairs, the generous primary suite includes a walk-through closet and private bath with dual vanities. Additional bedrooms are well-sized, each with modern ceiling fan/light combinations, including a third bedroom with an oversized walk-in closet. A refreshed powder room on the main level adds style and convenience.
The lower level offers a remodeled 28-foot recreation room with recessed lighting and a built-in electric fireplace, along with ample storage space.
Major updates include a new 40-year architectural roof (2023), new A/C (2025), updated electrical panel, vinyl double-pane windows, upgraded outlets and switches (some with USB), and replaced door hardware throughout.
Enjoy low-maintenance living with an HOA that covers exterior painting, roof replacement, gutter cleaning, lawn care, snow removal, and more. Two assigned parking spaces are just steps from the rear gate.
Ideally located, this home is close to Metro bus service to the Pentagon, just 1.5 miles to the VRE Rolling Road Station, and offers easy access to I-95, I-395, I-495, Fairfax County Parkway, and the Franconia-Springfield Metro. Nearby shopping, dining, and everyday conveniences abound, along with proximity to Fort Belvoir.
Outdoor recreation is just minutes away at Lake Accotink Park, offering trails, boating, mini golf, and more. The neighborhood features sidewalks, tot lots, and playgrounds, with optional access to nearby pool memberships.
Located in the highly desirable West Springfield High School pyramid, this home combines space, updates, convenience, and community in one exceptional offering....
Contact an agent
Home facts
- Year built:1973
- Listing ID #:VAFX2313960
- Added:29 day(s) ago
- Updated:July 10, 2026 at 09:05 AM
Rooms and interior
- Bedrooms:4
- Total bathrooms:3
- Full bathrooms:2
- Half bathrooms:1
- Flooring:Hardwood, Rough-In, Solid Hardwood, Tile/Brick
- Dining Description:Dining Room, Formal/Separate Dining Room
- Bathrooms Description:Bathroom 2, Half Bath, Primary Bath(s), Primary Bathroom
- Kitchen Description:Built-In Microwave, Carpet, Dishwasher, Disposal, Icemaker, Oven - Self Cleaning, Oven/Range - Electric, Recessed Lighting, Refrigerator, Stainless Steel Appliances, Stove, Upgraded Countertops, Water Heater
- Bedroom Description:Carpet, Entry Level Bedroom, Primary Bedroom, Walk In Closet(s)
- Basement:Yes
- Basement Description:Full
- Living area:2,512 sq. ft.
Heating and cooling
- Cooling:Ceiling Fan(s), Central A/C
- Heating:Forced Air, Natural Gas
Structure and exterior
- Roof:Architectural Shingle
- Year built:1973
- Building area:2,512 sq. ft.
- Lot area:0.04 Acres
- Architectural Style:Colonial
- Construction Materials:Brick
- Exterior Features:Extensive Hardscape, Patio(s)
- Foundation Description:Block
- Levels:3 Story
Schools
- High school:WEST SPRINGFIELD
- Middle school:IRVING
- Elementary school:CARDINAL FOREST
Utilities
- Water:Public
- Sewer:Public Sewer
Finances and disclosures
- Price:$750,000
- Price per sq. ft.:$298.57
- Tax amount:$7,361 (2025)
Features and amenities
- Amenities:Bay/Bow Windows, Carpet, Ceiling Fan(s), Curved Staircase, Recessed Lighting, Replacement Windows, Sliding Windows, Underground Utilities
Parking
- Parking description:Assigned, On Street, Parking Lot
New listings near 8532 Lakinhurst Ln
- Coming SoonOpen Sun, 1 to 4pm
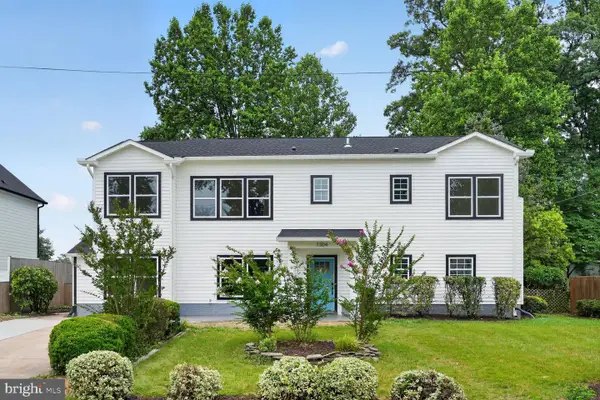 $1,175,000Coming Soon5 beds 5 baths
7304 Dickenson St, SPRINGFIELD, VA 22150
MLS# VAFX2327434Listed by: KW UNITED - New
 $750,000Active4 beds 3 baths2,261 sq. ft.
6800 Quebec Ct, SPRINGFIELD, VA 22152
MLS# VAFX2314910Listed by: EXP REALTY, LLC - New
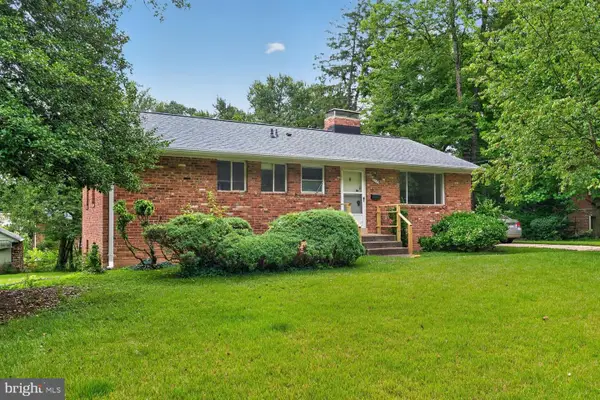 $600,000Active4 beds 3 baths2,160 sq. ft.
7532 Murillo St, SPRINGFIELD, VA 22151
MLS# VAFX2326752Listed by: REAL BROKER, LLC - Open Sat, 1 to 3pmNew
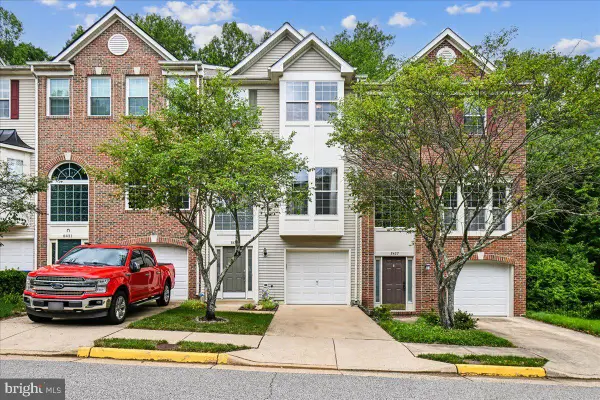 $650,000Active3 beds 3 baths1,720 sq. ft.
8429 Carmela Cir, SPRINGFIELD, VA 22153
MLS# VAFX2326872Listed by: SAMSON PROPERTIES - New
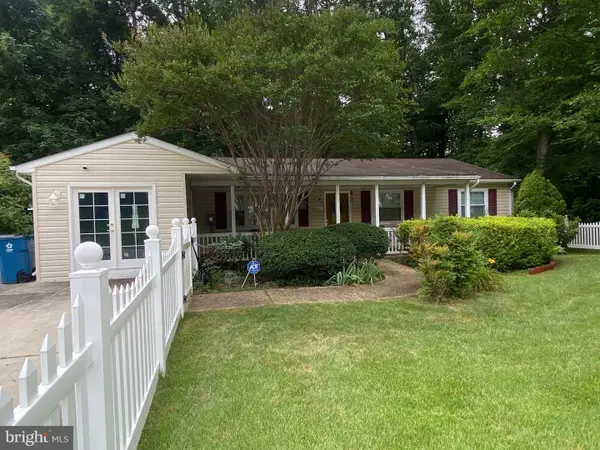 $649,900Active3 beds 3 baths1,408 sq. ft.
8007 Orange Plank Rd, SPRINGFIELD, VA 22153
MLS# VAFX2325892Listed by: ANR REALTY, LLC - Coming Soon
 $649,000Coming Soon4 beds 4 baths
8550 Bauer Dr, SPRINGFIELD, VA 22152
MLS# VAFX2327074Listed by: REDFIN CORPORATION - Coming SoonOpen Sun, 2 to 4pm
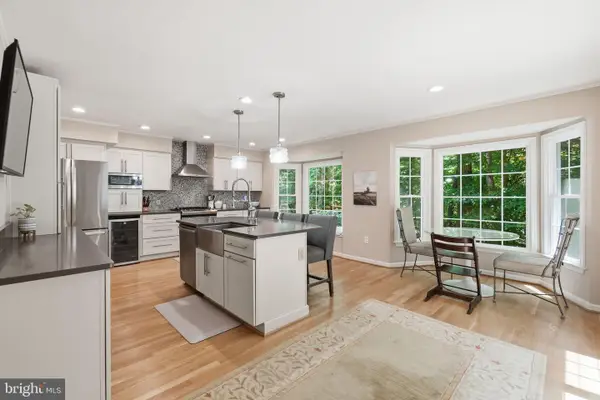 $979,900Coming Soon4 beds 4 baths
9235 Northedge Dr, SPRINGFIELD, VA 22153
MLS# VAFX2318332Listed by: COMPASS - Coming Soon
 $699,999Coming Soon3 beds 4 baths
8015 Readington Ct, SPRINGFIELD, VA 22152
MLS# VAFX2326884Listed by: LONG & FOSTER REAL ESTATE, INC. - Coming Soon
 $1,588,000Coming Soon6 beds 6 baths
7532 Red Hill Dr, SPRINGFIELD, VA 22153
MLS# VAFX2326272Listed by: COMPASS - Coming SoonOpen Sun, 1 to 4pm
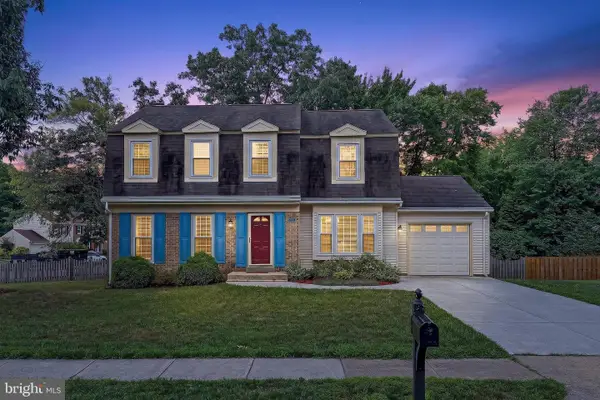 $965,000Coming Soon4 beds 3 baths
9001 Penn Manor Ct, SPRINGFIELD, VA 22153
MLS# VAFX2326422Listed by: LONG & FOSTER REAL ESTATE, INC.


Protect your home and budget from life's surprises with an Assurant Home Warranty, backed by a partner that supports you through every step of homeownership. Explore Plans.
© 2026 Better Homes and Gardens Real Estate LLC. An Anywhere Real Estate company. All rights reserved. Better Homes and Gardens® Real Estate is a registered trademark owned by Meredith Operations Corporation, licensed to Better Homes and Gardens Real Estate LLC and used with permission. Better Homes and Gardens Real Estate LLC fully supports the principles of the Fair Housing Act and the Equal Opportunity Act. Listing information is deemed reliable but is not guaranteed accurate.
Each office is independently owned and operated.
Any services or products provided by third parties are not provided by, affiliated with or related to Better Homes and Gardens Real Estate LLC, or its affiliated companies.