
8715 Arley Dr, Springfield, VA 22153
Local realty services provided by:Better Homes and Gardens Real Estate Valley Partners
8715 Arley Dr,Springfield, VA 22153
$875,000
- 4 Beds
- 4 Baths
- - sq. ft.
- Single family
- Sold
Listed by: kimberly a obermeyer
Office: pearson smith realty llc.
MLS#:VAFX2320452
Source:BRIGHTMLS
Sorry, we are unable to map this address
Price summary
- Price:$875,000
- Monthly HOA dues:$12
About this home
Nestled in the serene community of Rolling Valley, this exquisite Colonial home offers a perfect blend of elegance and comfort. With over 2,900 square feet of thoughtfully designed living space, this residence features 4 spacious bedrooms with 2 full and 2 half bathrooms, ensuring ample room for relaxation and entertaining. Step inside to discover a warm and inviting interior, highlighted by rich LVP wood floors and a traditional floor plan that flows seamlessly. The gourmet kitchen, complete with table space, is a culinary enthusiast's dream, equipped with updated appliances including a gas oven/range, dishwasher, and icemaker. The adjoining dining area is perfect for intimate gatherings, while the wet/dry bar adds a touch of sophistication for entertaining. The primary suite offers a private retreat with an en-suite bath, providing a tranquil escape with the heated floors. Cozy up in the living room by the elegant fireplace, featuring glass doors that enhance the ambiance. Outside, the property boasts a beautifully landscaped yard, backing to lush trees for added privacy. Enjoy outdoor living on the expansive deck, ideal for summer barbecues or quiet evenings under the stars. An attached carport provides convenient parking, while a shed offers additional storage. This home is not just a residence; it's a lifestyle, combining luxury, comfort, and the beauty of nature in a sought-after neighborhood. Experience the perfect balance of elegance and warmth in this stunning property. Zoned for highly ranked Hunt Valley Elementary, Irving Middle School, and West Springfield High School. This home is part of the Springfield Station Homeowners Association, which includes tennis courts, and a fenced basketball/pickleball court. Great location just outside the Beltway with convenient access to major roads including Fairfax County Parkway, 395/495/95. Perfect location to Metro bus stops, Franconia-Springfield Metro station, commuter lots, and the Rolling Rd/Burke VRE stations. Also nearby are George Mason University, Ft. Belvoir, Lake Accotink Park, Burke Lake Park, Huntsman Lake, South Run Rec Center, Springfield Golf and Country Club, Springfield Town Center, Springfield Plaza, and a great selection of restaurants. Just a short drive to DC, the Pentagon, Reagan National Airport, Alexandria, Arlington, Tysons Corner, and more....
Contact an agent
Home facts
- Year built:1971
- Subdivision & Development:ROLLING VALLEY
- Listing ID #:VAFX2320452
- Added:29 day(s) ago
- Updated:August 22, 2026 at 06:05 AM
Rooms and interior
- Bedrooms:4
- Total bathrooms:4
- Full bathrooms:2
- Half bathrooms:2
- Flooring:Carpet, Ceramic Tile, Engineered Wood, Heated
- Dining Description:Dining Area, Dining Room
- Bathrooms Description:Primary Bath(s)
- Kitchen Description:Dishwasher, Disposal, Exhaust Fan, Icemaker, Kitchen - Eat-In, Kitchen - Gourmet, Kitchen - Table Space, Microwave, Oven/Range - Gas, Refrigerator, Wet/Dry Bar
- Bedroom Description:Primary Bedroom
- Basement:Yes
- Basement Description:Full, Fully Finished, Interior Access, Outside Entrance, Walkout Stairs
Heating and cooling
- Cooling:Ceiling Fan(s), Central A/C
- Heating:Electric, Heat Pump - Gas BackUp, Heat Pump(s), Humidifier
Structure and exterior
- Roof:Composite, Shingle
- Year built:1971
- Lot Features:Backs to Trees, Landscaping
- Architectural Style:Colonial
- Construction Materials:Brick, Vinyl Siding
- Exterior Features:Brick, Deck(s), Extensive Hardscape, Gutter System, Patio(s), Porch(es), Sidewalks
- Foundation Description:Concrete Perimeter
- Levels:3 Story
Schools
- High school:WEST SPRINGFIELD
- Middle school:IRVING
- Elementary school:HUNT VALLEY
Utilities
- Water:Public
- Sewer:Public Septic, Public Sewer
Finances and disclosures
- Price:$875,000
- Tax amount:$9,489 (2025)
Features and amenities
- Laundry features:Dryer, Laundry, Washer
- Amenities:Double Pane Windows, Humidifer, Wet/Dry Bar, Window Treatments
Parking
- Parking description:Attached Carport, Concrete Driveway
New listings near 8715 Arley Dr
- Coming Soon
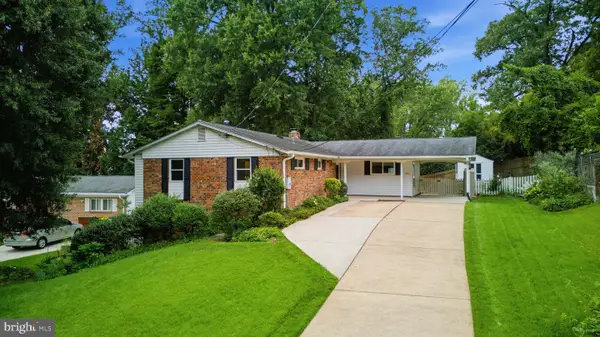 $799,000Coming Soon4 beds 3 baths2,040 sq. ft.
5506 Ventnor Ln, SPRINGFIELD, VA 22151
MLS# VAFX2335892Listed by: PEARSON SMITH REALTY, LLC - Coming Soon
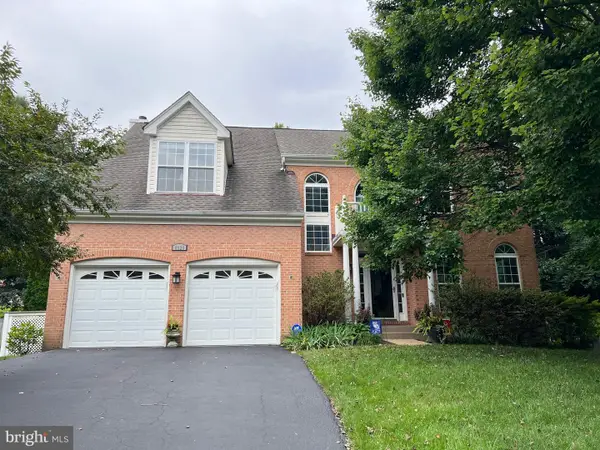 $1,150,000Coming Soon5 beds 4 baths3,403 sq. ft.
8929 Mountain Ash Dr, SPRINGFIELD, VA 22153
MLS# VAFX2336302Listed by: CORCORAN MCENEARNEY - Coming SoonOpen Sat, 1 to 4pm
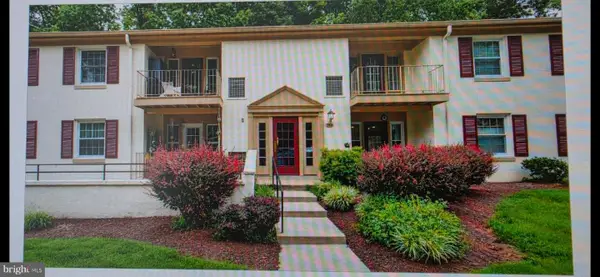 $395,000Coming Soon3 beds 2 baths1,270 sq. ft.
5900 Kingsford Rd #c, SPRINGFIELD, VA 22152
MLS# VAFX2331662Listed by: WEICHERT, REALTORS - Coming Soon
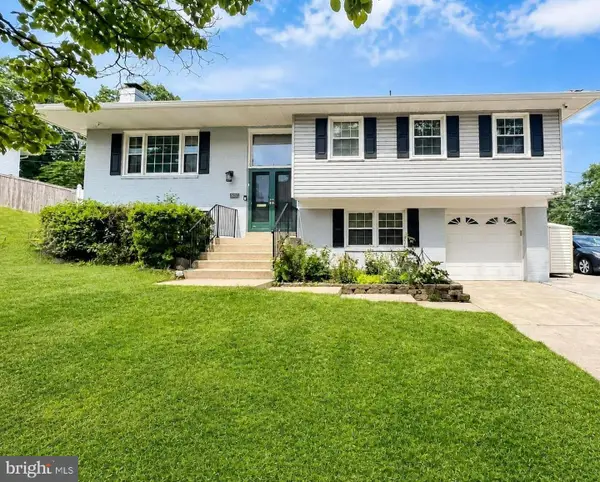 $825,000Coming Soon4 beds 3 baths2,571 sq. ft.
8237 Smithfield Ave, SPRINGFIELD, VA 22152
MLS# VAFX2326100Listed by: BAY PROPERTY MGMT GROUP NORTHERN VIRGINIA, LLC. - Coming Soon
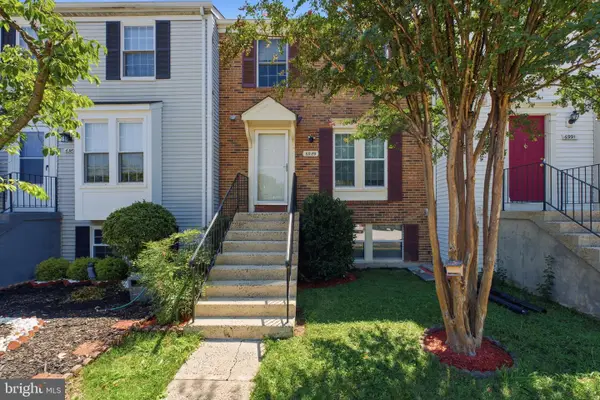 $520,000Coming Soon3 beds 3 baths1,620 sq. ft.
6989 Villa Del Rey Ct, SPRINGFIELD, VA 22150
MLS# VAFX2335040Listed by: KW UNITED - Coming Soon
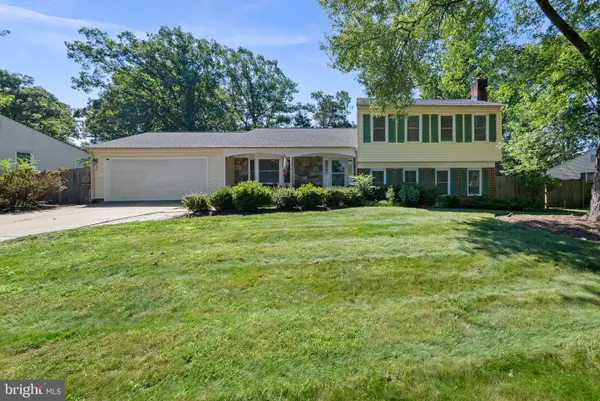 $842,231Coming Soon3 beds 3 baths1,288 sq. ft.
7805 Richfield Rd, SPRINGFIELD, VA 22153
MLS# VAFX2329390Listed by: LONG & FOSTER REAL ESTATE, INC. - Coming SoonOpen Sat, 12 to 4pm
 $575,000Coming Soon3 beds 2 baths1,404 sq. ft.
7914 Hatteras Ln, SPRINGFIELD, VA 22151
MLS# VAFX2333924Listed by: KELLER WILLIAMS REALTY - Coming Soon
 $779,000Coming Soon4 beds 3 baths2,143 sq. ft.
5214 Heming Ave, SPRINGFIELD, VA 22151
MLS# VAFX2334800Listed by: LONG & FOSTER REAL ESTATE, INC. - Coming Soon
 $1,150,000Coming Soon4 beds 4 baths3,520 sq. ft.
7830 Belleflower Dr, SPRINGFIELD, VA 22152
MLS# VAFX2327498Listed by: LONG & FOSTER REAL ESTATE, INC. - Coming Soon
 $715,000Coming Soon4 beds 3 baths1,260 sq. ft.
5624 Queensberry Ave, SPRINGFIELD, VA 22151
MLS# VAFX2333730Listed by: EXP REALTY, LLC


Protect your home and budget from life's surprises with an Assurant Home Warranty, backed by a partner that supports you through every step of homeownership. Explore Plans.
© 2026 Better Homes and Gardens Real Estate LLC. An Anywhere Real Estate company. All rights reserved. Better Homes and Gardens® Real Estate is a registered trademark owned by Meredith Operations Corporation, licensed to Better Homes and Gardens Real Estate LLC and used with permission. Better Homes and Gardens Real Estate LLC fully supports the principles of the Fair Housing Act and the Equal Opportunity Act. Listing information is deemed reliable but is not guaranteed accurate.
Each office is independently owned and operated.
Any services or products provided by third parties are not provided by, affiliated with or related to Better Homes and Gardens Real Estate LLC, or its affiliated companies.