
8734 Cold Plain Ct, Springfield, VA 22153
Local realty services provided by:Better Homes and Gardens Real Estate Murphy & Co.
8734 Cold Plain Ct,Springfield, VA 22153
$749,900
- 4 Beds
- 3 Baths
- 2,068 sq. ft.
- Single family
- Coming Soon
Listed by: jorge c costas
Office: classic realty ltd
MLS#:VAFX2344326
Source:BRIGHTMLS
Price summary
- Price:$749,900
- Price per sq. ft.:$362.62
- Monthly HOA dues:$68.67
About this home
Beautiful!! Single Family Home in sought after Newington Forest. Lots of upgrades! Features 4 bed 2 full and 1 half bath including a bonus room, office room and an extra laundry/storage room for extra space. Walk in to the bright and spacious open concept living room, Dinning and Recently renovated gorgeous kitchen with quartz countertops and top of the line stainless steel appliances. Hardwood floors throughout (No Carpet) Recessed lights. New Roof and Siding replaced less than 5 years. Relax at the deck with a New Fully fenced backyard that backs to woods for extra privacy. Enjoy all of the amenities that Newington Forest has to offer including Jog/walk path, bike trails, tennis courts. Close to I95, metro, commuter lots, Ft Belvoir and Springfield Mall Old town Occoquan. Easy access to DC. Over 2000sqft finished and located on a Cul-de-sac. Must See!!
Contact an agent
Home facts
- Year built:1980
- Subdivision & Development:NEWINGTON FOREST
- Listing ID #:VAFX2344326
- Updated:October 08, 2026 at 01:37 PM
Rooms and interior
- Bedrooms:4
- Total bathrooms:3
- Full bathrooms:2
- Half bathrooms:1
- Flooring:Hardwood, Tile/Brick
- Dining Description:Combination Dining/Living, Combination Kitchen/Dining
- Bathrooms Description:Primary Bath(s)
- Kitchen Description:Crown Moldings, Dishwasher, Disposal, Kitchen - Eat-In, Kitchen - Island, Microwave, Oven/Range - Electric, Recessed Lighting, Refrigerator, Upgraded Countertops
- Basement:Yes
- Basement Description:Connecting Stairway, Fully Finished, Rear Entrance, Walkout Stairs
- Living area:2,068 sq. ft.
Heating and cooling
- Cooling:Ceiling Fan(s), Heat Pump(s)
- Heating:Electric, Heat Pump(s)
Structure and exterior
- Roof:Architectural Shingle
- Year built:1980
- Building area:2,068 sq. ft.
- Lot area:0.24 Acres
- Lot Features:Backs to Trees, Cul-de-sac
- Architectural Style:Split Foyer
- Construction Materials:Vinyl Siding
- Exterior Features:Deck(s)
- Foundation Description:Block
- Levels:2 Stories
Schools
- High school:SOUTH COUNTY
- Middle school:SOUTH COUNTY
- Elementary school:NEWINGTON FOREST
Utilities
- Water:Public
- Sewer:Public Septic, Public Sewer
Finances and disclosures
- Price:$749,900
- Price per sq. ft.:$362.62
- Tax amount:$7,338 (2026)
Features and amenities
- Laundry features:Dryer - Front Loading, Washer - Front Loading, Washer/Dryer Stacked
- Amenities:Cable TV Available, Ceiling Fan(s), Chair Railings, Crown Moldings, Double Pane Windows, Recessed Lighting, Store/Office
Parking
- Parking description:Asphalt Driveway
New listings near 8734 Cold Plain Ct
- Coming Soon
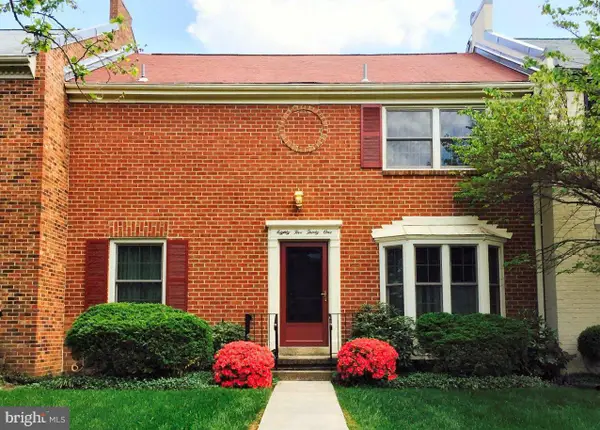 $700,000Coming Soon3 beds 3 baths1,812 sq. ft.
8531 Forrester Blvd, SPRINGFIELD, VA 22152
MLS# VAFX2344920Listed by: SAMSON PROPERTIES - Coming Soon
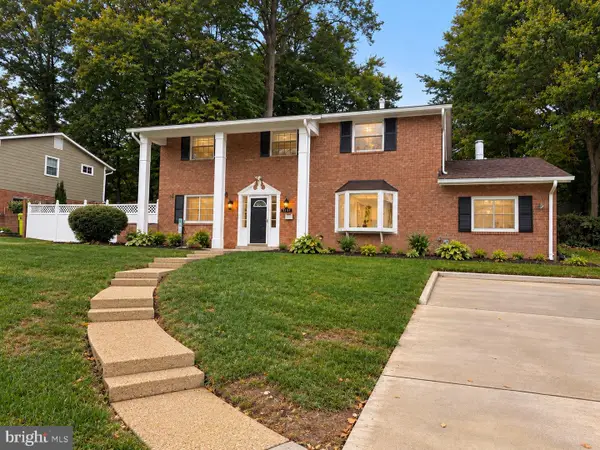 $825,000Coming Soon4 beds 3 baths2,250 sq. ft.
5232 Perth Ct, SPRINGFIELD, VA 22151
MLS# VAFX2344432Listed by: RE/MAX REALTY GROUP - Coming Soon
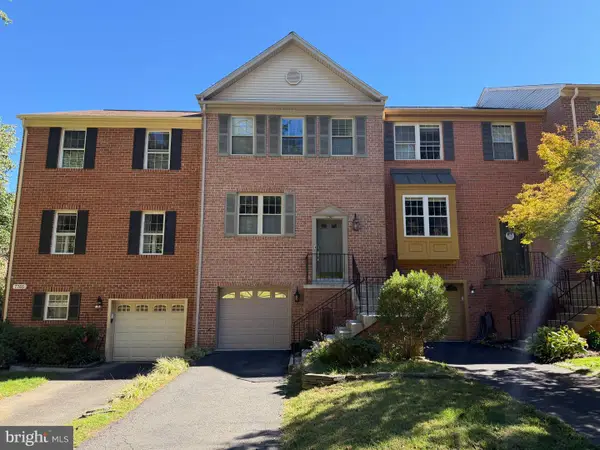 $699,950Coming Soon3 beds 3 baths1,840 sq. ft.
7767 Asterella Ct, SPRINGFIELD, VA 22152
MLS# VAFX2344768Listed by: LONG & FOSTER REAL ESTATE, INC. - Coming Soon
 $519,000Coming Soon3 beds 3 baths1,748 sq. ft.
9025 Armendown Dr, SPRINGFIELD, VA 22152
MLS# VAFX2344806Listed by: BERKSHIRE HATHAWAY HOMESERVICES PENFED REALTY - Coming SoonOpen Sat, 1 to 3pm
 $799,900Coming Soon4 beds 3 baths2,272 sq. ft.
8014 W Point Dr, SPRINGFIELD, VA 22153
MLS# VAFX2344734Listed by: WEICHERT COMPANY OF VIRGINIA - Coming Soon
 $260,000Coming Soon2 beds 2 baths961 sq. ft.
8360 Dunham Court #636, Springfield, VA 22152
MLS# 2627031Listed by: EXP REALTY LLC - Coming Soon
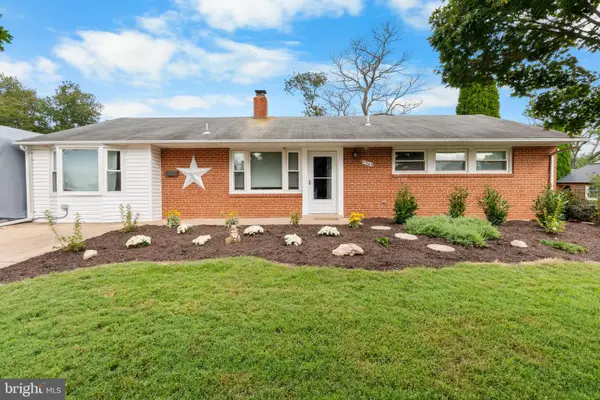 $659,900Coming Soon3 beds 2 baths1,416 sq. ft.
5305 Oldcastle Ln, SPRINGFIELD, VA 22151
MLS# VAFX2342882Listed by: SAMSON PROPERTIES - Coming Soon
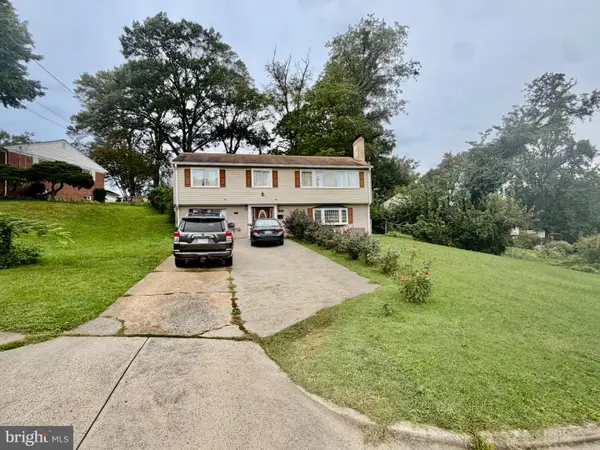 $679,000Coming Soon3 beds 2 baths1,242 sq. ft.
6200 Kentland St, SPRINGFIELD, VA 22150
MLS# VAFX2343542Listed by: SAMSON PROPERTIES - Coming Soon
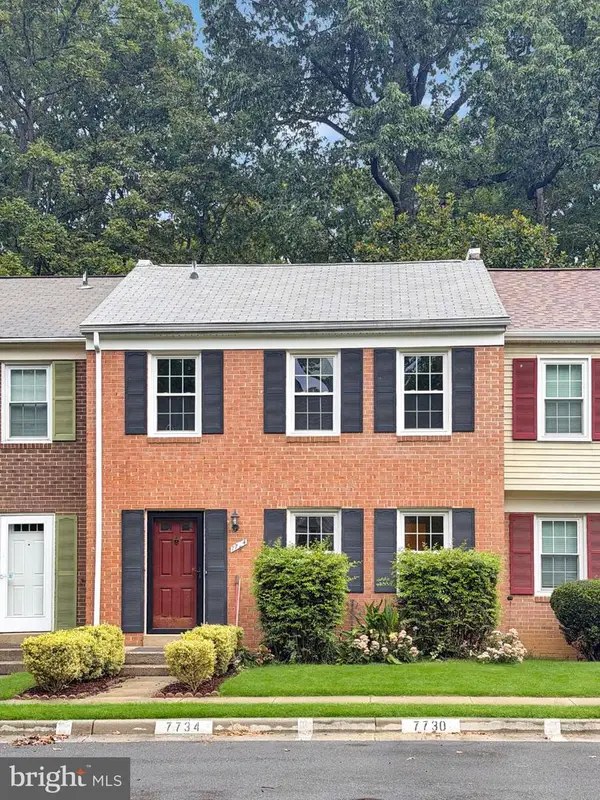 $550,000Coming Soon3 beds 3 baths1,724 sq. ft.
7734 Brandeis Way, SPRINGFIELD, VA 22153
MLS# VAFX2341466Listed by: LONG & FOSTER REAL ESTATE, INC.


Protect your home and budget from life's surprises with an Assurant Home Warranty, backed by a partner that supports you through every step of homeownership. Explore Plans.
© 2026 Better Homes and Gardens Real Estate LLC. An Anywhere Real Estate company. All rights reserved. Better Homes and Gardens® Real Estate is a registered trademark owned by Meredith Operations Corporation, licensed to Better Homes and Gardens Real Estate LLC and used with permission. Better Homes and Gardens Real Estate LLC fully supports the principles of the Fair Housing Act and the Equal Opportunity Act. Listing information is deemed reliable but is not guaranteed accurate.
Each office is independently owned and operated.
Any services or products provided by third parties are not provided by, affiliated with or related to Better Homes and Gardens Real Estate LLC, or its affiliated companies.