
9075 Gavelwood Ct, Springfield, VA 22153
Local realty services provided by:Better Homes and Gardens Real Estate Premier
9075 Gavelwood Ct,Springfield, VA 22153
$599,000
- 3 Beds
- 4 Baths
- 2,172 sq. ft.
- Townhouse
- Active
Listed by: dyana j clarke
Office: berkshire hathaway homeservices penfed realty
MLS#:VAFX2343038
Source:BRIGHTMLS
Price summary
- Price:$599,000
- Price per sq. ft.:$275.78
- Monthly HOA dues:$127
About this home
Nestled in the charming Glenwood Manor neighborhood, this delightful Colonial townhouse offers a perfect blend of comfort and convenience. Built in 1981, this well-maintained home boasts 2,172 square feet of inviting living space, featuring three spacious bedrooms and three and a half bathrooms and beautiful outdoor flagstone patio ready for your enjoyment. The thoughtful layout includes a connecting stairway leading to the basement with well appointed living space featuring a kitchenette, bedroom and bathroom. There is additional space for storage or recreation ready for your personal touch. Glenwood Manor is not just about the home; it's about the lifestyle. This vibrant community is known for its friendly atmosphere and convenient access to local amenities. Enjoy leisurely strolls through tree-lined streets, or take advantage of the nearby community lake and pool, perfect for those hot summer days. Glenwood Manor is ideally situated near shopping centers, restaurants, and entertainment options. The community's accessibility to major transportation routes makes commuting a breeze, allowing you to enjoy the best of both worlds-peaceful suburban living with the excitement of city life just moments away. With on-street parking and additional parking lot options, you'll never have to worry about finding a spot for your vehicle. This home is not just a place to live; it's a place to thrive. Embrace the opportunity to create lasting memories in a neighborhood that feels like home. Don't miss your chance to make this charming townhouse your own and experience all that Glenwood Manor has to offer!...
Contact an agent
Home facts
- Year built:1981
- Subdivision & Development:GLENWOOD MANOR
- Listing ID #:VAFX2343038
- Updated:November 12, 2026 at 04:13 PM
Rooms and interior
- Bedrooms:3
- Total bathrooms:4
- Full bathrooms:3
- Half bathrooms:1
- Basement:Yes
- Basement Description:Connecting Stairway
- Living area:2,172 sq. ft.
Heating and cooling
- Cooling:Central A/C
- Heating:Electric, Heat Pump(s)
Structure and exterior
- Year built:1981
- Building area:2,172 sq. ft.
- Lot area:0.04 Acres
- Architectural Style:Colonial
- Construction Materials:Aluminum Siding, Brick
- Foundation Description:Concrete Perimeter
- Levels:3 Story
Schools
- High school:WEST SPRINGFIELD
- Middle school:IRVING
- Elementary school:ORANGE HUNT
Utilities
- Water:Public
- Sewer:Public Sewer
Finances and disclosures
- Price:$599,000
- Price per sq. ft.:$275.78
- Tax amount:$6,850 (2026)
Parking
- Parking description:On Street, Parking Lot
New listings near 9075 Gavelwood Ct
- Coming Soon
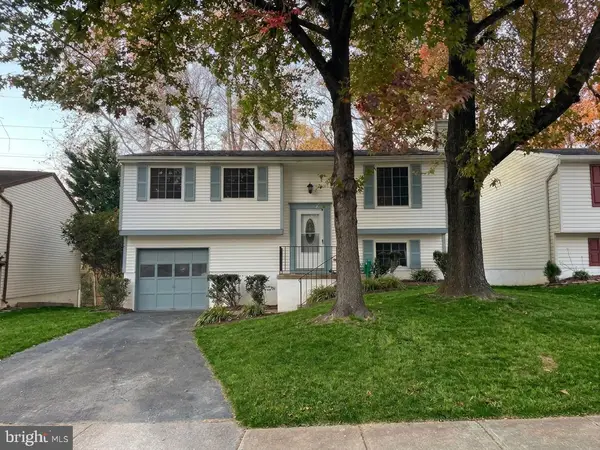 $649,900Coming Soon4 beds 2 baths1,466 sq. ft.
8464 Great Lake Ln, SPRINGFIELD, VA 22153
MLS# VAFX2349342Listed by: KELLER WILLIAMS REALTY - Coming Soon
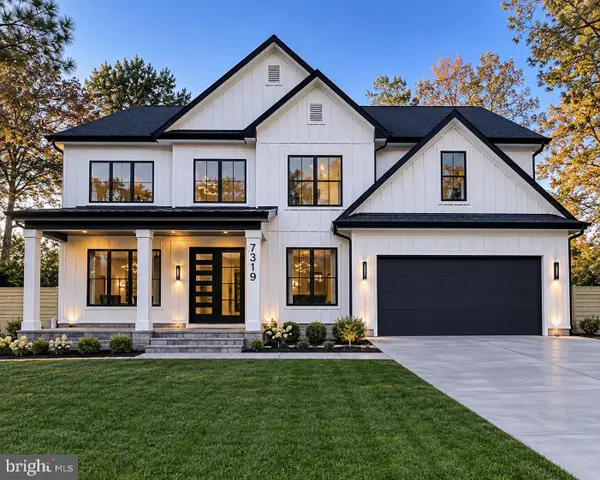 $1,599,989Coming Soon6 beds 7 baths5,295 sq. ft.
7319 Inzer St, SPRINGFIELD, VA 22151
MLS# VAFX2349974Listed by: EXP REALTY, LLC - Coming Soon
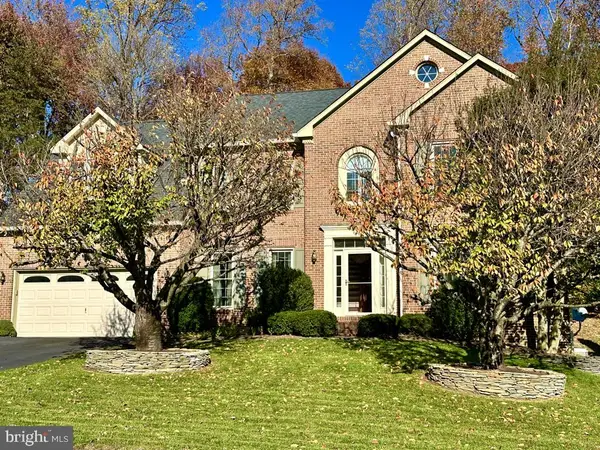 $1,399,000Coming Soon7 beds 7 baths6,564 sq. ft.
6295 Red Fox Estates Ct, SPRINGFIELD, VA 22152
MLS# VAFX2326132Listed by: JANET M BAHMER - Coming SoonOpen Sat, 12 to 1:30pm
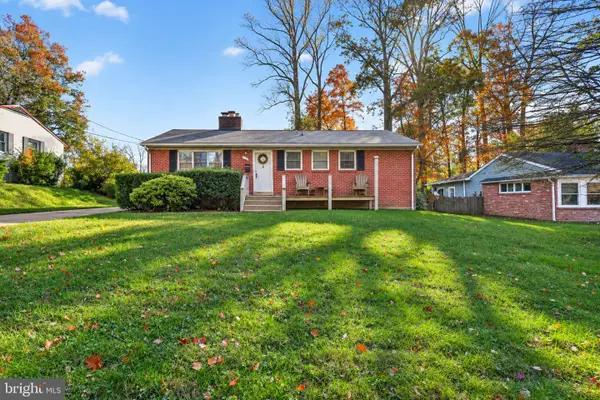 $530,000Coming Soon4 beds 3 baths2,288 sq. ft.
7123 Dalhouse St, SPRINGFIELD, VA 22151
MLS# VAFX2349480Listed by: EXP REALTY, LLC - Coming SoonOpen Sun, 1 to 4pm
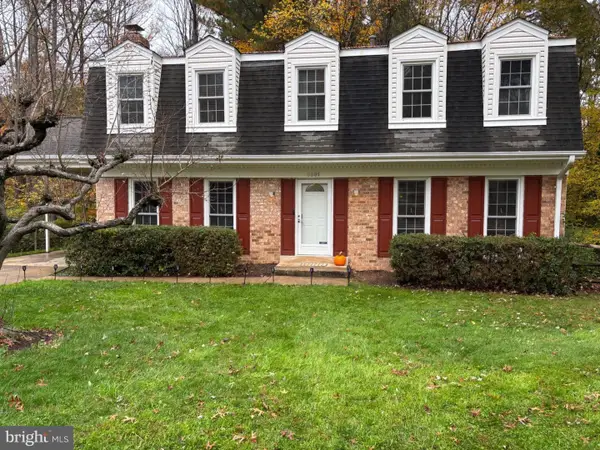 $880,000Coming Soon5 beds 4 baths2,800 sq. ft.
8801 Aquary Ct, SPRINGFIELD, VA 22153
MLS# VAFX2349484Listed by: TOWNLEY AND SEAMAN REALTY LLC - Coming Soon
 $759,900Coming Soon4 beds 4 baths1,760 sq. ft.
6356 Regal Oak Dr, SPRINGFIELD, VA 22152
MLS# VAFX2347716Listed by: SPRING HILL REAL ESTATE, LLC. - Coming Soon
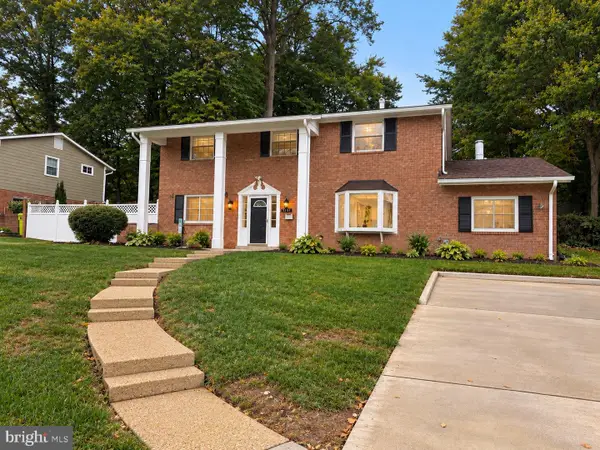 $825,000Coming Soon4 beds 3 baths2,250 sq. ft.
5232 Perth Ct, SPRINGFIELD, VA 22151
MLS# VAFX2344432Listed by: RE/MAX REALTY GROUP - Coming Soon
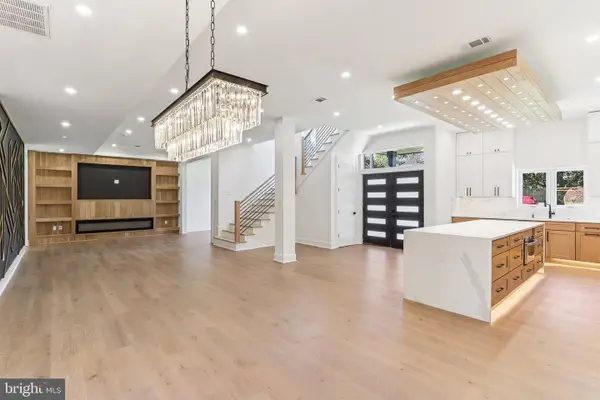 $1,495,000Coming Soon6 beds 6 baths4,500 sq. ft.
5419 Kempsville St, SPRINGFIELD, VA 22151
MLS# VAFX2303950Listed by: SAMSON PROPERTIES - Open Fri, 5 to 7pmNew
 $625,000Active3 beds 3 baths1,897 sq. ft.
7410 Dickenson St, SPRINGFIELD, VA 22150
MLS# VAFX2349140Listed by: EXP REALTY LLC - New
 $615,000Active3 beds 3 baths2,042 sq. ft.
8622 Western Oak Dr, SPRINGFIELD, VA 22153
MLS# VAFX2348700Listed by: EXP REALTY, LLC


Protect your home and budget from life's surprises with an Assurant Home Warranty, backed by a partner that supports you through every step of homeownership. Explore Plans.
© 2026 Better Homes and Gardens Real Estate LLC. An Anywhere Real Estate company. All rights reserved. Better Homes and Gardens® Real Estate is a registered trademark owned by Meredith Operations Corporation, licensed to Better Homes and Gardens Real Estate LLC and used with permission. Better Homes and Gardens Real Estate LLC fully supports the principles of the Fair Housing Act and the Equal Opportunity Act. Listing information is deemed reliable but is not guaranteed accurate.
Each office is independently owned and operated.
Any services or products provided by third parties are not provided by, affiliated with or related to Better Homes and Gardens Real Estate LLC, or its affiliated companies.