
9205 Macswain Pl, Springfield, VA 22153
Local realty services provided by:Better Homes and Gardens Real Estate Premier
9205 Macswain Pl,Springfield, VA 22153
$950,000
- 4 Beds
- 4 Baths
- 1,622 sq. ft.
- Single family
- Coming Soon
Upcoming open houses
- Thu, Oct 0105:00 pm - 07:00 pm
- Sat, Oct 0301:00 pm - 03:00 pm
Listed by: margaret j czapiewski, renee conrad
Office: exp realty, llc.
MLS#:VAFX2341994
Source:BRIGHTMLS
Price summary
- Price:$950,000
- Price per sq. ft.:$585.7
About this home
Privacy. Space. Three-Car Garage. NO HOA. And a prime location! Tucked at the end of a private cul-de-sac and surrounded by mature woods, this special home offers the kind of privacy and setting that is getting harder and harder to find—plus a BRAND NEW ROOF (2026), BRAND NEW HVAC (2026), and a commercial-grade 74-gallon water heater (2021)! Originally one of the neighborhood’s model homes, it features wider staircases and thoughtful details not found in many of the homes built later.
You'll love the front porch and crisp curb appeal! Step inside to hardwood floors, built-ins, charming mission-style lighting, and a front living room that flows effortlessly into the formal dining room overlooking the backyard. The remodeled kitchen (2010) is warm, welcoming, and truly baker-friendly, with abundant cabinetry, granite counters, and a sunny table-space area overlooking the family room. An enamel gas fireplace insert anchors the family room with direct access to the screened porch, expansive deck, and gorgeous wooded lot beyond. The main-level powder room and laundry/mudroom were remodeled in 2021, with a convenient side entrance leading directly to the garden. And then there’s the THREE-CAR GARAGE—a rare find at this price point in this area!
Upstairs, the flexible four-bedroom layout is perfect, with brand-new carpet throughout. The spacious primary suite features a walk-in closet and an incredible remodeled bath (2021) with a double soaking tub beneath a picture window, oversized walk-in shower, dual-sink vanity, and abundant storage. A solar tube brightens both the primary bath and walk-in closet. Three additional bedrooms offer excellent closet space and share an updated hall bath (2012). The fourth bedroom is especially versatile, with built-in shelving, French doors to the hallway, and an additional door into the primary suite—perfect for a nursery, office, or flexible bonus space.
The renovated lower level adds even more living space, including a large half bath, updated flooring, incredible storage, and a walkout slider to a lower-level patio overlooking the peaceful woods.
And the LOCATION IS A DREAM. Enjoy close proximity to South Run Rec Center, Burke Lake, Lake Mercer, Huntsman Lake, and miles of recreational pathways—including southern sections of the Cross County Trail with surprisingly few at-grade road crossings. Kids can play in the quiet, private cul-de-sac while parents enjoy the privacy of the wooded setting. Schools? Sought-after Sangster Elementary / Lake Braddock school pyramid. Commuting: easy Parkway access, and some might say, best of all, NO HOA—a true rarity surrounded by neighborhoods that have them—and this home and community are well cared for. This home delivers an exceptional combination of lifestyle, location, and value. This is the one you’ll want to see before someone else does. Home is currently enrolled in a premium home warranty with the option to transfer to buyer at closing. Ask us about our unique lender partnerships offering BELOW MARKET RATES and lender-paid RATE BUY DOWNS....
Contact an agent
Home facts
- Year built:1981
- Subdivision & Development:LAKEWOOD HILLS
- Listing ID #:VAFX2341994
- Updated:September 28, 2026 at 01:56 PM
Rooms and interior
- Bedrooms:4
- Total bathrooms:4
- Full bathrooms:2
- Half bathrooms:2
- Dining Description:Dining Room, Formal/Separate Dining Room
- Bathrooms Description:Bathroom 2, Half Bath, Primary Bath(s), Primary Bathroom
- Kitchen Description:Breakfast Area, Built-Ins, Dishwasher, Disposal, Icemaker, Kitchen - Eat-In, Kitchen - Table Space, Recessed Lighting, Refrigerator, Stove, Upgraded Countertops
- Bedroom Description:Primary Bedroom, Walk In Closet(s)
- Basement:Yes
- Basement Description:Daylight, Full, Fully Finished, Outside Entrance, Rear Entrance, Walkout Level
- Living area:1,622 sq. ft.
Heating and cooling
- Cooling:Central A/C
- Heating:Forced Air, Natural Gas
Structure and exterior
- Year built:1981
- Building area:1,622 sq. ft.
- Lot area:0.41 Acres
- Lot Features:Backs to Trees, Landscaping, Trees/Wooded
- Architectural Style:Colonial
- Construction Materials:Brick, Brick Front, Combination
- Exterior Features:Deck(s), Screened, Sidewalks
- Foundation Description:Concrete Perimeter
- Levels:3 Story
Schools
- High school:LAKE BRADDOCK
- Middle school:LAKE BRADDOCK SECONDARY SCHOOL
- Elementary school:SANGSTER
Utilities
- Water:Public
- Sewer:Public Sewer
Finances and disclosures
- Price:$950,000
- Price per sq. ft.:$585.7
- Tax amount:$10,735 (2026)
Features and amenities
- Amenities:Built-Ins, Ceiling Fan(s), Recessed Lighting, Solar Tube(s)
Parking
- Parking description:Attached Garage, Garage Door Opener
- Garage:Yes
- Garage spaces:3
New listings near 9205 Macswain Pl
- Coming Soon
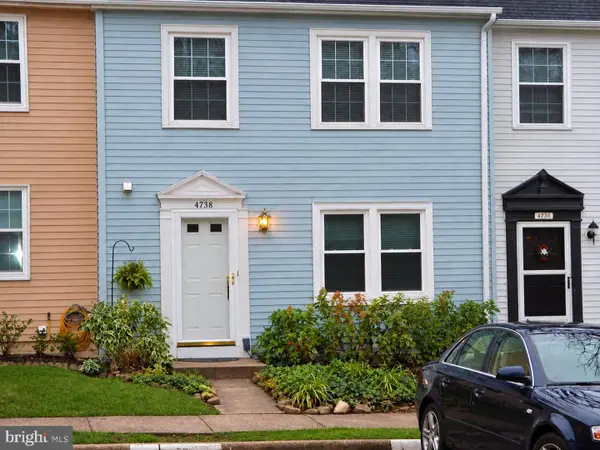 $574,900Coming Soon4 beds 4 baths1,220 sq. ft.
6264 Hillside Rd, SPRINGFIELD, VA 22152
MLS# VAFX2343408Listed by: MOVE4FREE REALTY, LLC - Coming Soon
 $620,000Coming Soon3 beds 4 baths1,520 sq. ft.
9075 Gavelwood Ct, SPRINGFIELD, VA 22153
MLS# VAFX2343038Listed by: BERKSHIRE HATHAWAY HOMESERVICES PENFED REALTY - Coming SoonOpen Fri, 5:30 to 7pm
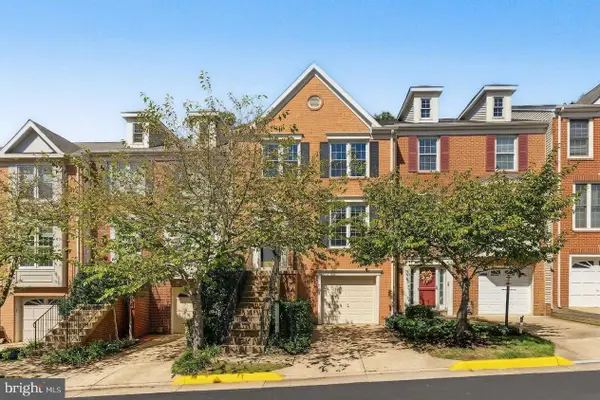 $690,000Coming Soon3 beds 4 baths1,720 sq. ft.
7111 Tanworth Dr, SPRINGFIELD, VA 22152
MLS# VAFX2343226Listed by: PROPERTY COLLECTIVE - Coming SoonOpen Sat, 12 to 3pm
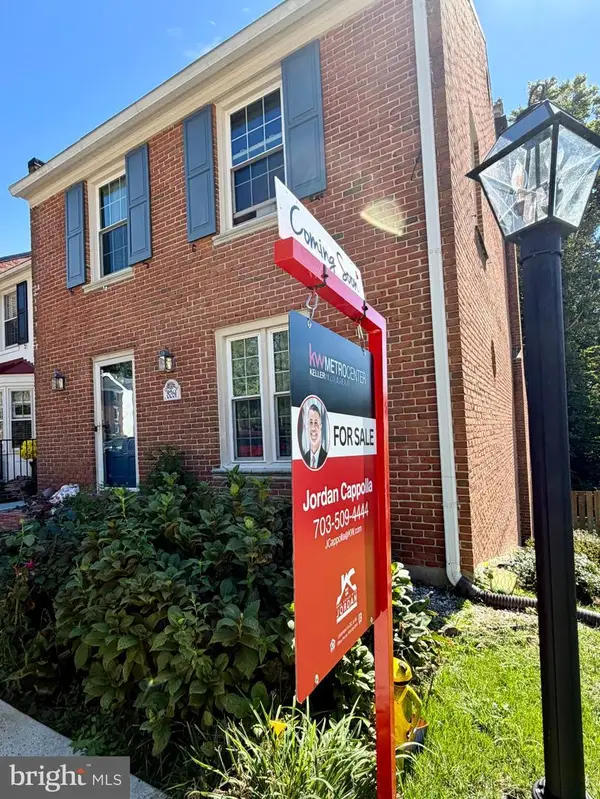 $659,000Coming Soon4 beds 4 baths1,628 sq. ft.
8261 Taunton Pl, SPRINGFIELD, VA 22152
MLS# VAFX2342592Listed by: KW METRO CENTER - Coming Soon
 $988,000Coming Soon5 beds 5 baths3,227 sq. ft.
7309 Leesville Blvd, SPRINGFIELD, VA 22151
MLS# VAFX2343216Listed by: SAMSON PROPERTIES - Coming Soon
 $650,000Coming Soon3 beds 4 baths2,028 sq. ft.
9040 Rosewall Ct, SPRINGFIELD, VA 22152
MLS# VAFX2342696Listed by: RE/MAX IDEAL - Coming SoonOpen Sat, 11am to 1pm
 $850,000Coming Soon4 beds 4 baths3,146 sq. ft.
6814 Grey Fox Dr, SPRINGFIELD, VA 22152
MLS# VAFX2342706Listed by: EXP REALTY, LLC - Coming Soon
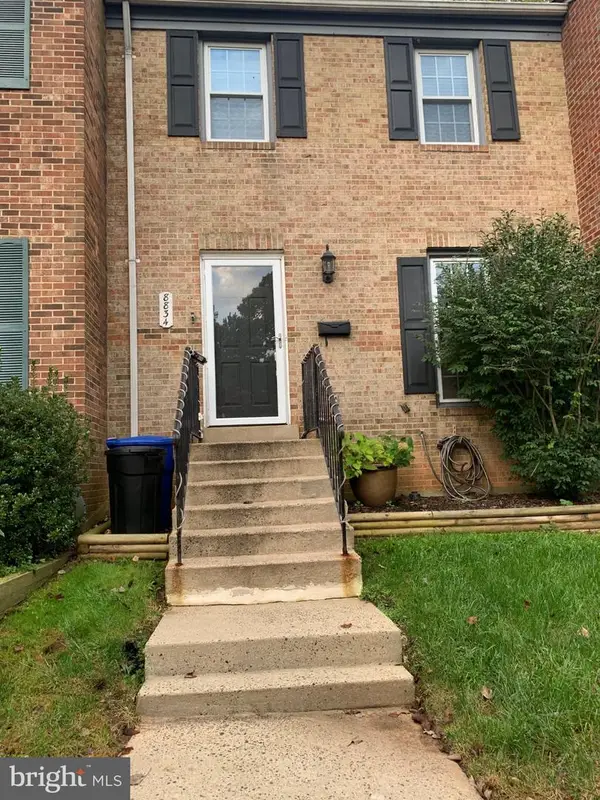 $599,900Coming Soon3 beds 4 baths1,805 sq. ft.
8834 Surveyors Pl, SPRINGFIELD, VA 22151
MLS# VAFX2342010Listed by: FAIRFAX REALTY OF TYSONS - Coming Soon
 $560,000Coming Soon3 beds 3 baths1,200 sq. ft.
7315 Stream Way, SPRINGFIELD, VA 22152
MLS# VAFX2341062Listed by: CENTURY 21 NEW MILLENNIUM


Protect your home and budget from life's surprises with an Assurant Home Warranty, backed by a partner that supports you through every step of homeownership. Explore Plans.
© 2026 Better Homes and Gardens Real Estate LLC. An Anywhere Real Estate company. All rights reserved. Better Homes and Gardens® Real Estate is a registered trademark owned by Meredith Operations Corporation, licensed to Better Homes and Gardens Real Estate LLC and used with permission. Better Homes and Gardens Real Estate LLC fully supports the principles of the Fair Housing Act and the Equal Opportunity Act. Listing information is deemed reliable but is not guaranteed accurate.
Each office is independently owned and operated.
Any services or products provided by third parties are not provided by, affiliated with or related to Better Homes and Gardens Real Estate LLC, or its affiliated companies.