
350 & 352 New Poll Road, Saint Stephens Church, VA 23148
Local realty services provided by:Better Homes and Gardens Real Estate Base Camp
350 & 352 New Poll Road,St Stephens Church, VA 23148
$490,000
- 3 Beds
- 2 Baths
- 1,600 sq. ft.
- Single family
- Active
Listed by: kathy holliday
Office: twin rivers realty, inc
MLS#:2626257
Source:RV
Price summary
- Price:$490,000
- Price per sq. ft.:$306.25
About this home
Excellent opportunity for investor (2 adjacent rental properties.) or for family in search of adjacent homes. Listing info is for 350 New Poll Rd but sale also includes second home (separate lot) with address of 352 New Poll Rd which is a 1 acre lot with a 2232 sq ft, 4 Bedroom, 3 bath doublewide with open floorplan ( kitchen. breakfast nook, family room) plus a formal dining room and large living room.Escape from the hustle and bustle to your own private sanctuary. A true country hideaway yet within 15-20 minutes from shopping , dining , medical offices and recreation. Don't miss out on this rare opportunity! Each has it's own septic system. Both are served by an artesian well on the 3 acre lot.
Contact an agent
Home facts
- Year built:2002
- Subdivision & Development:None
- Listing ID #:2626257
- Added:2 day(s) ago
- Updated:September 29, 2026 at 03:01 PM
Rooms and interior
- Bedrooms:3
- Total bathrooms:2
- Full bathrooms:2
- Rooms Total:8
- Flooring:Partially Carpeted, Vinyl
- Kitchen Description:Electric Cooking, Exhaust Fan, Refrigerator
- Basement:Yes
- Basement Description:Crawl Space
- Living area:1,600 sq. ft.
Heating and cooling
- Cooling:Central Air
- Heating:Electric
- Central air:Yes
Structure and exterior
- Roof:Metal
- Year built:2002
- Building area:1,600 sq. ft.
- Lot area:3.7 Acres
- Architectural Style:Manufactured Home
- Construction Materials:Frame, Vinyl Siding
- Exterior Features:Rear Porch
- Levels:One
Schools
- High school:Essex
- Middle school:Essex
- Elementary school:Tappahannock
Utilities
- Water:Well
- Sewer:Septic Tank
Finances and disclosures
- Price:$490,000
- Price per sq. ft.:$306.25
- Tax amount:$644 (2026)
Features and amenities
- Appliances:Dryer, Electric Cooking, Exhaust Fan, Refrigerator, Washer
- Laundry features:Dryer, Washer
- Amenities:Ceiling Fans
Parking
- Parking description:Carport
 The information being provided is for consumers' personal, non-commercial use and may not be used for any purpose other than to identify prospective properties for purchasing. All information provided is deemed reliable but is not guaranteed accurate.The multiple listing information is provided by Central Virginia Regional Multiple Listing Service, LLC from a copyrighted compilation of listings. The compilation of listings and each individual listing are © 2026 Central Virginia Regional Multiple Listing Service, LLC. All rights reserved.
New listings near 350 & 352 New Poll Road
- New
 $425,000Active3 beds 2 baths1,440 sq. ft.
368 Greenbriar Road, Walkerton, VA 23177
MLS# 2626075Listed by: LONG & FOSTER REALTORS 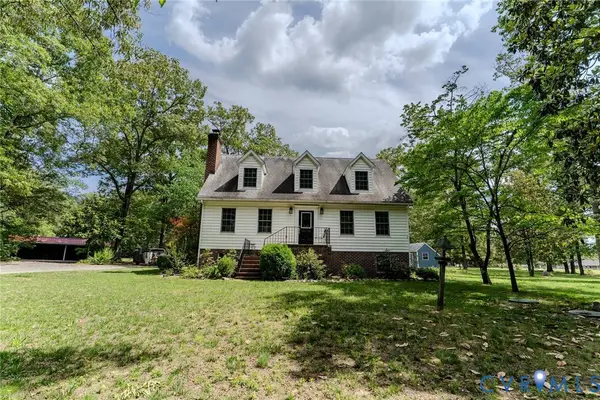 $549,000Pending3 beds 3 baths3,080 sq. ft.
1033 Smithfield Road, King & Queen, VA 23148
MLS# 2624629Listed by: HOMETOWN REALTY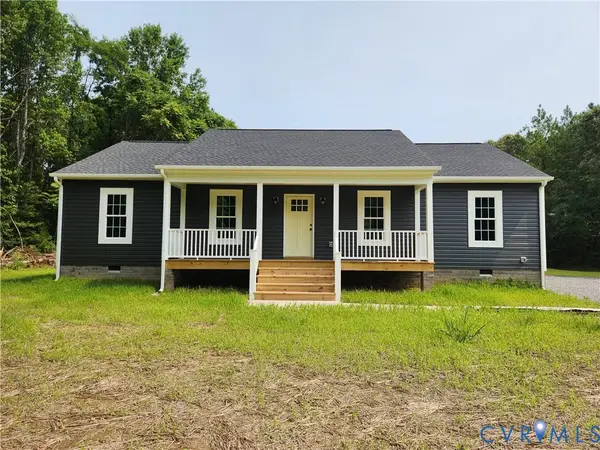 $374,250Active3 beds 2 baths1,456 sq. ft.
867 Lyneville Road, St Stephens Church, VA 23148
MLS# 2623833Listed by: TWIN RIVERS REALTY, INC $695,999Active3 beds 2 baths1,392 sq. ft.
615 Reed Bridge Farm Rd E, BRUINGTON, VA 23023
MLS# VAKQ2000228Listed by: AC REALTY GROUP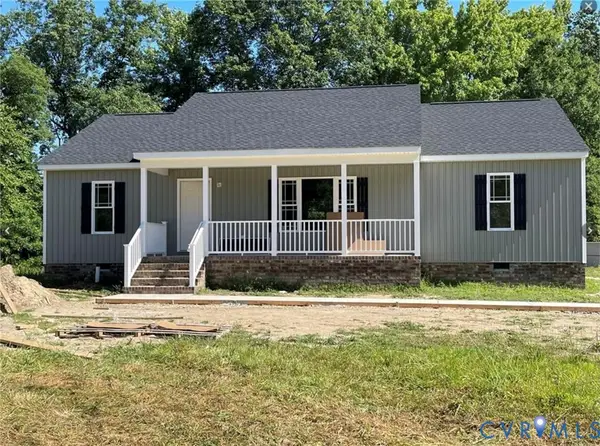 $339,950Pending3 beds 2 baths1,400 sq. ft.
181 Pratt Lane, Walkerton, VA 23177
MLS# 2603616Listed by: TWIN RIVERS REALTY, INC $295,900Pending4 beds 2 baths1,134 sq. ft.
182 Clarks Road, St Stephens Church, VA 23148
MLS# 2620101Listed by: HOMETOWN REALTY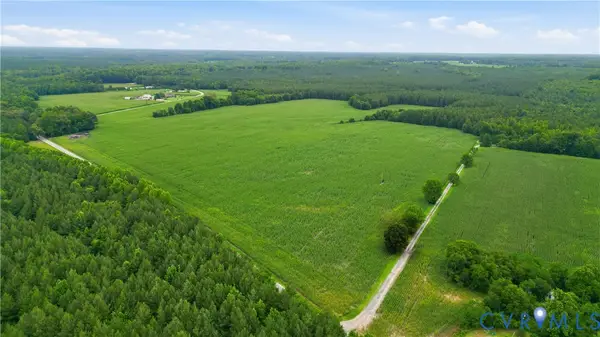 $899,999Pending200 Acres
0 The Forge Road, St Stephens Church, VA 23148
MLS# 2617906Listed by: HOMETOWN REALTY SERVICES INC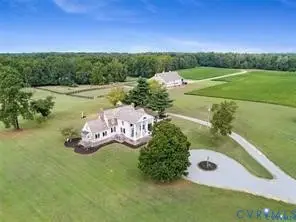 $1,490,000Active6 beds 3 baths5,288 sq. ft.
1070 Marlborough Road, Bruington, VA 23023
MLS# 2617892Listed by: HOMETOWN REALTY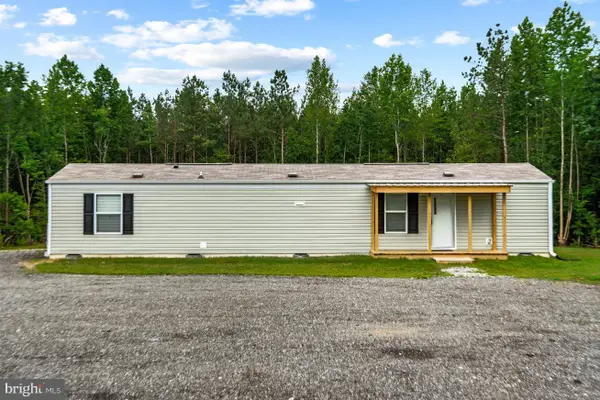 $309,900Pending2 beds 1 baths784 sq. ft.
568 Reed Bridge Farm Road, BRUINGTON, VA 23023
MLS# VAKQ2000220Listed by: AC REALTY GROUP


Protect your home and budget from life's surprises with an Assurant Home Warranty, backed by a partner that supports you through every step of homeownership. Explore Plans.
© 2026 Better Homes and Gardens Real Estate LLC. An Anywhere Real Estate company. All rights reserved. Better Homes and Gardens® Real Estate is a registered trademark owned by Meredith Operations Corporation, licensed to Better Homes and Gardens Real Estate LLC and used with permission. Better Homes and Gardens Real Estate LLC fully supports the principles of the Fair Housing Act and the Equal Opportunity Act. Listing information is deemed reliable but is not guaranteed accurate.
Each office is independently owned and operated.
Any services or products provided by third parties are not provided by, affiliated with or related to Better Homes and Gardens Real Estate LLC, or its affiliated companies.