
101 Blueridge Ct, Stafford, VA 22554
Local realty services provided by:Better Homes and Gardens Real Estate Realty Connect
101 Blueridge Ct,Stafford, VA 22554
$425,000
- 3 Beds
- 3 Baths
- 1,890 sq. ft.
- Townhouse
- Coming Soon
Listed by: margery westerbeck
Office: long & foster real estate, inc.
MLS#:VAST2054712
Source:BRIGHTMLS
Price summary
- Price:$425,000
- Price per sq. ft.:$224.87
- Monthly HOA dues:$132
About this home
Welcome to this beautiful, freshly remodeled, end-unit townhome tucked in Stafford, Virginia. This home was thoughtfully renovated in 2026 from head-to-toe, including a new roof, windows, cabinets, flooring, interior paint and new appliances and water heater, to freshly remodeled bathrooms, all the way down to new light fixtures, hinges, outlets, and light switches. No detail missed- you do not want to miss out on this Stafford Gem.
Stand out exterior features include a fenced backyard, a large deck, and attached single-car garage. In the kitchen you will find custom cabinetry, granite countertops, and ceramic tile floor. Down the hall, the newly renovated half bath will impress your guests with it's modern, new vanity and granite. As you make your way upstairs, the brand new carpeting will feel lavish and plush. The primary bathroom features double vanities, dual sinks, and a brand new, custom floor-to-ceiling tile shower. Bedrooms 2 and 3 share a full bathroom with a brand new tub and cabinets. The lowest level of the home includes a large recreation room complete with brand new LVP flooring, under staircase storage, and utility room.
Highly anticipated professional photos will be added on Friday. Stay tuned!...
Contact an agent
Home facts
- Year built:1988
- Subdivision & Development:CABIN CREEKWOOD
- Listing ID #:VAST2054712
- Updated:October 14, 2026 at 01:42 PM
Rooms and interior
- Bedrooms:3
- Total bathrooms:3
- Full bathrooms:2
- Half bathrooms:1
- Rooms Total:12
- Flooring:Carpet, Ceramic Tile, Luxury Vinyl Plank
- Dining Description:Dining Room
- Bathrooms Description:Full Bath, Half Bath, Primary Bathroom
- Kitchen Description:Dishwasher, Disposal, Oven/Range - Electric, Refrigerator, Water Heater
- Bedroom Description:Primary Bedroom
- Basement:Yes
- Basement Description:Connecting Stairway, Daylight, Garage Access, Heated, Improved, Interior Access, Partial, Walkout Level
- Living area:1,890 sq. ft.
Heating and cooling
- Cooling:Central A/C
- Heating:90% Forced Air, Electric
Structure and exterior
- Roof:Architectural Shingle
- Year built:1988
- Building area:1,890 sq. ft.
- Lot area:0.08 Acres
- Lot Features:Corner Lot/Unit
- Architectural Style:Colonial
- Construction Materials:Combination
- Exterior Features:Deck(s)
- Foundation Description:Slab
- Levels:3 Story
Schools
- High school:NORTH STAFFORD
- Middle school:HH POOLE
- Elementary school:PARK RIDGE
Utilities
- Water:Public
- Sewer:Public Sewer
Finances and disclosures
- Price:$425,000
- Price per sq. ft.:$224.87
- Tax amount:$3,520 (2026)
Features and amenities
- Laundry features:Dryer, Dryer In Unit, Hookup, Laundry, Washer, Washer In Unit
- Amenities:Attic, Double Hung Windows
Parking
- Parking description:Attached Garage, Basement Garage, Concrete Driveway, Garage - Side Entry, Garage Door Opener
- Garage:Yes
- Garage spaces:1
New listings near 101 Blueridge Ct
- Coming Soon
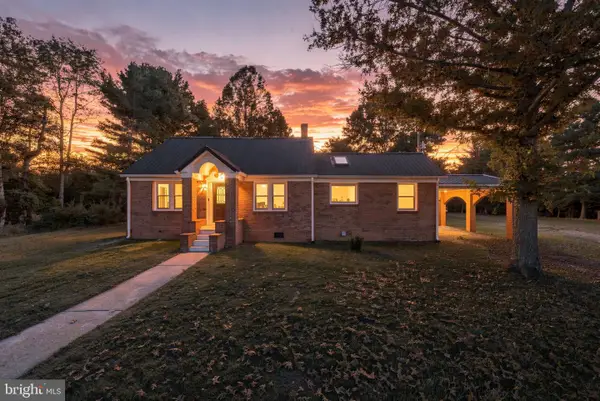 $325,000Coming Soon2 beds 1 baths1,213 sq. ft.
2228 Poplar Rd, STAFFORD, VA 22556
MLS# VAST2054724Listed by: SAMSON PROPERTIES - Coming Soon
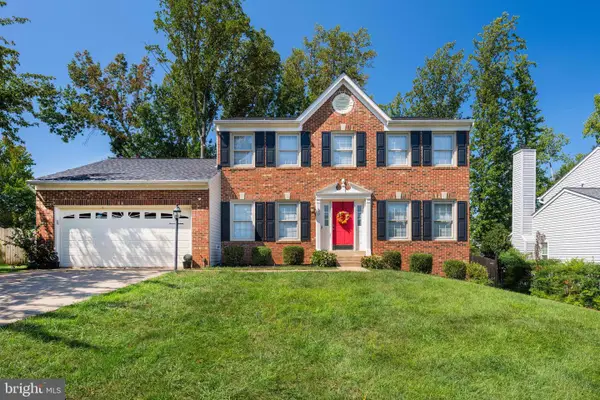 $585,000Coming Soon5 beds 3 baths2,174 sq. ft.
83 Spring Lake Dr, STAFFORD, VA 22556
MLS# VAST2054656Listed by: COMPASS - Coming SoonOpen Sat, 1 to 4pm
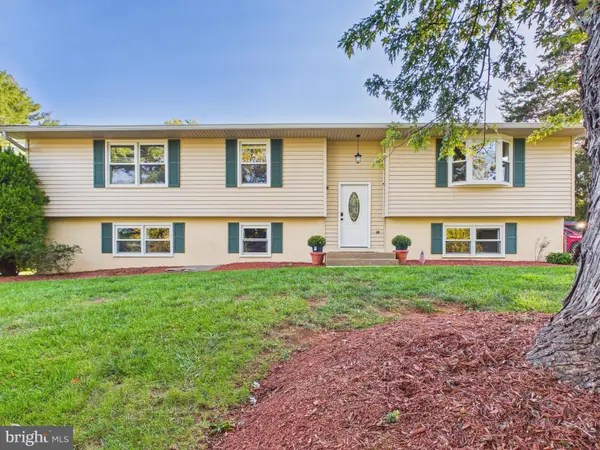 $514,900Coming Soon4 beds 3 baths2,676 sq. ft.
300 Oak Grove Ln, STAFFORD, VA 22556
MLS# VAST2054630Listed by: LONG & FOSTER REAL ESTATE, INC. - Coming Soon
 $425,000Coming Soon4 beds 4 baths2,020 sq. ft.
106 Sand Dollar Cv, STAFFORD, VA 22554
MLS# VAST2054594Listed by: CENTURY 21 REDWOOD REALTY - Coming Soon
 $625,000Coming Soon5 beds 3 baths3,173 sq. ft.
2 Marquis Ct, STAFFORD, VA 22554
MLS# VAST2054620Listed by: KELLER WILLIAMS CAPITAL PROPERTIES - Coming Soon
 $475,000Coming Soon3 beds 3 baths2,020 sq. ft.
123 Vista Woods Rd, STAFFORD, VA 22556
MLS# VAST2054602Listed by: BERKSHIRE HATHAWAY HOMESERVICES PENFED REALTY - Coming Soon
 $475,000Coming Soon3 beds 3 baths1,726 sq. ft.
1015 Blackbeard Dr, STAFFORD, VA 22554
MLS# VAST2054534Listed by: CENTURY 21 REDWOOD REALTY - Coming Soon
 $449,900Coming Soon3 beds 3 baths1,839 sq. ft.
113 Nina Cv, STAFFORD, VA 22554
MLS# VAST2053842Listed by: BERKSHIRE HATHAWAY HOMESERVICES PENFED REALTY - Coming Soon
 $839,900Coming Soon6 beds 6 baths5,430 sq. ft.
15 Barley Mill Ct, STAFFORD, VA 22554
MLS# VAST2054582Listed by: BERKSHIRE HATHAWAY HOMESERVICES PENFED REALTY


Protect your home and budget from life's surprises with an Assurant Home Warranty, backed by a partner that supports you through every step of homeownership. Explore Plans.
© 2026 Better Homes and Gardens Real Estate LLC. An Anywhere Real Estate company. All rights reserved. Better Homes and Gardens® Real Estate is a registered trademark owned by Meredith Operations Corporation, licensed to Better Homes and Gardens Real Estate LLC and used with permission. Better Homes and Gardens Real Estate LLC fully supports the principles of the Fair Housing Act and the Equal Opportunity Act. Listing information is deemed reliable but is not guaranteed accurate.
Each office is independently owned and operated.
Any services or products provided by third parties are not provided by, affiliated with or related to Better Homes and Gardens Real Estate LLC, or its affiliated companies.