
1055 Aspen Rd, Stafford, VA 22554
Local realty services provided by:Better Homes and Gardens Real Estate Murphy & Co.
1055 Aspen Rd,Stafford, VA 22554
$725,000
- 5 Beds
- 4 Baths
- 3,435 sq. ft.
- Single family
- Active
Listed by: virginia m walker
Office: coldwell banker elite
MLS#:VAST2054744
Source:BRIGHTMLS
Price summary
- Price:$725,000
- Price per sq. ft.:$211.06
- Monthly HOA dues:$143
About this home
SELLER INCENTIVE 2-1 BUYDOWN AVAILABLE FOR QUALIFIED BUYER
Seller will contribute toward a temporary 2-1 interest-rate buydown.
Buyer subject to lender qualification and program requirements.
EMBREY MILL HOME FOR SALE IN STAFFORD, VA! Discover 1055 Aspen Road, a move in ready, single family home in Embrey Mill, priced at $725,000. Built in 2021, this 5 bedroom, 3.5 bathroom home offers over 3,400 finished square feet across three levels, an open floor plan, a neutral color palette, and a spacious kitchen with a large center island. Additional highlights include an upper level loft, upstairs laundry, a finished walkout basement with a fifth bedroom and full bathroom, a deck, fenced backyard, and attached two car garage. This Stafford, VA home for sale under $750K also offers access to Embrey Mill amenities, shopping, dining, and commuter routes.
The main level welcomes you with a bright, inviting interior where the open floor plan creates a natural connection between the kitchen, dining area, and living room. A timeless neutral color palette provides a fresh, versatile backdrop that feels complete from day one while leaving room to make every space distinctly your own. At the center of the home, the kitchen brings together style and function with a large kitchen island with seating, stainless steel appliances, tile backsplash, generous cabinetry, cooktop, and wall oven. Whether preparing dinner, enjoying a casual meal at the island, or hosting guests, the kitchen is designed to be part of the experience rather than separate from it. The adjoining dining and living areas create a comfortable setting for everyday routines and larger gatherings, with luxury vinyl plank flooring, recessed lighting, and decorative wall detailing adding character to the living spaces.
Just beyond the kitchen, the spacious deck overlooks the fenced backyard, extending the living area outdoors for dining, grilling, entertaining, or relaxing at home. The covered front porch offers another inviting space, while the attached two car garage adds everyday convenience.
Upstairs, the primary suite offers a spacious personal retreat with a private bathroom featuring dual vanities, a separate soaking tub, and glass enclosed shower. Three additional bedrooms provide flexibility for a variety of living arrangements, while the upper level loft offers additional space for a home office, reading area, or second lounge. The upper level laundry room keeps everyday routines conveniently close to the bedrooms.
The finished walkout basement extends the home's versatility with a recreation area, fifth bedroom, and full bathroom. Whether used for movie nights, games, exercise, a separate lounge, or overnight guests, this level offers space for changing needs, along with direct access to the outdoors.
Living in Embrey Mill in Stafford, VA means access to an extensive collection of neighborhood amenities, including two community pools, fitness facilities, clubhouses, Grounds Bistro & Café, dog parks, a community garden, more than 15 parks and playgrounds, and approximately 10 miles of trails among 285 acres of open space.
Nearby Embrey Mill Town Center offers Publix, Starbucks, Chipotle, Jersey Mike's, Panera Bread, and additional shopping, dining, and services. The location provides access to I-95, Courthouse Road, and Route 1, connecting to Quantico, Fredericksburg, and Northern Virginia via multiple options such as commuter lots, HOV lanes, HOT lanes, the VRE and more!...
Contact an agent
Home facts
- Year built:2021
- Subdivision & Development:EMBREY MILL
- Listing ID #:VAST2054744
- Added:18 day(s) ago
- Updated:November 03, 2026 at 09:12 PM
Rooms and interior
- Bedrooms:5
- Total bathrooms:4
- Full bathrooms:3
- Half bathrooms:1
- Kitchen Description:Built-In Microwave, Combination Kitchen/Living, Cooktop, Dishwasher, Disposal, Icemaker, Kitchen - Eat-In, Oven - Wall, Refrigerator
- Bedroom Description:Walk In Closet(s)
- Basement:Yes
- Basement Description:Fully Finished, Walkout Level
- Living area:3,435 sq. ft.
Heating and cooling
- Cooling:Central A/C
- Heating:Central, Natural Gas
Structure and exterior
- Year built:2021
- Building area:3,435 sq. ft.
- Lot area:0.15 Acres
- Architectural Style:Colonial
- Construction Materials:Vinyl Siding
- Exterior Features:Deck(s), Porch(es), Sidewalks, Street Lights
- Foundation Description:Concrete Perimeter
- Levels:3 Story
Utilities
- Water:Public
- Sewer:Public Sewer
Finances and disclosures
- Price:$725,000
- Price per sq. ft.:$211.06
- Tax amount:$6,682 (2026)
Features and amenities
- Laundry features:Dryer, Washer
- Amenities:Ceiling Fan(s)
Parking
- Parking description:Attached Garage, Garage - Front Entry, Garage Door Opener
- Garage:Yes
- Garage spaces:2
New listings near 1055 Aspen Rd
- Coming Soon
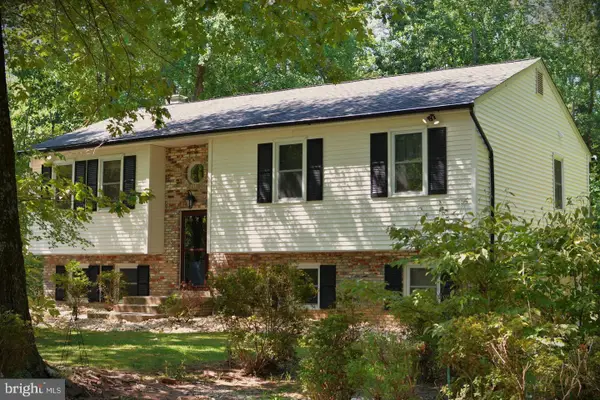 $527,000Coming Soon4 beds 3 baths2,364 sq. ft.
6 Fox St, STAFFORD, VA 22556
MLS# VAST2055022Listed by: RE/MAX REAL ESTATE CONNECTIONS - Coming SoonOpen Sun, 1 to 3pm
 $900,000Coming Soon6 beds 5 baths5,305 sq. ft.
121 Brooke Point Ct, STAFFORD, VA 22554
MLS# VAST2054820Listed by: REAL BROKER, LLC - Coming Soon
 $499,900Coming Soon4 beds 3 baths2,376 sq. ft.
307 Raft Cv, STAFFORD, VA 22554
MLS# VAST2055090Listed by: BERKSHIRE HATHAWAY HOMESERVICES PENFED REALTY - Coming Soon
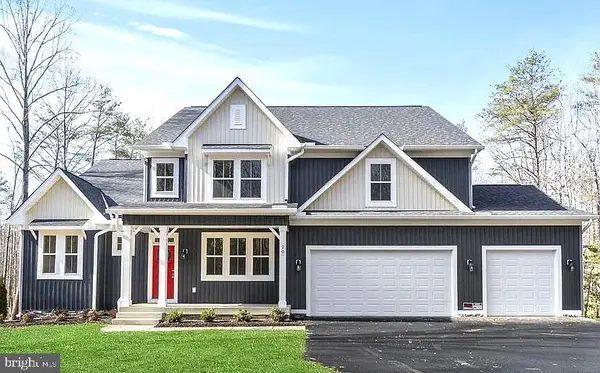 $1,099,900Coming Soon5 beds 5 baths6,455 sq. ft.
20 Southern View Dr, STAFFORD, VA 22554
MLS# VAST2055156Listed by: GOLDMINE REALTY - Coming Soon
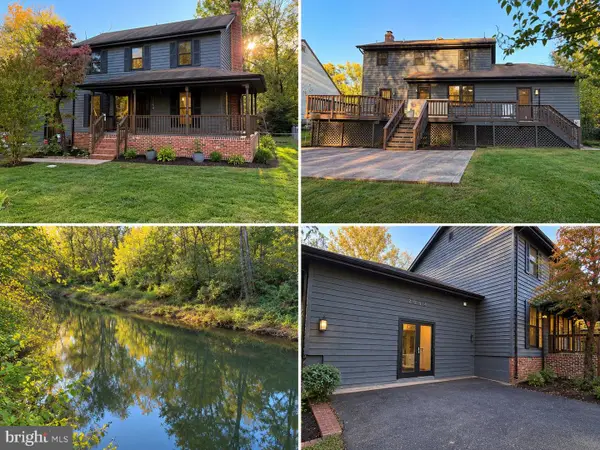 $475,000Coming Soon3 beds 3 baths2,212 sq. ft.
2054 Aquia Dr, STAFFORD, VA 22554
MLS# VAST2055142Listed by: UNITED REAL ESTATE PREMIER - Coming Soon
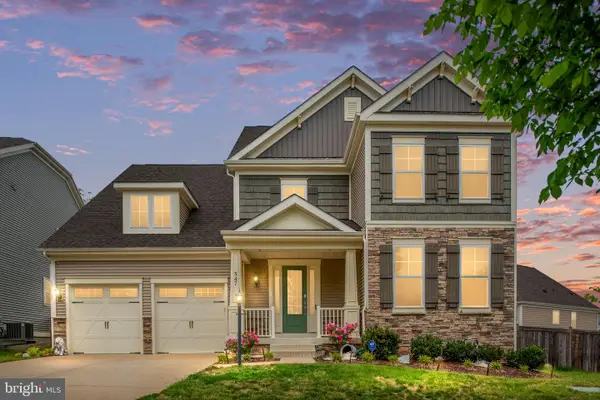 $925,000Coming Soon6 beds 6 baths4,317 sq. ft.
547 Apricot St, STAFFORD, VA 22554
MLS# VAST2054356Listed by: EXP REALTY, LLC - Coming SoonOpen Sat, 11am to 1pm
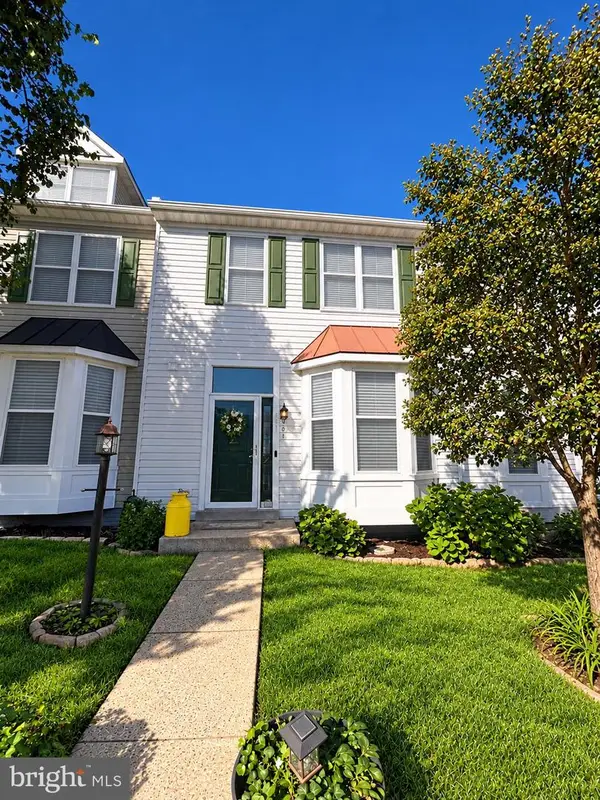 $424,900Coming Soon4 beds 4 baths2,174 sq. ft.
407 Hatchers Run Ct, STAFFORD, VA 22554
MLS# VAST2055026Listed by: FAIRFAX REALTY SELECT - Coming SoonOpen Sat, 12 to 3pm
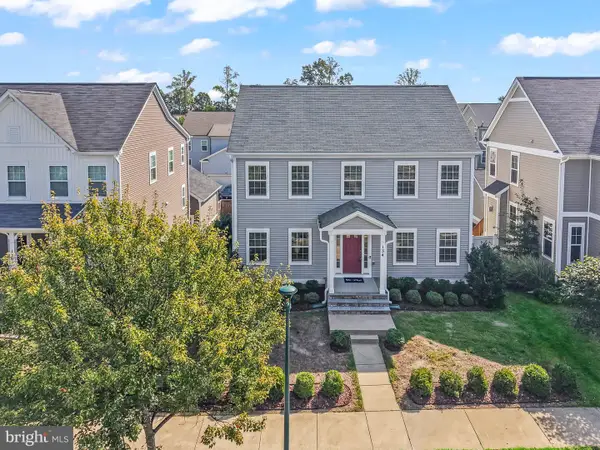 $670,000Coming Soon5 beds 4 baths3,240 sq. ft.
134 Gardenia Dr, STAFFORD, VA 22554
MLS# VAST2054066Listed by: REDFIN CORPORATION - Coming Soon
 $525,000Coming Soon4 beds 2 baths2,190 sq. ft.
320 Destroyer Cv, STAFFORD, VA 22554
MLS# VAST2054906Listed by: SAMSON PROPERTIES - Coming Soon
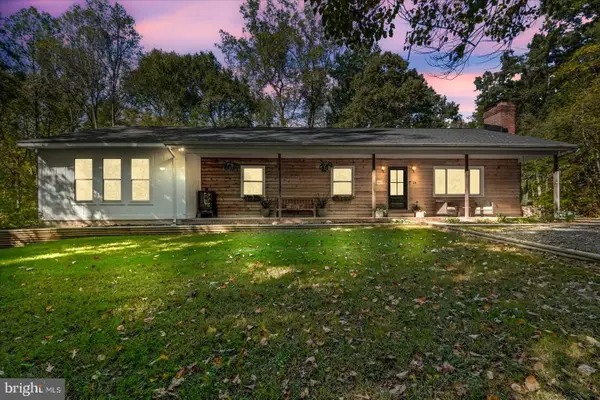 $549,900Coming Soon5 beds 3 baths3,294 sq. ft.
24 Andrew Chapel Rd, STAFFORD, VA 22554
MLS# VAST2054878Listed by: BERKSHIRE HATHAWAY HOMESERVICES PENFED REALTY


Protect your home and budget from life's surprises with an Assurant Home Warranty, backed by a partner that supports you through every step of homeownership. Explore Plans.
© 2026 Better Homes and Gardens Real Estate LLC. An Anywhere Real Estate company. All rights reserved. Better Homes and Gardens® Real Estate is a registered trademark owned by Meredith Operations Corporation, licensed to Better Homes and Gardens Real Estate LLC and used with permission. Better Homes and Gardens Real Estate LLC fully supports the principles of the Fair Housing Act and the Equal Opportunity Act. Listing information is deemed reliable but is not guaranteed accurate.
Each office is independently owned and operated.
Any services or products provided by third parties are not provided by, affiliated with or related to Better Homes and Gardens Real Estate LLC, or its affiliated companies.