
108 Pinta Cv, Stafford, VA 22554
Local realty services provided by:Better Homes and Gardens Real Estate GSA Realty
108 Pinta Cv,Stafford, VA 22554
$459,000
- 4 Beds
- 3 Baths
- 2,087 sq. ft.
- Single family
- Pending
Listed by: margery westerbeck
Office: long & foster real estate, inc.
MLS#:VAST2049786
Source:BRIGHTMLS
Price summary
- Price:$459,000
- Price per sq. ft.:$219.93
- Monthly HOA dues:$174
About this home
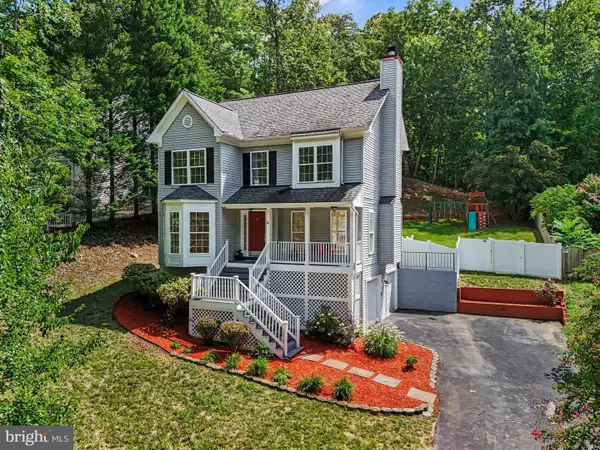
This charming 4 bedroom split-level home in Aquia Harbour offers a blend of comfort and functionality, perfect for modern living. With 1,662 finished square feet, the layout features 4 spacious bedrooms and 2.5 bathrooms, ensuring ample space for relaxation and privacy - all 4 bedrooms are on the same level. The kitchen is equipped with essential appliances, including a dishwasher, electric stove, refrigerator, and disposal, making meal prep a breeze. Enjoy the warmth of the wood-burning fireplace in the living area, creating a cozy atmosphere during cooler months. The home boasts a mix of hardwood and carpet flooring, enhancing its aesthetic appeal. The primary bath offers a private retreat, while additional features like ceiling fans and a traditional floor plan add to the home's charm. The first lower level features a rec room and half bath. The second lower level is unfinished - and is home to the washer, dryer, 2nd refrigerator, and an upright freezer. This space is perfect for storage, or perhaps a home gym. With a 0.3-acre lot, there's plenty of room for outdoor activities. With a relatively flat backyard - the backyard is very usable space. The attached oversized 2-car garage and additional driveway parking ensure convenience for residents and guests. Enjoy community amenities like walking trails, dog park, playgrounds in this gated community. Close to shopping and commuting. HVAC new in 2021. Roof new in 2017....
Contact an agent
Home facts
- Year built:1979
- Subdivision & Development:AQUIA HARBOUR
- Listing ID #:VAST2049786
- Added:90 day(s) ago
- Updated:August 25, 2026 at 07:51 AM
Rooms and interior
- Bedrooms:4
- Total bathrooms:3
- Full bathrooms:2
- Half bathrooms:1
- Flooring:Carpet, Hardwood
- Dining Description:Dining Room
- Bathrooms Description:Full Bath, Half Bath, Primary Bath(s), Primary Bathroom
- Kitchen Description:Carpet, Dishwasher, Disposal, Freezer, Kitchen - Eat-In, Oven/Range - Electric, Refrigerator, Water Heater
- Bedroom Description:Carpet, Primary Bedroom
- Basement:Yes
- Basement Description:Connecting Stairway, Garage Access, Heated, Improved, Partially Finished
- Living area:2,087 sq. ft.
Heating and cooling
- Cooling:Ceiling Fan(s), Central A/C
- Heating:90% Forced Air, Electric
Structure and exterior
- Year built:1979
- Building area:2,087 sq. ft.
- Lot area:0.3 Acres
- Lot Features:Cleared, Rear Yard, SideYard(s)
- Architectural Style:Split Level
- Construction Materials:Combination
- Exterior Features:Deck(s), Porch(es)
- Foundation Description:Slab
- Levels:4 Story
Schools
- High school:BROOKE POINT
- Middle school:SHIRELY C. HEIM
- Elementary school:HAMPTON OAKS
Utilities
- Water:Public
- Sewer:Public Sewer
Finances and disclosures
- Price:$459,000
- Price per sq. ft.:$219.93
- Tax amount:$3,760 (2025)
Features and amenities
- Laundry features:Dryer, Dryer In Unit, Laundry, Washer, Washer In Unit
- Amenities:Carpet, Ceiling Fan(s), Electric Available
Parking
- Parking description:Attached Garage, Concrete Driveway, Garage - Front Entry, Inside Access
- Garage:Yes
- Garage spaces:2
New listings near 108 Pinta Cv
- Coming Soon
 $574,000Coming Soon4 beds 3 baths3,585 sq. ft.
2018 Schooner Dr, STAFFORD, VA 22554
MLS# VAST2053210Listed by: COLDWELL BANKER ELITE - Coming Soon
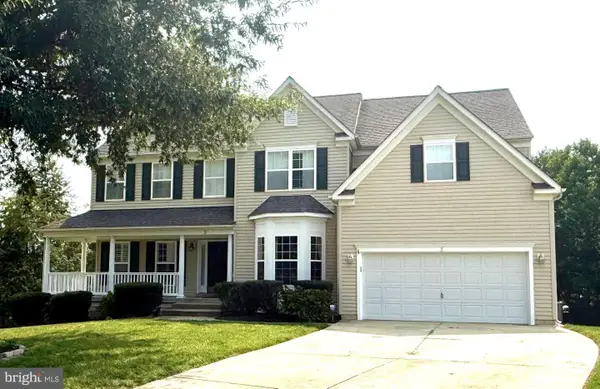 $739,900Coming Soon6 beds 5 baths4,407 sq. ft.
3 Gallery Rd, STAFFORD, VA 22554
MLS# VAST2053064Listed by: CENTURY 21 REDWOOD REALTY - Coming Soon
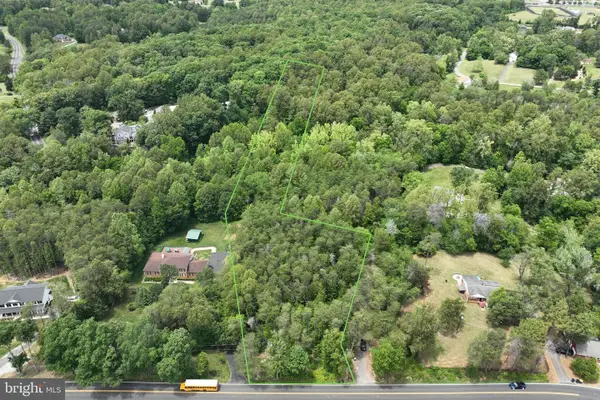 $210,000Coming Soon3.43 Acres
17h Stefaniga Rd, STAFFORD, VA 22556
MLS# VAST2052612Listed by: PEARSON SMITH REALTY, LLC - Coming Soon
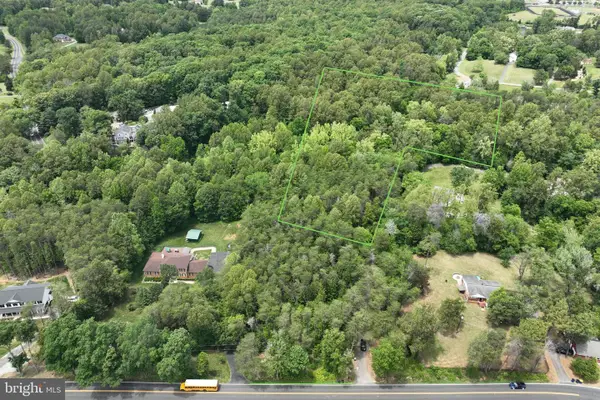 $249,999Coming Soon6.87 Acres
17j Stefaniga Rd, STAFFORD, VA 22556
MLS# VAST2053202Listed by: PEARSON SMITH REALTY, LLC - Coming Soon
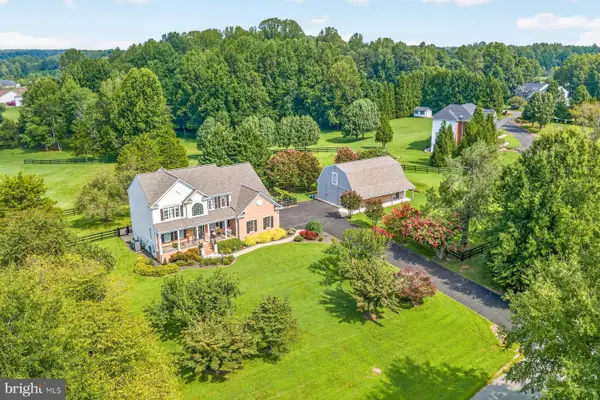 $868,500Coming Soon4 beds 3 baths3,314 sq. ft.
55 Chriswood Ln, STAFFORD, VA 22556
MLS# VAST2052830Listed by: REALTY ONE GROUP KEY PROPERTIES - Coming Soon
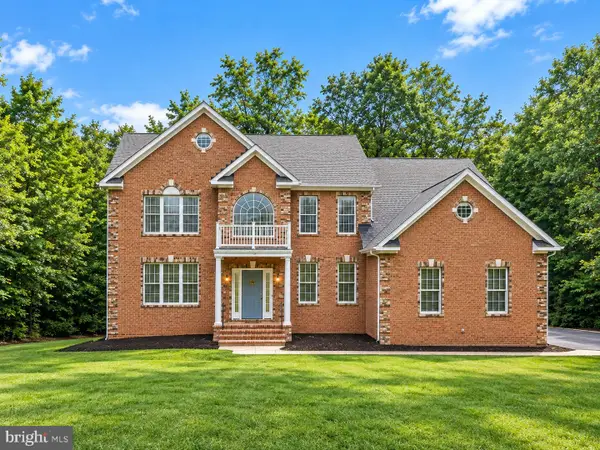 $799,900Coming Soon5 beds 5 baths3,859 sq. ft.
67 Indian View Ct, STAFFORD, VA 22554
MLS# VAST2053246Listed by: KELLER WILLIAMS FAIRFAX GATEWAY - Coming Soon
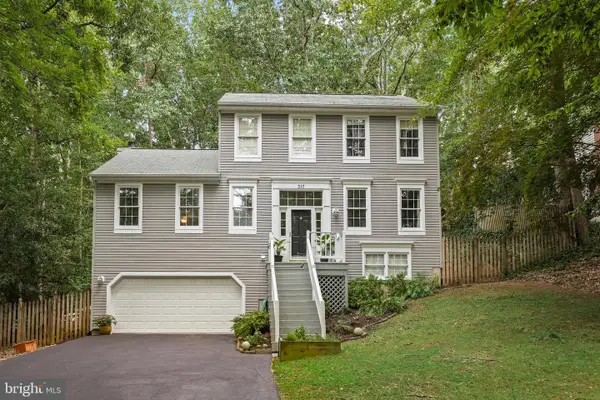 $545,000Coming Soon3 beds 4 baths2,606 sq. ft.
317 Cutter Cv, STAFFORD, VA 22554
MLS# VAST2053206Listed by: REDFIN CORPORATION - Coming Soon
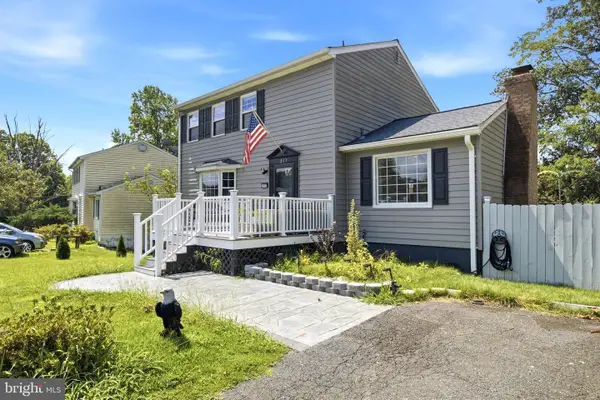 $514,999Coming Soon5 beds 4 baths1,640 sq. ft.
217 Pepper Tree Ln, STAFFORD, VA 22554
MLS# VAST2053162Listed by: KW UNITED - Coming Soon
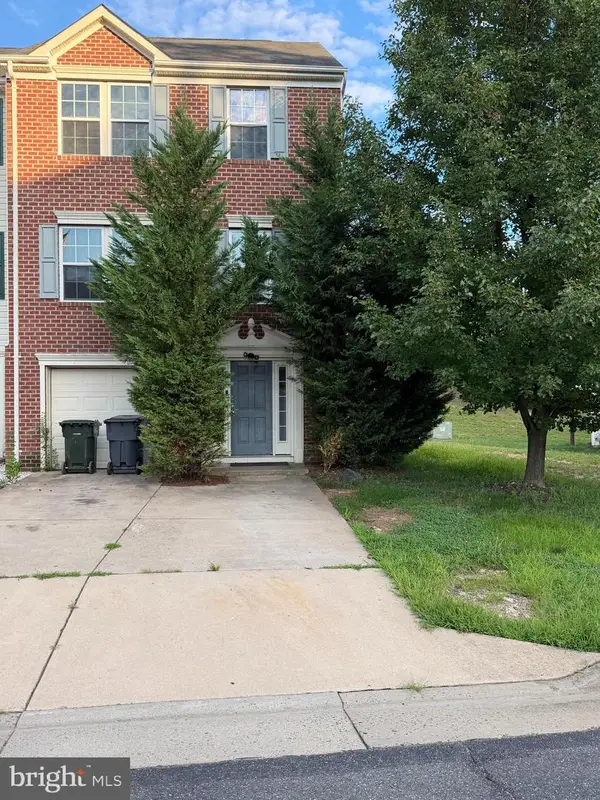 $505,000Coming Soon3 beds 3 baths1,672 sq. ft.
68 Hunting Creek Ln, STAFFORD, VA 22556
MLS# VAST2053084Listed by: FAIRFAX REALTY SELECT - Coming SoonOpen Sat, 12 to 3pm
 $499,900Coming Soon3 beds 3 baths1,785 sq. ft.
2019 Farragut Dr, STAFFORD, VA 22554
MLS# VAST2052958Listed by: KELLER WILLIAMS CAPITAL PROPERTIES


Protect your home and budget from life's surprises with an Assurant Home Warranty, backed by a partner that supports you through every step of homeownership. Explore Plans.
© 2026 Better Homes and Gardens Real Estate LLC. An Anywhere Real Estate company. All rights reserved. Better Homes and Gardens® Real Estate is a registered trademark owned by Meredith Operations Corporation, licensed to Better Homes and Gardens Real Estate LLC and used with permission. Better Homes and Gardens Real Estate LLC fully supports the principles of the Fair Housing Act and the Equal Opportunity Act. Listing information is deemed reliable but is not guaranteed accurate.
Each office is independently owned and operated.
Any services or products provided by third parties are not provided by, affiliated with or related to Better Homes and Gardens Real Estate LLC, or its affiliated companies.