
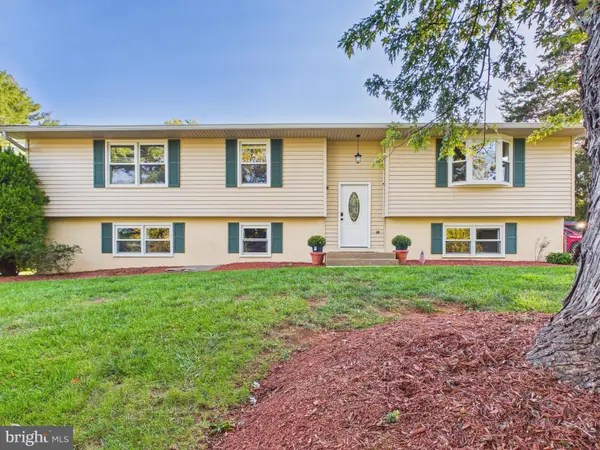
11 Rome Dome Ct, Stafford, VA 22556
Local realty services provided by:Better Homes and Gardens Real Estate Valley Partners
Listed by: jennifer m cook, robert lynch
Office: berkshire hathaway homeservices penfed realty
MLS#:VAST2049658
Source:BRIGHTMLS
Price summary
- Price:$875,000
- Price per sq. ft.:$188.82
- Monthly HOA dues:$70
About this home
Preferred lender is offering a complimentary 1-year temporary rate buydown for qualified buyers! This is the type of home you need to see in person to appreciate the updates and finishes! Beautiful 5-bedroom, 3.5-bath home situated on 3 private, wooded acres in Stafford’s sought-after Seven Lakes community! Located on a quiet cul-de-sac, this home offers the space, privacy, and flexibility that are hard to find, all while being convenient to shopping, dining, top rated schools, commuter routes, and Quantico.
One of the best features is the fully finished walkout basement, completed in 2018, with its own private entrance! Featuring a spacious living area, kitchenette with granite countertops, bedroom, full bathroom, and climate-controlled storage, it's a fantastic setup for multigenerational living, extended guests, or anyone needing their own space.
The main level features beautiful Brazilian cherry hardwood floors, a dedicated home office with French doors, and plenty of room to entertain. Upstairs, the spacious primary suite includes an additional bonus room, perfect for a second office, workout room, or sitting area.
Major updates include a NEW 30-year architectural shingle roof on the home and shed (2025), freshly painted kitchen cabinets (2026), refinished hardwood floors, new front door, water heater, dual-zone HVAC systems, and upgraded attic insulation.
Outside, enjoy multiple stamped-concrete patios, a wood-burning fire pit, and plenty of room to spread out. Even better, the sellers are including a riding mower with attachments, leaf vacuum, limb shredder, Polywood Adirondack chairs, and pellet grill! Custom window treatments, garage storage systems, a standing freezer, and a one-year home warranty are also included.
With 3 acres, a flexible floor plan, and so many extras included, this is one you'll want to see in person!...
Contact an agent
Home facts
- Year built:1992
- Subdivision & Development:SEVEN LAKES
- Listing ID #:VAST2049658
- Added:138 day(s) ago
- Updated:October 11, 2026 at 05:38 AM
Rooms and interior
- Bedrooms:5
- Total bathrooms:4
- Full bathrooms:3
- Half bathrooms:1
- Flooring:Carpet, Ceramic Tile, Hardwood
- Dining Description:Dining Room, Formal/Separate Dining Room
- Bathrooms Description:Bathroom 2, Bathroom 3, Half Bath, Primary Bathroom
- Kitchen Description:Built-In Microwave, Built-Ins, Cooktop, Crown Moldings, Dishwasher, Disposal, Extra Refrigerator/Freezer, Freezer, Icemaker, Kitchen - Island, Kitchenette, Oven - Wall, Refrigerator, Stainless Steel Appliances, Water Heater
- Bedroom Description:Primary Bedroom
- Basement:Yes
- Basement Description:Fully Finished
- Living area:4,634 sq. ft.
Heating and cooling
- Cooling:Central A/C
- Heating:Electric, Forced Air
Structure and exterior
- Roof:Shingle
- Year built:1992
- Building area:4,634 sq. ft.
- Lot area:3.01 Acres
- Lot Features:Backs to Trees, Front Yard, Landscaping, Level, No Thru Street, Premium, Private, Rear Yard, Secluded, SideYard(s)
- Architectural Style:Colonial
- Construction Materials:Brick Front, Vinyl Siding
- Exterior Features:Extensive Hardscape, Exterior Lighting, Gutter System, Patio(s)
- Foundation Description:Permanent
- Levels:3 Story
Utilities
- Water:Public
Finances and disclosures
- Price:$875,000
- Price per sq. ft.:$188.82
- Tax amount:$6,370 (2025)
Features and amenities
- Laundry features:Dryer - Front Loading, Laundry, Washer - Front Loading
- Amenities:Built-Ins, Ceiling Fan(s), Crown Moldings, Window Treatments
Parking
- Parking description:Asphalt Driveway, Attached Garage, Garage - Side Entry, Garage Door Opener
- Garage:Yes
- Garage spaces:2
New listings near 11 Rome Dome Ct
- Coming SoonOpen Sat, 1 to 4pm
 $514,900Coming Soon4 beds 3 baths1,338 sq. ft.
300 Oak Grove Ln, STAFFORD, VA 22556
MLS# VAST2054630Listed by: LONG & FOSTER REAL ESTATE, INC. - Coming Soon
 $425,000Coming Soon4 beds 4 baths2,020 sq. ft.
106 Sand Dollar Cv, STAFFORD, VA 22554
MLS# VAST2054594Listed by: CENTURY 21 REDWOOD REALTY - Coming Soon
 $625,000Coming Soon5 beds 3 baths3,173 sq. ft.
2 Marquis Ct, STAFFORD, VA 22554
MLS# VAST2054620Listed by: KELLER WILLIAMS CAPITAL PROPERTIES - Coming Soon
 $475,000Coming Soon3 beds 3 baths2,020 sq. ft.
123 Vista Woods Rd, STAFFORD, VA 22556
MLS# VAST2054602Listed by: BERKSHIRE HATHAWAY HOMESERVICES PENFED REALTY - Coming Soon
 $475,000Coming Soon3 beds 3 baths1,726 sq. ft.
1015 Blackbeard Dr, STAFFORD, VA 22554
MLS# VAST2054534Listed by: CENTURY 21 REDWOOD REALTY - Coming Soon
 $449,900Coming Soon3 beds 3 baths1,839 sq. ft.
113 Nina Cv, STAFFORD, VA 22554
MLS# VAST2053842Listed by: BERKSHIRE HATHAWAY HOMESERVICES PENFED REALTY - Coming Soon
 $839,900Coming Soon6 beds 6 baths5,430 sq. ft.
15 Barley Mill Ct, STAFFORD, VA 22554
MLS# VAST2054582Listed by: BERKSHIRE HATHAWAY HOMESERVICES PENFED REALTY - Coming Soon
 $729,900Coming Soon6 beds 4 baths4,044 sq. ft.
134 Brush Everard Ct, STAFFORD, VA 22554
MLS# VAST2054530Listed by: SAMSON PROPERTIES - Coming Soon
 $795,000Coming Soon5 beds 4 baths2,946 sq. ft.
35 Elm St, STAFFORD, VA 22554
MLS# VAST2054400Listed by: CENTURY 21 REDWOOD REALTY - Coming Soon
 $699,000Coming Soon5 beds 4 baths4,120 sq. ft.
37 Persevere Dr, STAFFORD, VA 22554
MLS# VAST2054230Listed by: CENTURY 21 NEW MILLENNIUM


Protect your home and budget from life's surprises with an Assurant Home Warranty, backed by a partner that supports you through every step of homeownership. Explore Plans.
© 2026 Better Homes and Gardens Real Estate LLC. An Anywhere Real Estate company. All rights reserved. Better Homes and Gardens® Real Estate is a registered trademark owned by Meredith Operations Corporation, licensed to Better Homes and Gardens Real Estate LLC and used with permission. Better Homes and Gardens Real Estate LLC fully supports the principles of the Fair Housing Act and the Equal Opportunity Act. Listing information is deemed reliable but is not guaranteed accurate.
Each office is independently owned and operated.
Any services or products provided by third parties are not provided by, affiliated with or related to Better Homes and Gardens Real Estate LLC, or its affiliated companies.