
111 Nestors Pl #506, Stafford, VA 22556
Local realty services provided by:Better Homes and Gardens Real Estate Reserve
111 Nestors Pl #506,Stafford, VA 22556
$420,000
- 3 Beds
- 3 Baths
- 1,965 sq. ft.
- Townhouse
- Active
Listed by: joan e williamson
Office: coldwell banker realty
MLS#:VAST2054226
Source:BRIGHTMLS
Price summary
- Price:$420,000
- Price per sq. ft.:$213.74
- Monthly HOA dues:$135
About this home
Nestled in the prestigious Village at Woodstream, this exquisite end-of-row townhouse embodies the pinnacle of modern living. Built in 2012, this architectural gem showcases a refined contemporary style, seamlessly blending classic elegance with contemporary comforts. Spanning 1,470 square feet, the residence offers a harmonious layout that is both functional and inviting. The main living area features rich hardwood flooring, complemented by plush carpeting in the bedrooms, creating a warm and inviting atmosphere. The combination dining and living space is perfect for entertaining, while the kitchen boasts generous table space, a bar ideal for casual dining. Culinary enthusiasts will appreciate the space to create meals and entertain. stainless steel appliances, including a built-in microwave, gas range, and dishwasher, all set against a backdrop of stylish cabinetry and a counter. Retreat to the master suite, where a spacious closet storage and an opulent bathroom featuring a soaking tub and separate shower await, providing a private sanctuary for relaxation. The additional bedroom also offers ample space and comfort, ensuring that every corner of this home is designed for luxury. The exterior of the property is equally impressive, situated on a coveted corner lot within a tranquil cul-de-sac. Enjoy the out doors from your deck or patio, perfect for alfresco dining or morning coffee. The community amenities elevate the lifestyle further, featuring an inviting outdoor pool, basketball courts, and playgrounds, all designed for leisure and recreation, and lets not forget the walking path. A cozy corner fireplace located in lower level bedroom, office or recreation room. The attached garage provides convenient parking and additional storage, while off-street parking options are also available. Located just minutes from the commuter lot, and lots of shopping with in walking distance! This residence offers unparalleled access to urban conveniences while maintaining a serene suburban ambiance. Experience the exclusive lifestyle that the Village at Woodstream has to offer. This property is not just a home; it's a lifestyle waiting to be embraced....
Contact an agent
Home facts
- Year built:2012
- Subdivision & Development:VILLAGE AT WOODSTREAM
- Listing ID #:VAST2054226
- Added:3 day(s) ago
- Updated:September 28, 2026 at 01:56 PM
Rooms and interior
- Bedrooms:3
- Total bathrooms:3
- Full bathrooms:3
- Rooms Total:6
- Flooring:Carpet, Ceramic Tile, Hardwood
- Dining Description:Combination Dining/Living, Combination Kitchen/Dining
- Kitchen Description:Built-In Microwave, Carpet, Dishwasher, Disposal, Exhaust Fan, Kitchen - Table Space, Oven - Single, Oven/Range - Gas, Refrigerator, Stainless Steel Appliances
- Bedroom Description:Carpet, Entry Level Bedroom, Walk In Closet(s)
- Living area:1,965 sq. ft.
Heating and cooling
- Cooling:Central A/C
- Heating:Central, Forced Air, Natural Gas
Structure and exterior
- Roof:Composite, Shingle
- Year built:2012
- Building area:1,965 sq. ft.
- Lot Features:Corner Lot/Unit, Cul-de-sac
- Architectural Style:Colonial
- Construction Materials:Brick, Vinyl Siding
- Exterior Features:Deck(s), Patio(s)
- Foundation Description:Slab
- Levels:3 Story
Utilities
- Water:Public
- Sewer:Public Sewer
Finances and disclosures
- Price:$420,000
- Price per sq. ft.:$213.74
- Tax amount:$3,914 (2026)
Features and amenities
- Laundry features:Dryer, Dryer - Electric, Dryer - Front Loading, Dryer In Unit, Washer, Washer - Front Loading, Washer In Unit
- Amenities:120/240V, Carpet, Ceiling Fan(s), Double Hung Windows, Double Pane Windows, Electric Alarm, Electric Available, Natural Gas Available
Parking
- Parking description:Additional Storage Area, Attached Garage, Garage - Front Entry, Garage Door Opener, Off Street, Public, Unassigned
- Garage:Yes
- Garage spaces:1
New listings near 111 Nestors Pl #506
- Coming Soon
 $90,000Coming Soon0.51 Acres
102 James Ln, STAFFORD, VA 22556
MLS# VAST2054280Listed by: EXP REALTY, LLC - Coming Soon
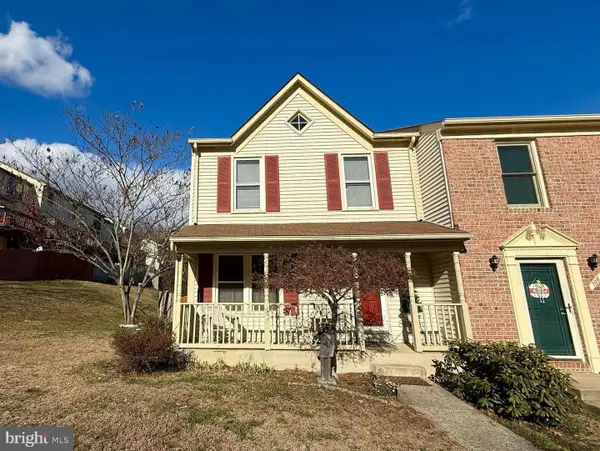 $369,000Coming Soon3 beds 3 baths1,320 sq. ft.
108 Twin Brook Ln, STAFFORD, VA 22554
MLS# VAST2053928Listed by: SAMSON PROPERTIES - Coming Soon
 $565,000Coming Soon3 beds 4 baths2,313 sq. ft.
20 Sassafras Ln, STAFFORD, VA 22554
MLS# VAST2054122Listed by: CTI REAL ESTATE - Coming SoonOpen Sat, 12 to 2:30pm
 $589,900Coming Soon4 beds 4 baths2,806 sq. ft.
4 Carissa Ct, STAFFORD, VA 22554
MLS# VAST2053998Listed by: REALTY ONE GROUP KEY PROPERTIES - Coming Soon
 $635,000Coming Soon4 beds 4 baths3,496 sq. ft.
26 Live Oak Ln, STAFFORD, VA 22554
MLS# VAST2053946Listed by: BERKSHIRE HATHAWAY HOMESERVICES PENFED REALTY - Coming Soon
 $660,000Coming Soon4 beds 4 baths3,000 sq. ft.
528 Old Potomac Church Rd, STAFFORD, VA 22554
MLS# VAST2053882Listed by: CTI REAL ESTATE - Coming Soon
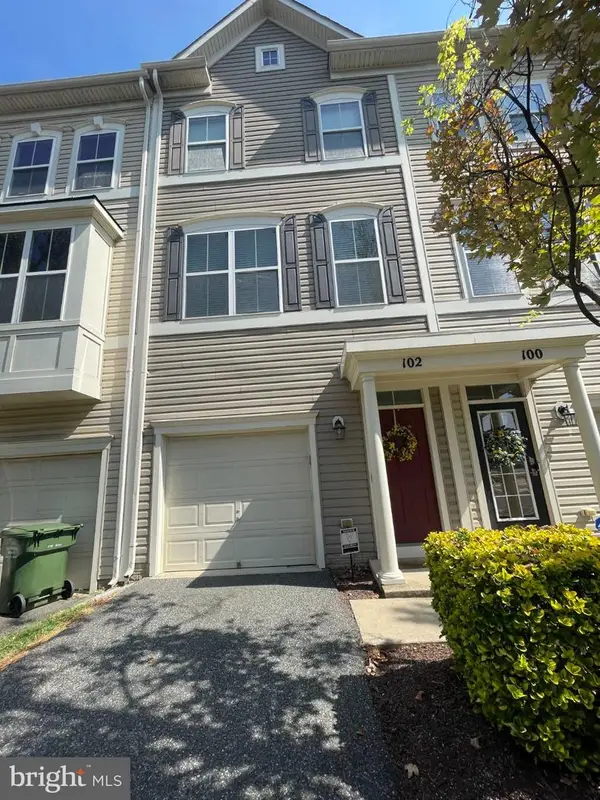 $415,000Coming Soon3 beds 4 baths1,818 sq. ft.
102 Bellingham Dr #202, STAFFORD, VA 22556
MLS# VAST2053330Listed by: REAL BROKER, LLC - Coming SoonOpen Sat, 12 to 2pm
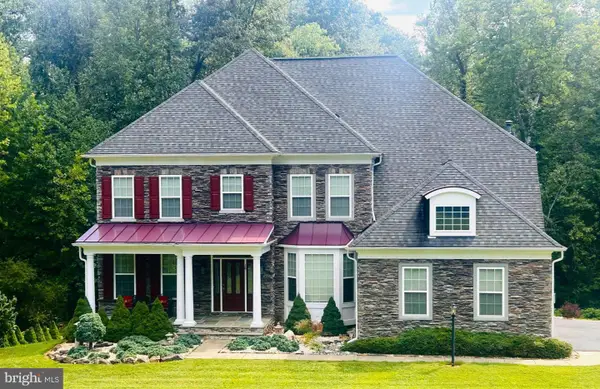 $1,025,000Coming Soon5 beds 5 baths5,404 sq. ft.
18 Maidenhair Way, STAFFORD, VA 22556
MLS# VAST2053450Listed by: COLDWELL BANKER ELITE - Coming Soon
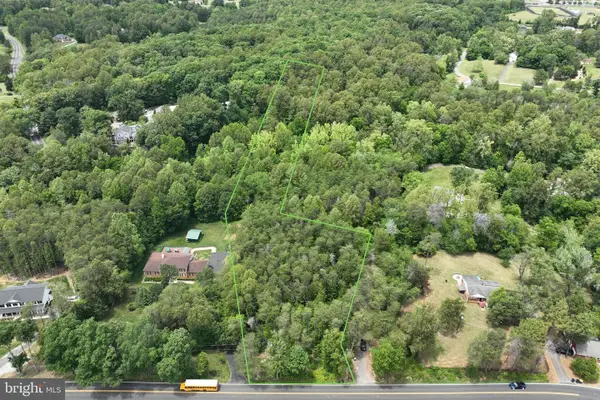 $210,000Coming Soon3.43 Acres
17h Stefaniga Rd, STAFFORD, VA 22556
MLS# VAST2052612Listed by: PEARSON SMITH REALTY, LLC - Coming Soon
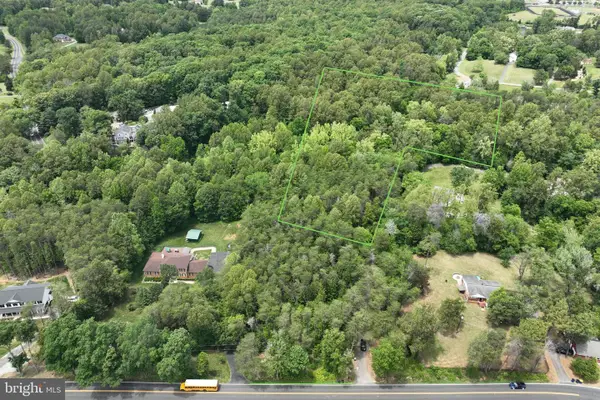 $249,999Coming Soon6.87 Acres
17j Stefaniga Rd, STAFFORD, VA 22556
MLS# VAST2053202Listed by: PEARSON SMITH REALTY, LLC


Protect your home and budget from life's surprises with an Assurant Home Warranty, backed by a partner that supports you through every step of homeownership. Explore Plans.
© 2026 Better Homes and Gardens Real Estate LLC. An Anywhere Real Estate company. All rights reserved. Better Homes and Gardens® Real Estate is a registered trademark owned by Meredith Operations Corporation, licensed to Better Homes and Gardens Real Estate LLC and used with permission. Better Homes and Gardens Real Estate LLC fully supports the principles of the Fair Housing Act and the Equal Opportunity Act. Listing information is deemed reliable but is not guaranteed accurate.
Each office is independently owned and operated.
Any services or products provided by third parties are not provided by, affiliated with or related to Better Homes and Gardens Real Estate LLC, or its affiliated companies.