
112 Elmsley Ln, Stafford, VA 22554
Local realty services provided by:Better Homes and Gardens Real Estate Murphy & Co.
112 Elmsley Ln,Stafford, VA 22554
$850,000
- 6 Beds
- 5 Baths
- 4,460 sq. ft.
- Single family
- Active
Upcoming open houses
- Sat, Sep 1902:00 pm - 04:00 pm
- Sun, Sep 2002:00 pm - 04:00 pm
Listed by: emanuel nieves rolon
Office: samson properties
MLS#:VAST2053730
Source:BRIGHTMLS
Price summary
- Price:$850,000
- Price per sq. ft.:$190.58
- Monthly HOA dues:$75
About this home
OPEN HOUSE SATURDAY & SUNDAY, SEPTEMBER 19 & 20 | 2:00–4:00 PM!
Welcome to 112 Elmsley Lane in Stafford, Virginia, an exceptional newer-construction home offering approximately 4,500 square feet, 6 bedrooms, 5 full bathrooms, and three beautifully finished levels. Designed with flexibility in mind, this impressive residence offers generous living spaces on every level—ideal for multigenerational living, extended guests, working from home, and entertaining.
A large covered front porch with a metal roof and attractive stone-veneer façade creates outstanding curb appeal. Step inside to an open-concept main level featuring luxury vinyl flooring and an extended kitchen with abundant counter and cabinet space, upgraded finishes, and a large walk-in pantry. The kitchen flows seamlessly into the dining area and spacious living room with a warm gas fireplace. A private office with custom floor-to-ceiling built-in cabinetry provides an impressive workspace, while a main-level bedroom and full bathroom offer convenient one-level living.
Upstairs, the luxurious primary suite features an oversized walk-in dressing room with custom storage and a spa-inspired bath highlighted by a large double Roman shower. Additional bedrooms provide comfortable private spaces, while the walk-in laundry room includes custom storage. An open bonus room offers even more flexibility as a second living area, home office, study, reading room, or homework space, complete with custom cabinetry and a large worktable.
The finished walkout lower level is an entertainer’s dream, featuring a bedroom, full bathroom, second kitchen, sitting area, expansive recreation space, and billiards area. The extra-large custom wet bar includes a spacious island, wine refrigerator, additional refrigerator, illuminated shelving, and abundant storage. French doors lead directly to the backyard retreat.
Backing to mature trees, the beautifully landscaped and fenced backyard feels like a private resort. Enjoy an eight-person Endless Pool/swim spa, a spacious Trex deck with recessed lighting and an outdoor TV area, plus a large concrete patio with plenty of room for relaxing, grilling, and entertaining.
A two-car garage with custom overhead storage and upgraded high-speed internet connectivity add even more convenience.
Ideally located just minutes from I-95 and major commuter routes, with easy access to Stafford Marketplace, Embrey Mill Town Center, shopping, dining, groceries, and everyday conveniences.
With exceptional space, versatility, privacy, and resort-style outdoor living, 112 Elmsley Lane is a home you truly need to experience in person. Stop by the Open House Saturday or Sunday from 2:00–4:00pm....
Contact an agent
Home facts
- Year built:2022
- Subdivision & Development:NONE AVAILABLE
- Listing ID #:VAST2053730
- Added:13 day(s) ago
- Updated:September 19, 2026 at 01:11 PM
Rooms and interior
- Bedrooms:6
- Total bathrooms:5
- Full bathrooms:5
- Kitchen Description:Built-In Microwave, Built-In Range, Built-Ins, Dishwasher, Disposal, Microwave, Oven - Wall, Recessed Lighting, Stainless Steel Appliances, Stove, Water Heater - High-Efficiency, Wet/Dry Bar
- Bedroom Description:Walk In Closet(s)
- Basement:Yes
- Basement Description:Full
- Living area:4,460 sq. ft.
Heating and cooling
- Cooling:Central A/C
- Heating:Central, Natural Gas
Structure and exterior
- Year built:2022
- Building area:4,460 sq. ft.
- Lot area:0.22 Acres
- Lot Features:Backs to Trees
- Architectural Style:Colonial
- Construction Materials:Composition
- Foundation Description:Slab
- Levels:3 Story
Utilities
- Water:Public
- Sewer:No Sewer System
Finances and disclosures
- Price:$850,000
- Price per sq. ft.:$190.58
- Tax amount:$7,416 (2026)
Features and amenities
- Laundry features:Dryer, Washer - Front Loading
- Amenities:200+ Amp Service, Built-Ins, Ceiling Fan(s), Natural Gas Available, Recessed Lighting, Wet/Dry Bar
- Pool features:Above Ground, Lap/Exercise
Parking
- Parking description:Additional Storage Area, Attached Garage, Built In, Garage - Front Entry, Oversized
- Garage:Yes
- Garage spaces:2
New listings near 112 Elmsley Ln
- Coming Soon
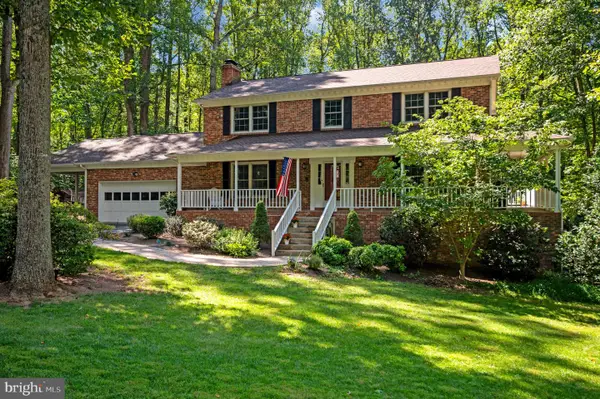 $659,900Coming Soon4 beds 4 baths3,528 sq. ft.
3 Franklin St, STAFFORD, VA 22556
MLS# VAST2054012Listed by: SAMSON PROPERTIES - Coming Soon
 $1,196,000Coming Soon6 beds 5 baths5,200 sq. ft.
60 Shady Cove Ln, STAFFORD, VA 22554
MLS# VAST2054082Listed by: EXP REALTY, LLC - Coming Soon
 $589,000Coming Soon4 beds 3 baths2,622 sq. ft.
57 Cookson Dr, STAFFORD, VA 22556
MLS# VAST2053524Listed by: COLDWELL BANKER ELITE - Coming Soon
 $589,900Coming Soon4 beds 4 baths2,806 sq. ft.
4 Carissa Ct, STAFFORD, VA 22554
MLS# VAST2053998Listed by: REALTY ONE GROUP KEY PROPERTIES - Coming Soon
 $635,000Coming Soon4 beds 4 baths3,496 sq. ft.
26 Live Oak Ln, STAFFORD, VA 22554
MLS# VAST2053946Listed by: BERKSHIRE HATHAWAY HOMESERVICES PENFED REALTY - Coming SoonOpen Sat, 1 to 3pm
 $950,000Coming Soon6 beds 5 baths5,074 sq. ft.
514 Pepperidge Dr, STAFFORD, VA 22554
MLS# VAST2053836Listed by: CENTURY 21 NEW MILLENNIUM - Coming Soon
 $660,000Coming Soon4 beds 4 baths3,000 sq. ft.
528 Old Potomac Church Rd, STAFFORD, VA 22554
MLS# VAST2053882Listed by: CTI REAL ESTATE - Coming Soon
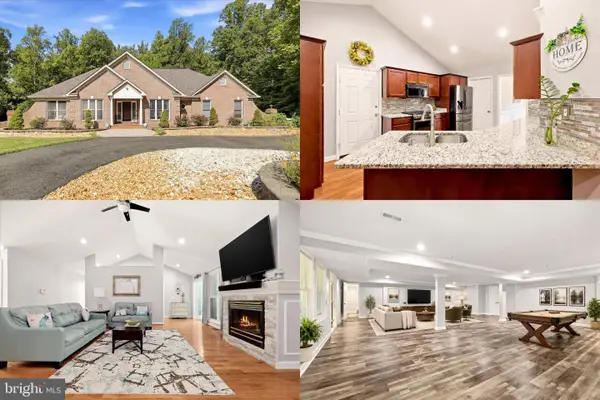 $750,000Coming Soon5 beds 3 baths4,049 sq. ft.
60 Longwood Dr, STAFFORD, VA 22556
MLS# VAST2053700Listed by: KELLER WILLIAMS REALTY - Coming Soon
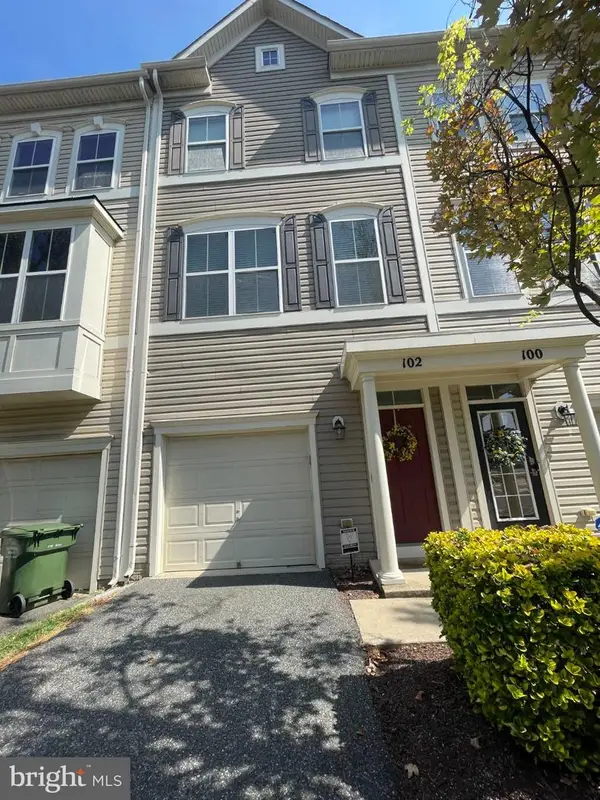 $415,000Coming Soon3 beds 4 baths1,818 sq. ft.
102 Bellingham Dr #202, STAFFORD, VA 22556
MLS# VAST2053330Listed by: REAL BROKER, LLC - Coming Soon
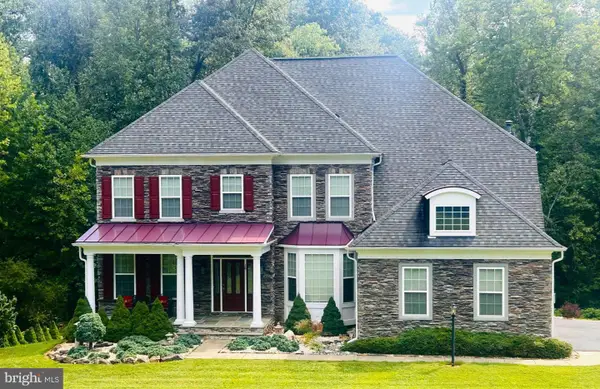 $1,025,000Coming Soon5 beds 5 baths5,404 sq. ft.
18 Maidenhair Way, STAFFORD, VA 22556
MLS# VAST2053450Listed by: COLDWELL BANKER ELITE


Protect your home and budget from life's surprises with an Assurant Home Warranty, backed by a partner that supports you through every step of homeownership. Explore Plans.
© 2026 Better Homes and Gardens Real Estate LLC. An Anywhere Real Estate company. All rights reserved. Better Homes and Gardens® Real Estate is a registered trademark owned by Meredith Operations Corporation, licensed to Better Homes and Gardens Real Estate LLC and used with permission. Better Homes and Gardens Real Estate LLC fully supports the principles of the Fair Housing Act and the Equal Opportunity Act. Listing information is deemed reliable but is not guaranteed accurate.
Each office is independently owned and operated.
Any services or products provided by third parties are not provided by, affiliated with or related to Better Homes and Gardens Real Estate LLC, or its affiliated companies.