
112 Lentz Ln, Stafford, VA 22554
Local realty services provided by:Better Homes and Gardens Real Estate Cassidon Realty
Listed by: trisha p mcfadden, ashleigh topping
Office: porch & stable realty, llc.
MLS#:VAST2051674
Source:BRIGHTMLS
Price summary
- Price:$539,990
- Price per sq. ft.:$230.37
- Monthly HOA dues:$130
About this home
Welcome to this thoughtfully designed 2022 townhome where modern style, generous space, and everyday convenience come together. From the moment you step inside, you'll notice the impressive openness of the main living level, enhanced by soaring 9-foot ceilings and an abundance of natural light. At the heart of the home is a stunning open-concept kitchen featuring an expansive 11-foot island, soft-close cabinetry, and abundant storage, creating the perfect space for gathering with family, entertaining friends, or enjoying everyday life. The seamless flow between the kitchen, dining, and living areas creates a warm, welcoming atmosphere that's ideal for everything from casual game nights to holiday celebrations. Designed with both comfort and functionality in mind, the layout offers plenty of room to spend time together while still providing private spaces to unwind. The second-floor family room serves as the home's central gathering space, while the dedicated office makes working from home both comfortable and convenient. Upstairs, the spacious primary suite features two large walk-in closets, and the third-floor laundry room adds everyday ease. For even greater convenience, the home is equipped with a smart washer and dryer that can be controlled remotely through a smartphone app, allowing you to start or monitor laundry from virtually anywhere. A smart thermostat provides added comfort and energy efficiency by allowing you to adjust your home's temperature remotely. Outdoor living is just as inviting. Enjoy a covered patio, a fully fenced backyard, and access from both the first and second floors, offering multiple opportunities to relax, entertain, or simply unwind outdoors. Thoughtful improvements, including a secondary staircase from the patio and added paver walkways in both the front yard and driveway area, enhance both functionality and curb appeal. The attached garage offers additional convenience, and a secondary refrigerator in the garage conveys with the home, providing extra storage for groceries, beverages, and entertaining essentials. Positioned near the top of the community, this home enjoys added privacy and a peaceful setting while remaining just minutes from major highways for an easy commute. Residents also enjoy neighborhood amenities, including a community tot lot, all within a safe and growing community. More than anything, this home has been a place where friends and family naturally gathered. With its spacious, open layout, modern features, thoughtful upgrades, and welcoming feel, it's ready to become the backdrop for someone else's favorite memories....
Contact an agent
Home facts
- Year built:2022
- Listing ID #:VAST2051674
- Added:1 day(s) ago
- Updated:July 11, 2026 at 05:39 AM
Rooms and interior
- Bedrooms:3
- Total bathrooms:4
- Full bathrooms:2
- Half bathrooms:2
- Flooring:Carpet, Luxury Vinyl Plank, Luxury Vinyl Tile
- Dining Description:Combination Kitchen/Dining, Dining Area
- Bathrooms Description:Bathroom 2, Half Bath, Primary Bathroom
- Kitchen Description:Built-In Microwave, Built-Ins, Carpet, Combination Kitchen/Living, Cooktop, Dishwasher, Disposal, Exhaust Fan, Icemaker, Kitchen - Eat-In, Kitchen - Island, Oven - Wall, Pantry, Recessed Lighting, Refrigerator, Stove
- Bedroom Description:Carpet, Primary Bedroom, Walk In Closet(s)
- Living area:2,344 sq. ft.
Heating and cooling
- Cooling:Ceiling Fan(s), Central A/C
- Heating:Forced Air, Natural Gas
Structure and exterior
- Year built:2022
- Building area:2,344 sq. ft.
- Lot area:0.05 Acres
- Architectural Style:Colonial
- Construction Materials:Vinyl Siding
- Exterior Features:Enclosed
- Foundation Description:Concrete Perimeter
- Levels:3 Story
Schools
- High school:BROOKE POINT
- Middle school:SHIRELY C. HEIM
- Elementary school:WIDEWATER
Utilities
- Water:Public
- Sewer:Public Sewer
Finances and disclosures
- Price:$539,990
- Price per sq. ft.:$230.37
- Tax amount:$4,944 (2026)
Features and amenities
- Laundry features:Dryer, Has Laundry, Washer
- Amenities:Built-Ins, Carpet, Ceiling Fan(s), Recessed Lighting, Window Treatments
Parking
- Parking description:Attached Garage, Built In, Covered Parking, Garage - Front Entry, Garage Door Opener, Inside Access
- Garage:Yes
- Garage spaces:1
New listings near 112 Lentz Ln
- Coming Soon
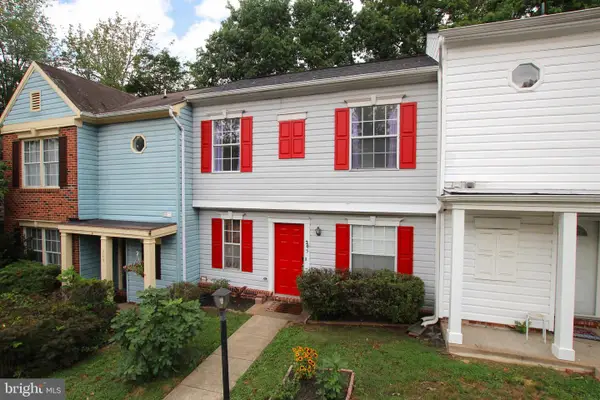 $294,900Coming Soon2 beds 2 baths
205 Wind Ridge Dr, STAFFORD, VA 22554
MLS# VAST2050808Listed by: KELLER WILLIAMS REALTY/LEE BEAVER & ASSOC. - Coming Soon
 $760,000Coming Soon5 beds 4 baths
412 Smokebush Dr, STAFFORD, VA 22554
MLS# VAST2051870Listed by: KELLER WILLIAMS CAPITAL PROPERTIES - New
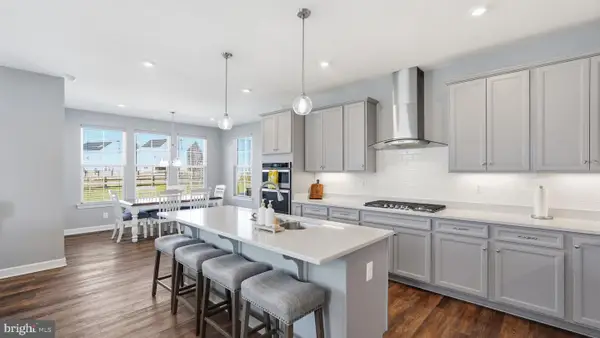 $824,000Active5 beds 4 baths3,709 sq. ft.
424 Daylily Ln, STAFFORD, VA 22554
MLS# VAST2051940Listed by: KELLER WILLIAMS CAPITAL PROPERTIES - New
 $815,000Active4 beds 4 baths3,849 sq. ft.
5 Brittany Lane, STAFFORD, VA 22554
MLS# VAST2051882Listed by: BERKSHIRE HATHAWAY HOMESERVICES PENFED REALTY - Open Sun, 2 to 3pmNew
 $515,000Active3 beds 4 baths2,984 sq. ft.
132 Executive Cir, STAFFORD, VA 22554
MLS# VAST2051492Listed by: EXP REALTY, LLC - Coming Soon
 $680,000Coming Soon4 beds 4 baths
215 Stern Cv, STAFFORD, VA 22554
MLS# VAST2051822Listed by: LONG & FOSTER REAL ESTATE, INC. - New
 $599,000Active5 beds 3 baths2,740 sq. ft.
1372 Courthouse Rd, STAFFORD, VA 22554
MLS# VAST2050156Listed by: BERKSHIRE HATHAWAY HOMESERVICES PENFED REALTY - New
 $524,990Active5 beds 3 baths2,328 sq. ft.
42 Beaver Lodge Rd, STAFFORD, VA 22556
MLS# VAST2051926Listed by: MARATHON REAL ESTATE - Open Sun, 12 to 2pmNew
 $499,900Active4 beds 3 baths1,876 sq. ft.
240 Norman Rd, STAFFORD, VA 22554
MLS# VAST2051370Listed by: REDFIN CORPORATION


Protect your home and budget from life's surprises with an Assurant Home Warranty, backed by a partner that supports you through every step of homeownership. Explore Plans.
© 2026 Better Homes and Gardens Real Estate LLC. An Anywhere Real Estate company. All rights reserved. Better Homes and Gardens® Real Estate is a registered trademark owned by Meredith Operations Corporation, licensed to Better Homes and Gardens Real Estate LLC and used with permission. Better Homes and Gardens Real Estate LLC fully supports the principles of the Fair Housing Act and the Equal Opportunity Act. Listing information is deemed reliable but is not guaranteed accurate.
Each office is independently owned and operated.
Any services or products provided by third parties are not provided by, affiliated with or related to Better Homes and Gardens Real Estate LLC, or its affiliated companies.