
1178 Decatur Rd, Stafford, VA 22554
Local realty services provided by:Better Homes and Gardens Real Estate Reserve
1178 Decatur Rd,Stafford, VA 22554
$639,900
- 5 Beds
- 3 Baths
- 2,556 sq. ft.
- Single family
- Active
Listed by: lori h dolieslager
Office: pearson smith realty llc.
MLS#:VAST2052726
Source:BRIGHTMLS
Price summary
- Price:$639,900
- Price per sq. ft.:$250.35
- Monthly HOA dues:$108.33
About this home
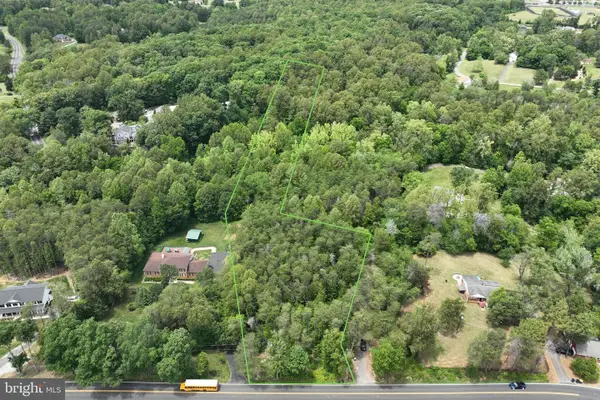
Ask Listing Agent for more details about closing costs assistance or rate buydown. Motivated Sellers! Like new—but even better! Built in 2023 and enhanced with thoughtful designer touches throughout, this exceptional home offers the perfect blend of modern style, functionality, and privacy on over an acre backing to peaceful woods. A charming front porch welcomes you into the inviting foyer, where a versatile flex room provides the ideal space for a home office, formal living room, or playroom. The open-concept floor plan is designed for today's lifestyle, seamlessly connecting the spacious living, dining, and kitchen areas—perfect for entertaining and everyday living. The main level features a highly desirable first-floor bedroom and full bath, ideal for guests or multi-generational living. Upstairs, you'll find a spacious open loft that offers endless possibilities as a second family room, media space, or homework area, along with generously sized secondary bedrooms and a luxurious owner's suite. The finished lower level boasts a large recreation room with abundant storage, giving you plenty of room to spread out while keeping everything organized.
Outside, enjoy the privacy of a fully fenced backyard overlooking mature woods, offering a peaceful retreat with plenty of space to play, garden, or simply relax. A side-load garage adds to the home's curb appeal, while the expansive lot provides the perfect balance of space and privacy. With 5 bedrooms, 3 full baths and over an acre of land this move-in-ready home offers the best of modern living in a beautiful natural setting....
Contact an agent
Home facts
- Year built:2022
- Subdivision & Development:AQUIA OVERLOOK
- Listing ID #:VAST2052726
- Added:49 day(s) ago
- Updated:September 25, 2026 at 05:37 AM
Rooms and interior
- Bedrooms:5
- Total bathrooms:3
- Full bathrooms:3
- Flooring:Carpet, Hardwood
- Dining Description:Dining Room
- Bathrooms Description:Bathroom 2, Bathroom 3, Primary Bathroom
- Kitchen Description:Dishwasher, Disposal, Icemaker, Microwave, Oven - Wall, Oven/Range - Gas, Refrigerator
- Bedroom Description:Primary Bedroom, Walk In Closet(s)
- Basement:Yes
- Basement Description:Partially Finished, Rough Bath Plumb, Space For Rooms, Sump Pump
- Living area:2,556 sq. ft.
Heating and cooling
- Cooling:Ceiling Fan(s), Central A/C
- Heating:Central, Propane - Leased
Structure and exterior
- Roof:Asphalt
- Year built:2022
- Building area:2,556 sq. ft.
- Lot area:1.36 Acres
- Lot Features:Backs to Trees, Trees/Wooded
- Architectural Style:Colonial, Traditional
- Construction Materials:Brick, Vinyl Siding
- Exterior Features:Porch(es)
- Foundation Description:Concrete Perimeter, Passive Radon Mitigation
- Levels:3 Story
Schools
- High school:BROOKE POINT
- Middle school:SHIRLEY C. HEIM
- Elementary school:WIDEWATER
Utilities
- Water:Public
- Sewer:Private Septic Tank
Finances and disclosures
- Price:$639,900
- Price per sq. ft.:$250.35
- Tax amount:$5,923 (2026)
Features and amenities
- Laundry features:Dryer - Electric, Laundry, Washer
- Amenities:Cable TV Available, Electric Alarm, Phone Available
Parking
- Parking description:Asphalt Driveway, Attached Garage, Garage - Side Entry
- Garage:Yes
- Garage spaces:2
New listings near 1178 Decatur Rd
- Coming Soon
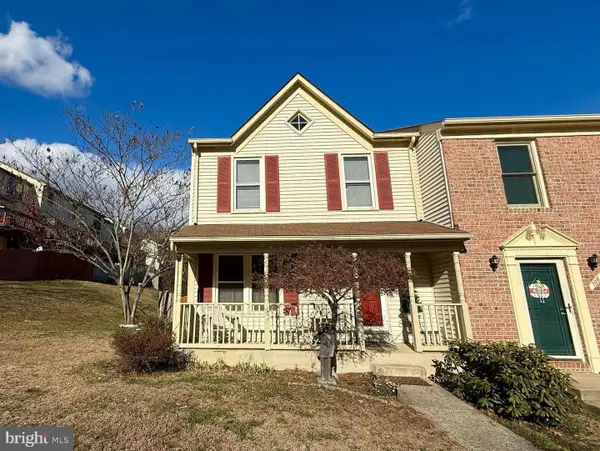 $369,000Coming Soon3 beds 3 baths1,320 sq. ft.
108 Twin Brook Ln, STAFFORD, VA 22554
MLS# VAST2053928Listed by: SAMSON PROPERTIES - Coming Soon
 $565,000Coming Soon3 beds 4 baths2,313 sq. ft.
20 Sassafras Ln, STAFFORD, VA 22554
MLS# VAST2054122Listed by: CTI REAL ESTATE - Coming Soon
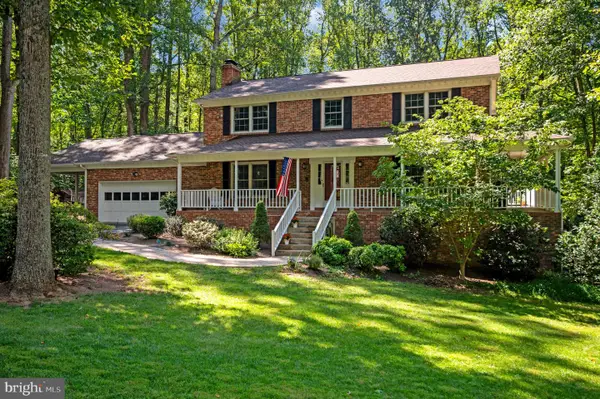 $659,900Coming Soon4 beds 4 baths3,528 sq. ft.
3 Franklin St, STAFFORD, VA 22556
MLS# VAST2054012Listed by: SAMSON PROPERTIES - Coming Soon
 $1,196,000Coming Soon6 beds 5 baths5,200 sq. ft.
60 Shady Cove Ln, STAFFORD, VA 22554
MLS# VAST2054082Listed by: EXP REALTY, LLC - Coming Soon
 $589,900Coming Soon4 beds 4 baths2,806 sq. ft.
4 Carissa Ct, STAFFORD, VA 22554
MLS# VAST2053998Listed by: REALTY ONE GROUP KEY PROPERTIES - Coming Soon
 $635,000Coming Soon4 beds 4 baths3,496 sq. ft.
26 Live Oak Ln, STAFFORD, VA 22554
MLS# VAST2053946Listed by: BERKSHIRE HATHAWAY HOMESERVICES PENFED REALTY - Coming Soon
 $660,000Coming Soon4 beds 4 baths3,000 sq. ft.
528 Old Potomac Church Rd, STAFFORD, VA 22554
MLS# VAST2053882Listed by: CTI REAL ESTATE - Coming Soon
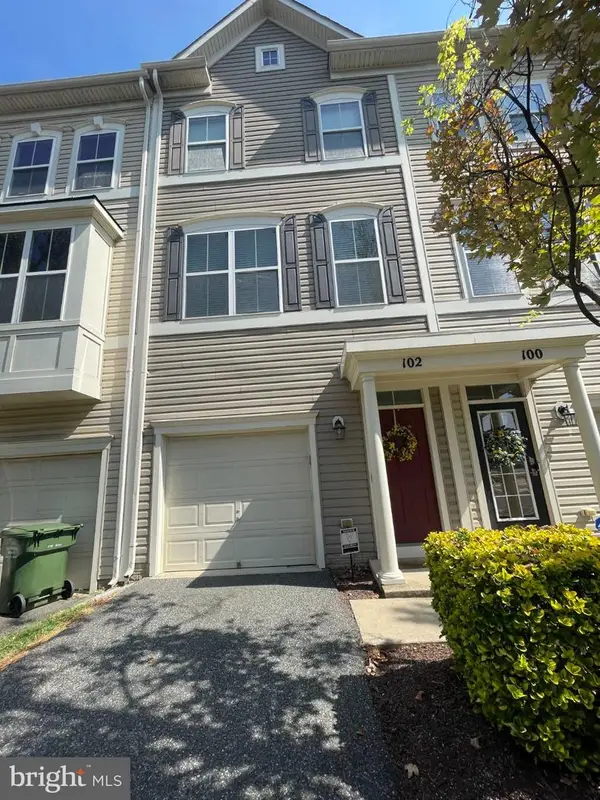 $415,000Coming Soon3 beds 4 baths1,818 sq. ft.
102 Bellingham Dr #202, STAFFORD, VA 22556
MLS# VAST2053330Listed by: REAL BROKER, LLC - Coming Soon
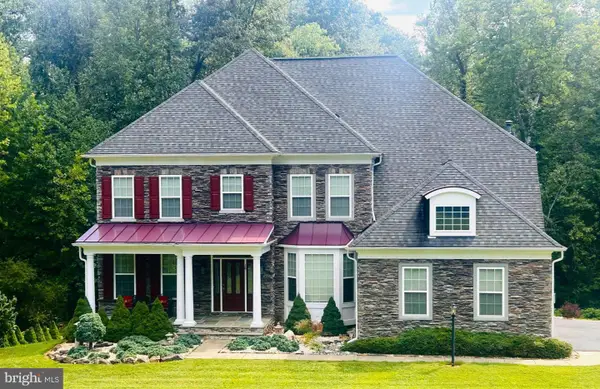 $1,025,000Coming Soon5 beds 5 baths5,404 sq. ft.
18 Maidenhair Way, STAFFORD, VA 22556
MLS# VAST2053450Listed by: COLDWELL BANKER ELITE - Coming Soon
 $210,000Coming Soon3.43 Acres
17h Stefaniga Rd, STAFFORD, VA 22556
MLS# VAST2052612Listed by: PEARSON SMITH REALTY, LLC


Protect your home and budget from life's surprises with an Assurant Home Warranty, backed by a partner that supports you through every step of homeownership. Explore Plans.
© 2026 Better Homes and Gardens Real Estate LLC. An Anywhere Real Estate company. All rights reserved. Better Homes and Gardens® Real Estate is a registered trademark owned by Meredith Operations Corporation, licensed to Better Homes and Gardens Real Estate LLC and used with permission. Better Homes and Gardens Real Estate LLC fully supports the principles of the Fair Housing Act and the Equal Opportunity Act. Listing information is deemed reliable but is not guaranteed accurate.
Each office is independently owned and operated.
Any services or products provided by third parties are not provided by, affiliated with or related to Better Homes and Gardens Real Estate LLC, or its affiliated companies.