
1403 Garrisonville Rd, Stafford, VA 22556
Local realty services provided by:Better Homes and Gardens Real Estate Valley Partners
1403 Garrisonville Rd,Stafford, VA 22556
$650,000
- 3 Beds
- 3 Baths
- 2,419 sq. ft.
- Single family
- Coming Soon
Listed by: eric fortunato
Office: pearson smith realty, llc.
MLS#:VAST2054070
Source:BRIGHTMLS
Price summary
- Price:$650,000
- Price per sq. ft.:$268.71
About this home
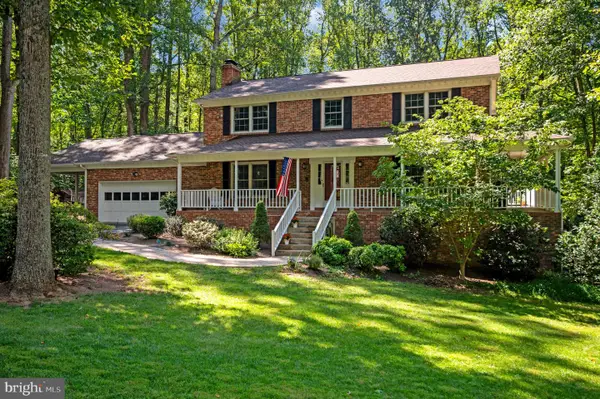
Welcome to this stunning 2026 new-construction contemporary home offering approximately 2,400 finished square feet, 3 bedrooms, 2.5 baths, and thoughtfully designed living spaces throughout. From the moment you step inside, you’ll appreciate the clean architectural lines, abundant natural light, and elevated finishes that give this home a sophisticated yet inviting feel.
The open-concept main living area is designed for both everyday living and entertaining, featuring beautiful engineered hardwood flooring, a sleek electric fireplace, and a seamless flow into the kitchen and dining areas. The modern kitchen is a true centerpiece, showcasing quartz countertops, stylish cabinetry, generous workspace, contemporary fixtures, a full appliance package, and a convenient under-counter wine refrigerator.
The spacious primary suite offers a private retreat with a beautifully finished en-suite bath featuring polished ceramic tile and a modern, spa-inspired design. Two additional bedrooms and a well-appointed full bath provide comfortable accommodations for family, guests, or home-office space.
A standout feature is the home’s two separate laundry hookups, providing exceptional flexibility and convenience. An attached two-car garage offers additional parking and storage, while the contemporary exterior, stone accents, architectural-shingle roof, and approximately 0.41-acre lot complete the package.
With its combination of modern design, quality finishes, functional living spaces, and no HOA, this move-in-ready home offers style and convenience in a desirable Stafford location with easy access to shopping, dining, commuter routes, and everyday amenities....
Contact an agent
Home facts
- Year built:2026
- Subdivision & Development:GARRISONVILLE
- Listing ID #:VAST2054070
- Updated:September 23, 2026 at 02:48 AM
Rooms and interior
- Bedrooms:3
- Total bathrooms:3
- Full bathrooms:2
- Half bathrooms:1
- Kitchen Description:Built-In Microwave, Dishwasher, Disposal, Icemaker, Refrigerator, Stove
- Basement:Yes
- Basement Description:Sump Pump
- Living area:2,419 sq. ft.
Heating and cooling
- Cooling:Central A/C
- Heating:Electric, Heat Pump(s)
Structure and exterior
- Roof:Architectural Shingle
- Year built:2026
- Building area:2,419 sq. ft.
- Lot area:0.41 Acres
- Architectural Style:Contemporary
- Construction Materials:Composition, Stone
- Foundation Description:Concrete Perimeter
- Levels:3 Story
Schools
- High school:MOUNTAIN VIEW
- Middle school:A.G. WRIGHT
- Elementary school:ROCKHILL
Utilities
- Water:Public
- Sewer:Septic Exists
Finances and disclosures
- Price:$650,000
- Price per sq. ft.:$268.71
- Tax amount:$1,374 (2026)
Features and amenities
- Laundry features:Hookup
- Amenities:Ceiling Fan(s)
Parking
- Parking description:Attached Garage, Garage - Front Entry, Garage Door Opener
- Garage:Yes
- Garage spaces:2
New listings near 1403 Garrisonville Rd
- Coming Soon
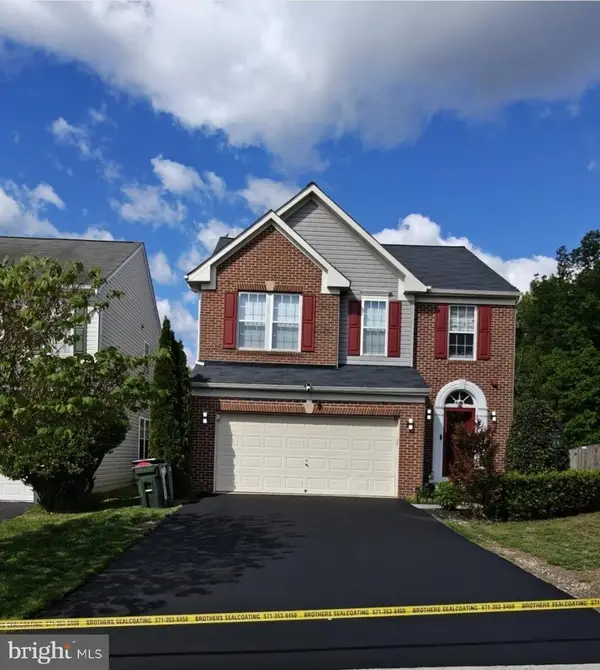 $676,000Coming Soon4 beds 4 baths3,850 sq. ft.
20 Pike Pl, STAFFORD, VA 22556
MLS# VAST2054046Listed by: M.O. WILSON PROPERTIES - Coming SoonOpen Sat, 12 to 2pm
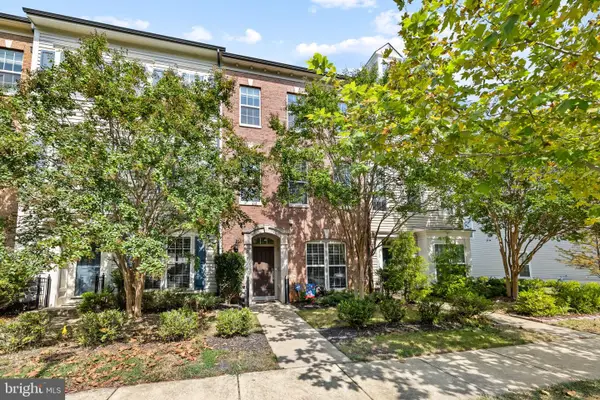 $545,000Coming Soon3 beds 3 baths2,272 sq. ft.
214 Shields Rd, STAFFORD, VA 22554
MLS# VAST2054016Listed by: KW METRO CENTER - Coming Soon
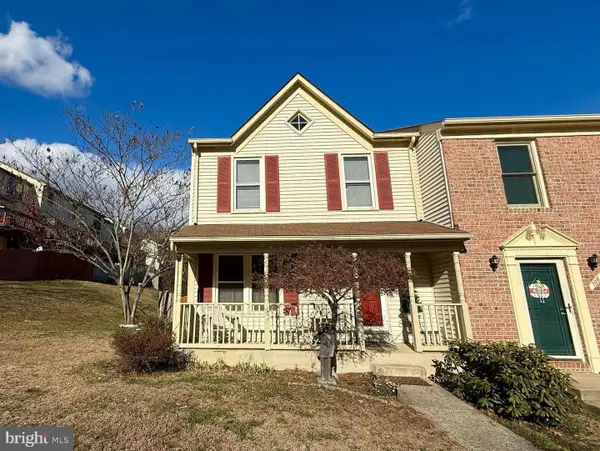 $369,000Coming Soon3 beds 3 baths1,320 sq. ft.
108 Twin Brook Ln, STAFFORD, VA 22554
MLS# VAST2053928Listed by: SAMSON PROPERTIES - Coming SoonOpen Sun, 1 to 3pm
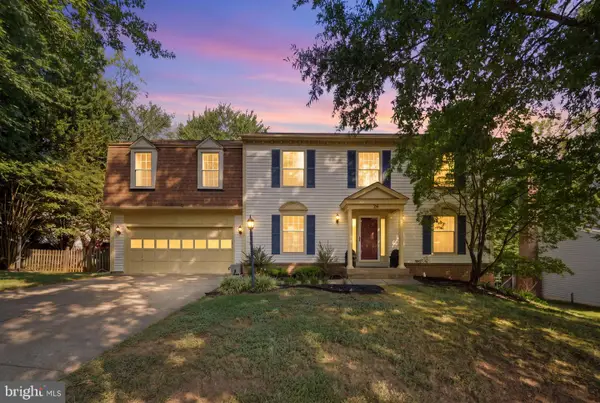 $615,000Coming Soon4 beds 3 baths2,636 sq. ft.
28 Cathedral Ln, STAFFORD, VA 22554
MLS# VAST2054144Listed by: CORCORAN MCENEARNEY - Coming Soon
 $565,000Coming Soon3 beds 4 baths2,313 sq. ft.
20 Sassafras Ln, STAFFORD, VA 22554
MLS# VAST2054122Listed by: CTI REAL ESTATE - Coming Soon
 $659,900Coming Soon4 beds 4 baths3,528 sq. ft.
3 Franklin St, STAFFORD, VA 22556
MLS# VAST2054012Listed by: SAMSON PROPERTIES - Coming Soon
 $1,196,000Coming Soon6 beds 5 baths5,200 sq. ft.
60 Shady Cove Ln, STAFFORD, VA 22554
MLS# VAST2054082Listed by: EXP REALTY, LLC - Coming Soon
 $589,000Coming Soon4 beds 3 baths2,622 sq. ft.
57 Cookson Dr, STAFFORD, VA 22556
MLS# VAST2053524Listed by: COLDWELL BANKER ELITE - Coming Soon
 $589,900Coming Soon4 beds 4 baths2,806 sq. ft.
4 Carissa Ct, STAFFORD, VA 22554
MLS# VAST2053998Listed by: REALTY ONE GROUP KEY PROPERTIES


Protect your home and budget from life's surprises with an Assurant Home Warranty, backed by a partner that supports you through every step of homeownership. Explore Plans.
© 2026 Better Homes and Gardens Real Estate LLC. An Anywhere Real Estate company. All rights reserved. Better Homes and Gardens® Real Estate is a registered trademark owned by Meredith Operations Corporation, licensed to Better Homes and Gardens Real Estate LLC and used with permission. Better Homes and Gardens Real Estate LLC fully supports the principles of the Fair Housing Act and the Equal Opportunity Act. Listing information is deemed reliable but is not guaranteed accurate.
Each office is independently owned and operated.
Any services or products provided by third parties are not provided by, affiliated with or related to Better Homes and Gardens Real Estate LLC, or its affiliated companies.