
147 Autumn Dr N, Stafford, VA 22556
Local realty services provided by:Better Homes and Gardens Real Estate GSA Realty
147 Autumn Dr N,Stafford, VA 22556
$784,999
- 5 Beds
- 4 Baths
- 5,261 sq. ft.
- Single family
- Active
Listed by: mark anthony yauss
Office: fathom realty
MLS#:VAST2054796
Source:BRIGHTMLS
Price summary
- Price:$784,999
- Price per sq. ft.:$149.21
About this home
Spacious Country Living in Sought-After Country Wood Estates!
Discover the space, privacy, and outdoor lifestyle you’ve been looking for in this impressive 5,261-square-foot home situated on nearly four acres. Offering a beautiful combination of open lawn and mature trees, this property provides a peaceful setting with plenty of room to enjoy. The outdoor setting features an inviting in-ground swimming pool, fenced pool area, and multiple spaces for relaxing and entertaining. A spacious rear living area stretches along the back of the home, with sliding glass doors opening to the deck and views of the pool and backyard. A screened porch beneath the deck provides another wonderful place to enjoy the outdoors. The generously sized, highly functional kitchen features painted cabinetry, Corian countertops, two refrigerators, and double ovens, making it ideal for everyday living and entertaining.
The home underwent extensive reconstruction in 2004, including complete renovation of the main and upper levels. Additional improvements include HVAC and water heater replacement, refinished floors, and fresh interior paint.
Parking is convenient with an attached oversized one-car garage, side-by-side driveway parking, additional upper-property parking, and a separate paved area suitable for a trailer or additional vehicle.
Enjoy the combination of generous living space, outdoor recreation, and a private setting while being part of Country Wood Estates....
Contact an agent
Home facts
- Year built:1984
- Subdivision & Development:COUNTRY WOOD ESTATES
- Listing ID #:VAST2054796
- Added:6 day(s) ago
- Updated:November 08, 2026 at 11:53 AM
Rooms and interior
- Bedrooms:5
- Total bathrooms:4
- Full bathrooms:4
- Rooms Total:20
- Flooring:Carpet, Hardwood, Luxury Vinyl Plank
- Bathrooms Description:Primary Bath(s)
- Kitchen Description:Built-In Microwave, Built-In Range, Dishwasher, Disposal, Exhaust Fan, Extra Refrigerator/Freezer, Freezer, Icemaker, Microwave, Oven - Double, Oven - Self Cleaning, Oven - Wall, Oven/Range - Electric, Range Hood, Refrigerator, Stainless Steel Appliances, Water Heater, Water Heater - High-Efficiency, Wet/Dry Bar
- Bedroom Description:Walk In Closet(s)
- Basement:Yes
- Basement Description:Full, Fully Finished, Heated, Improved, Interior Access, Outside Entrance, Poured Concrete, Rear Entrance, Walkout Level, Windows
- Living area:5,261 sq. ft.
Heating and cooling
- Cooling:Ceiling Fan(s), Central A/C, Heat Pump(s)
- Heating:Electric, Forced Air, Heat Pump(s), Wood, Wood Burn Stove
Structure and exterior
- Roof:Asphalt
- Year built:1984
- Building area:5,261 sq. ft.
- Lot area:3.99 Acres
- Lot Features:Backs to Trees, Cleared, Landscaping, Level, Trees/Wooded
- Architectural Style:Colonial
- Construction Materials:Brick, Brick Front, Combination, Vinyl Siding
- Exterior Features:Chimney Cap(s), Deck(s), Outbuilding(s), Patio(s), Porch(es), Wrap Around
- Foundation Description:Permanent, Slab
- Levels:3 Story
Schools
- High school:MOUNTAIN VIEW
- Middle school:A. G. WRIGHT
- Elementary school:MARGARET BRENT
Utilities
- Water:Well
- Sewer:Gravity Sept Fld, Septic Exists
Finances and disclosures
- Price:$784,999
- Price per sq. ft.:$149.21
- Tax amount:$6,620 (2026)
Features and amenities
- Laundry features:Dryer - Electric, Washer
- Amenities:200+ Amp Service, Bay/Bow Windows, Cable TV, Carbon Monoxide Detector(s), Double Pane Windows, Electric Available, Phone Available, Smoke Detector, Storm Windows, Underground Utilities, Water Treat System, Wet/Dry Bar, Window Treatments
- Pool features:Filtered, Gunite, In Ground
Parking
- Parking description:Asphalt Driveway, Attached Garage, Electric Vehicle Charging Station(s), Garage - Side Entry, Garage Door Opener, Inside Access, On Street, Paved Driveway
- Garage:Yes
- Garage spaces:1
New listings near 147 Autumn Dr N
- Coming Soon
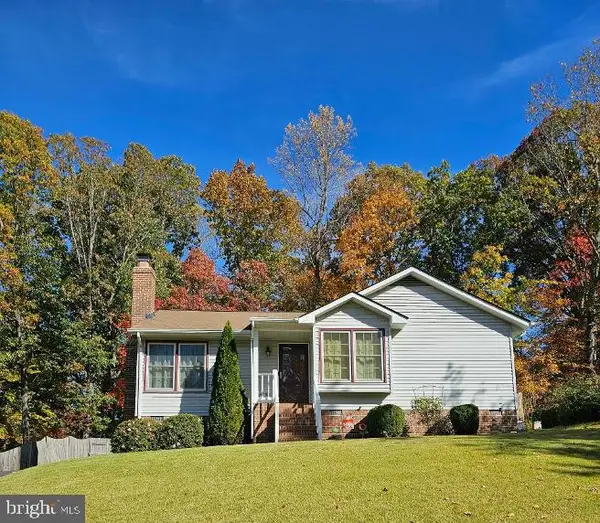 $399,999Coming Soon3 beds 2 baths1,068 sq. ft.
116 Whitsons Run, STAFFORD, VA 22554
MLS# VAST2055356Listed by: PEARSON SMITH REALTY, LLC - Coming Soon
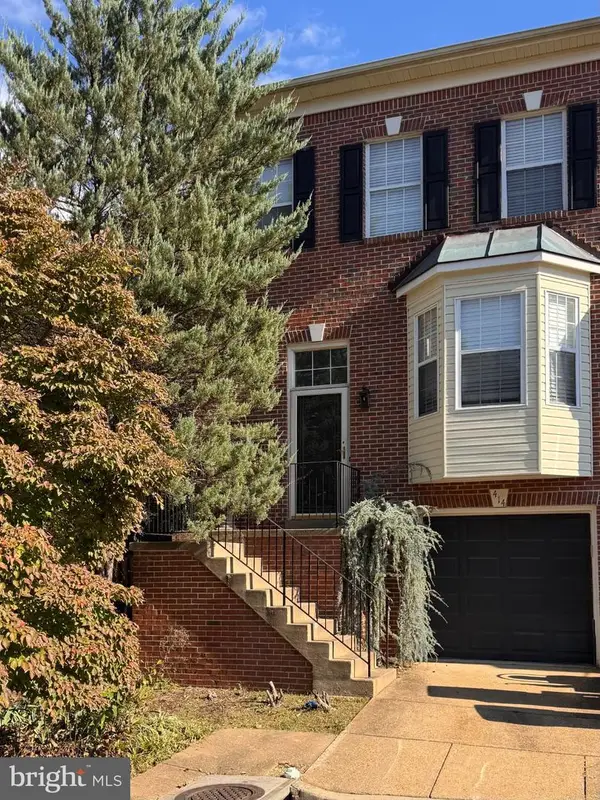 $375,000Coming Soon4 beds 4 baths2,390 sq. ft.
414 Waters Cove Ct, STAFFORD, VA 22554
MLS# VAST2055350Listed by: SAMSON PROPERTIES - Coming Soon
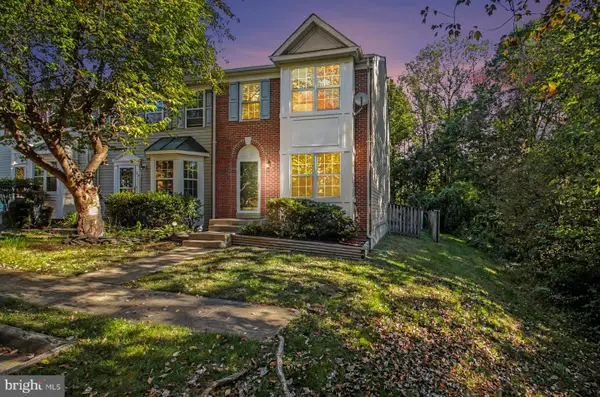 $399,900Coming Soon4 beds 4 baths2,154 sq. ft.
102 Mistro Ct, STAFFORD, VA 22554
MLS# VAST2054970Listed by: SAMSON PROPERTIES - Coming Soon
 $540,000Coming Soon4 beds 3 baths2,920 sq. ft.
12331 Meyer Ln, STAFFORD, VA 22556
MLS# VAFQ2024552Listed by: REAL BROKER, LLC - Coming SoonOpen Sun, 12 to 4pm
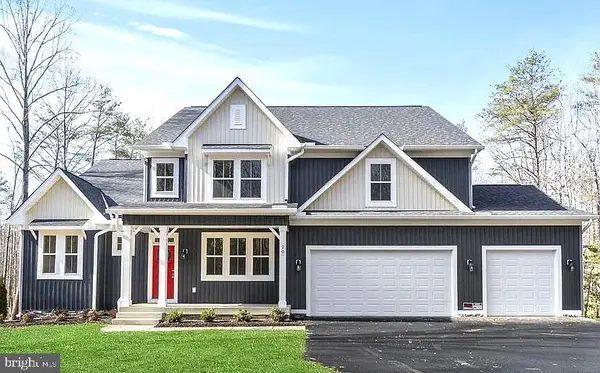 $1,099,900Coming Soon5 beds 5 baths6,455 sq. ft.
20 Southern View Dr, STAFFORD, VA 22554
MLS# VAST2055156Listed by: GOLDMINE REALTY - Coming Soon
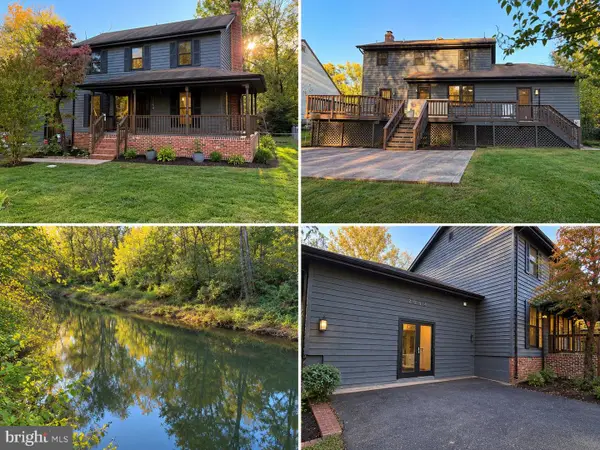 $475,000Coming Soon3 beds 3 baths2,212 sq. ft.
2054 Aquia Dr, STAFFORD, VA 22554
MLS# VAST2055142Listed by: UNITED REAL ESTATE PREMIER - Coming Soon
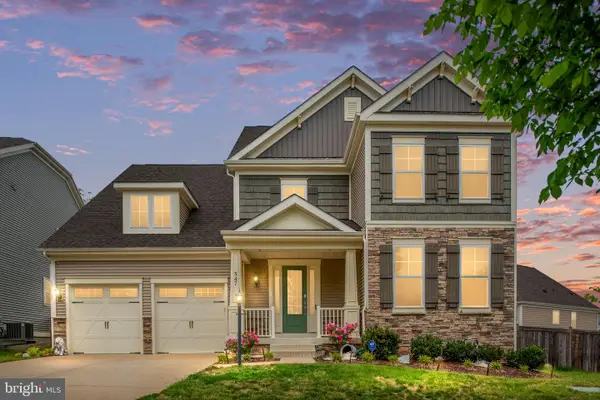 $925,000Coming Soon6 beds 6 baths4,317 sq. ft.
547 Apricot St, STAFFORD, VA 22554
MLS# VAST2054356Listed by: EXP REALTY, LLC - Coming Soon
 $525,000Coming Soon4 beds 2 baths2,190 sq. ft.
320 Destroyer Cv, STAFFORD, VA 22554
MLS# VAST2054906Listed by: SAMSON PROPERTIES - Coming Soon
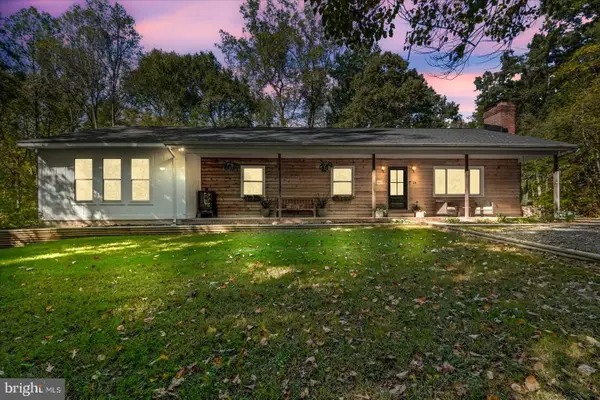 $549,900Coming Soon5 beds 3 baths3,294 sq. ft.
24 Andrew Chapel Rd, STAFFORD, VA 22554
MLS# VAST2054878Listed by: BERKSHIRE HATHAWAY HOMESERVICES PENFED REALTY - Coming SoonOpen Sat, 10am to 1pm
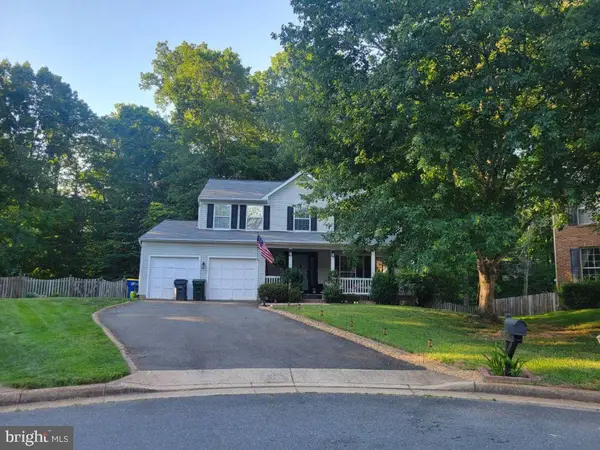 $569,000Coming Soon4 beds 3 baths1,832 sq. ft.
8 Inman Olook, STAFFORD, VA 22556
MLS# VAST2054798Listed by: COTTAGE STREET REALTY LLC


Protect your home and budget from life's surprises with an Assurant Home Warranty, backed by a partner that supports you through every step of homeownership. Explore Plans.
© 2026 Better Homes and Gardens Real Estate LLC. An Anywhere Real Estate company. All rights reserved. Better Homes and Gardens® Real Estate is a registered trademark owned by Meredith Operations Corporation, licensed to Better Homes and Gardens Real Estate LLC and used with permission. Better Homes and Gardens Real Estate LLC fully supports the principles of the Fair Housing Act and the Equal Opportunity Act. Listing information is deemed reliable but is not guaranteed accurate.
Each office is independently owned and operated.
Any services or products provided by third parties are not provided by, affiliated with or related to Better Homes and Gardens Real Estate LLC, or its affiliated companies.