
164 Mistflower Ct, Stafford, VA 22554
Local realty services provided by:Better Homes and Gardens Real Estate Murphy & Co.
164 Mistflower Ct,Stafford, VA 22554
$639,900
- 4 Beds
- 4 Baths
- 3,367 sq. ft.
- Townhouse
- Pending
Listed by: jeanne l defeo, angela e darling
Office: berkshire hathaway homeservices penfed realty
MLS#:VAST2048394
Source:BRIGHTMLS
Price summary
- Price:$639,900
- Price per sq. ft.:$190.05
- Monthly HOA dues:$143
About this home
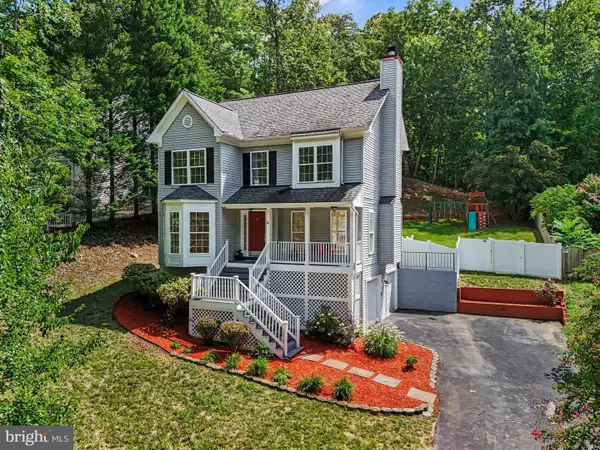
Amazing opportunity in sought after Cascades of Embrey Mill! This home offers an exceptional blend of high-end custom finishes and the benefits of an active adult lifestyle. Situated on a Premium Lot at the end of a cul de sac surrounded by treed views to the back and side of the home. Enjoy the peaceful backyard oasis on the extended patio or screened in porch while experiencing luxury living in this stunning end-unit townhouse. Over 3,300 finished sf on three levels. The open-concept living area features a soaring vaulted ceiling, a cozy stone fireplace and elegant plantation shutters. The gourmet kitchen is designed for a chef’s delight. The main-level primary ensuite provides a private retreat and boasts a zero-entry, walk-in shower. The second floor includes two nice-sized bedrooms complemented by a versatile, open loft area and full bathroom. A fourth bedroom and yet another full bathroom are found on the lower level. This walk-out level provides significant recreation space both inside and out. The rec room offers ample space for family entertainment. Outdoors the large stamped concrete patio was designed with a built-in sunshade umbrella. Enjoy the serene, wooded backdrop from the patio as well as the deck and screened-in area above. Plenty of birds and wildlife can be found right in your backyard. Close by is the Cascades Community Center designed exclusively for active adults and the Mistflower Trailhead within Embrey Mill walking trails. Pickleball & bocce ball courts, game room, yoga & weight rooms, fire pit, etc. can be found here. The community is also part of the larger Embrey Mill Subdivision that offers another clubhouse, pool, dog park, playgrounds, amphitheater, 10 miles of walking trails and is rife with dining, shopping and entertainment options....
Contact an agent
Home facts
- Year built:2023
- Subdivision & Development:EMBREY MILL
- Listing ID #:VAST2048394
- Added:116 day(s) ago
- Updated:August 25, 2026 at 07:51 AM
Rooms and interior
- Bedrooms:4
- Total bathrooms:4
- Full bathrooms:3
- Half bathrooms:1
- Kitchen Description:Built-In Microwave, Dishwasher, Disposal, Exhaust Fan, Icemaker, Microwave, Range Hood, Refrigerator, Stainless Steel Appliances, Stove, Water Heater
- Basement:Yes
- Basement Description:Partially Finished
- Living area:3,367 sq. ft.
Heating and cooling
- Cooling:Central A/C
- Heating:Forced Air, Natural Gas
Structure and exterior
- Year built:2023
- Building area:3,367 sq. ft.
- Lot area:0.09 Acres
- Architectural Style:Colonial
- Construction Materials:Brick, Vinyl Siding
- Exterior Features:Exterior Lighting, Lawn Sprinkler, Sidewalks, Water Fountains
- Foundation Description:Permanent
- Levels:3 Story
Utilities
- Water:Public
- Sewer:Public Sewer
Finances and disclosures
- Price:$639,900
- Price per sq. ft.:$190.05
- Tax amount:$5,786 (2025)
Features and amenities
- Laundry features:Dryer, Washer
- Amenities:Exterior Cameras, Humidifer
Parking
- Parking description:Attached Garage, Garage Door Opener
- Garage:Yes
- Garage spaces:2
New listings near 164 Mistflower Ct
- Coming Soon
 $574,000Coming Soon4 beds 3 baths3,585 sq. ft.
2018 Schooner Dr, STAFFORD, VA 22554
MLS# VAST2053210Listed by: COLDWELL BANKER ELITE - Coming Soon
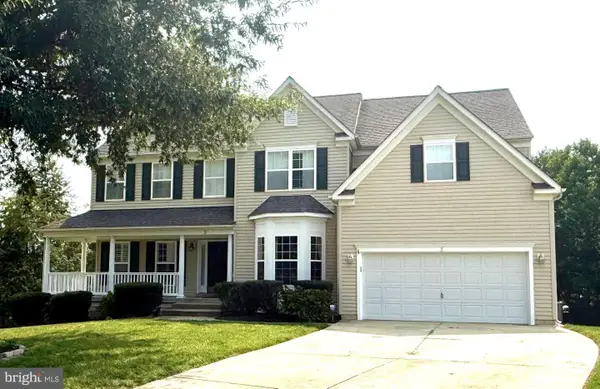 $739,900Coming Soon6 beds 5 baths4,407 sq. ft.
3 Gallery Rd, STAFFORD, VA 22554
MLS# VAST2053064Listed by: CENTURY 21 REDWOOD REALTY - Coming Soon
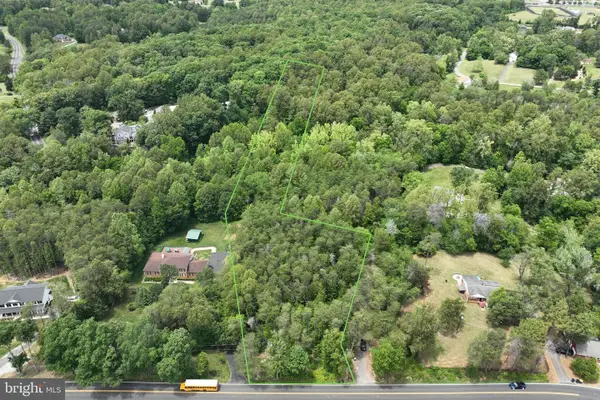 $210,000Coming Soon3.43 Acres
17h Stefaniga Rd, STAFFORD, VA 22556
MLS# VAST2052612Listed by: PEARSON SMITH REALTY, LLC - Coming Soon
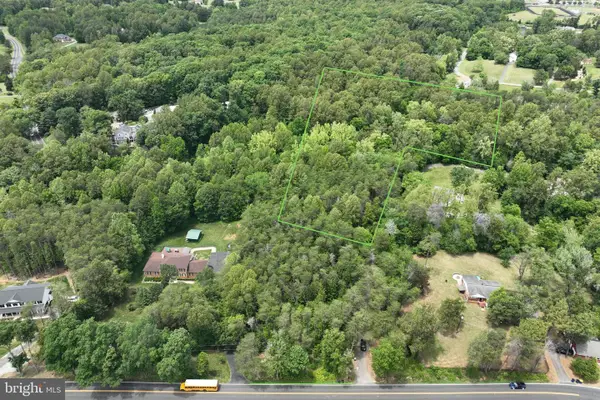 $249,999Coming Soon6.87 Acres
17j Stefaniga Rd, STAFFORD, VA 22556
MLS# VAST2053202Listed by: PEARSON SMITH REALTY, LLC - Coming Soon
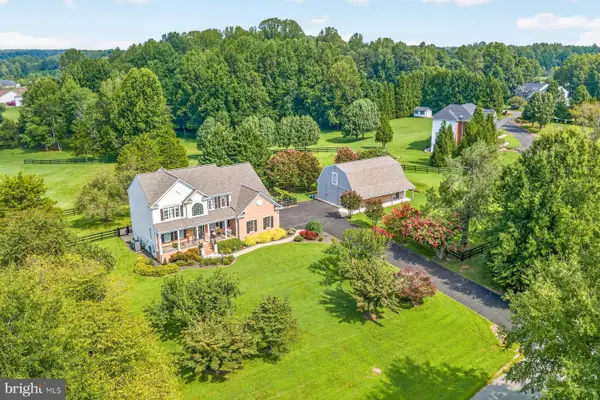 $868,500Coming Soon4 beds 3 baths3,314 sq. ft.
55 Chriswood Ln, STAFFORD, VA 22556
MLS# VAST2052830Listed by: REALTY ONE GROUP KEY PROPERTIES - Coming Soon
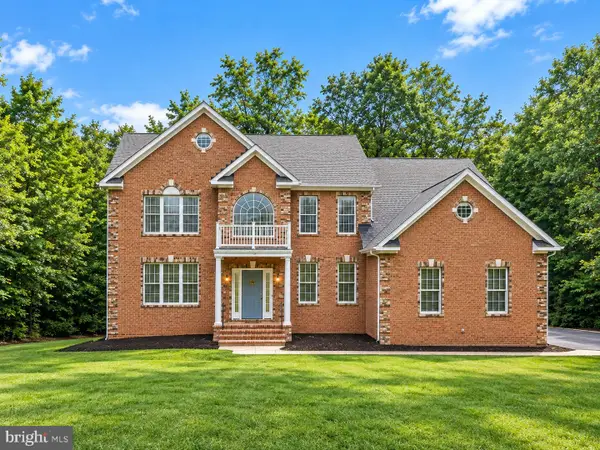 $799,900Coming Soon5 beds 5 baths3,859 sq. ft.
67 Indian View Ct, STAFFORD, VA 22554
MLS# VAST2053246Listed by: KELLER WILLIAMS FAIRFAX GATEWAY - Coming Soon
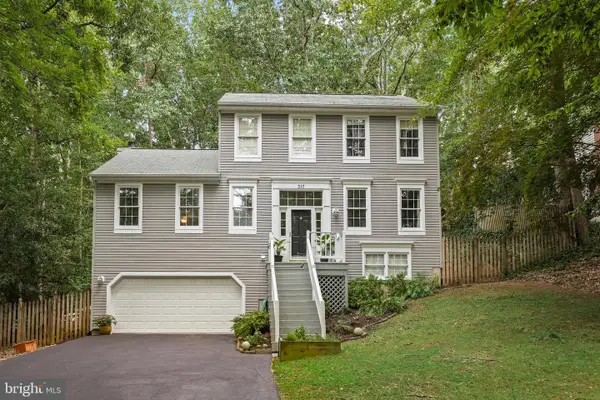 $545,000Coming Soon3 beds 4 baths2,606 sq. ft.
317 Cutter Cv, STAFFORD, VA 22554
MLS# VAST2053206Listed by: REDFIN CORPORATION - Coming Soon
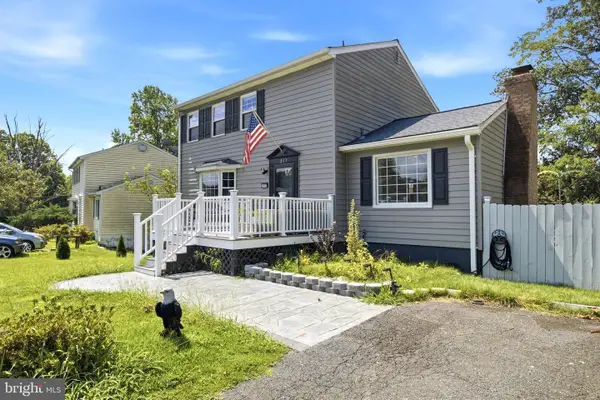 $514,999Coming Soon5 beds 4 baths1,640 sq. ft.
217 Pepper Tree Ln, STAFFORD, VA 22554
MLS# VAST2053162Listed by: KW UNITED - Coming Soon
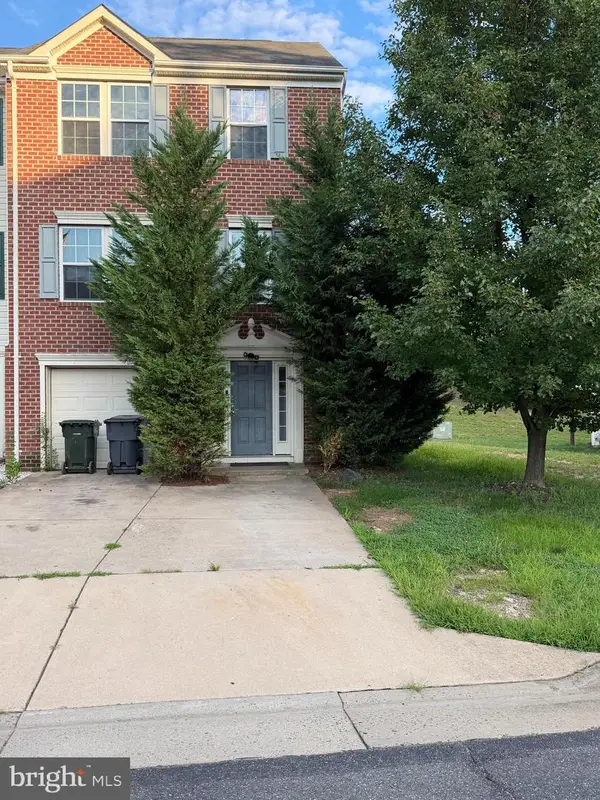 $505,000Coming Soon3 beds 3 baths1,672 sq. ft.
68 Hunting Creek Ln, STAFFORD, VA 22556
MLS# VAST2053084Listed by: FAIRFAX REALTY SELECT - Coming SoonOpen Sat, 12 to 3pm
 $499,900Coming Soon3 beds 3 baths1,785 sq. ft.
2019 Farragut Dr, STAFFORD, VA 22554
MLS# VAST2052958Listed by: KELLER WILLIAMS CAPITAL PROPERTIES


Protect your home and budget from life's surprises with an Assurant Home Warranty, backed by a partner that supports you through every step of homeownership. Explore Plans.
© 2026 Better Homes and Gardens Real Estate LLC. An Anywhere Real Estate company. All rights reserved. Better Homes and Gardens® Real Estate is a registered trademark owned by Meredith Operations Corporation, licensed to Better Homes and Gardens Real Estate LLC and used with permission. Better Homes and Gardens Real Estate LLC fully supports the principles of the Fair Housing Act and the Equal Opportunity Act. Listing information is deemed reliable but is not guaranteed accurate.
Each office is independently owned and operated.
Any services or products provided by third parties are not provided by, affiliated with or related to Better Homes and Gardens Real Estate LLC, or its affiliated companies.