
178 Regester Chapel Rd, Stafford, VA 22554
Local realty services provided by:Better Homes and Gardens Real Estate Premier
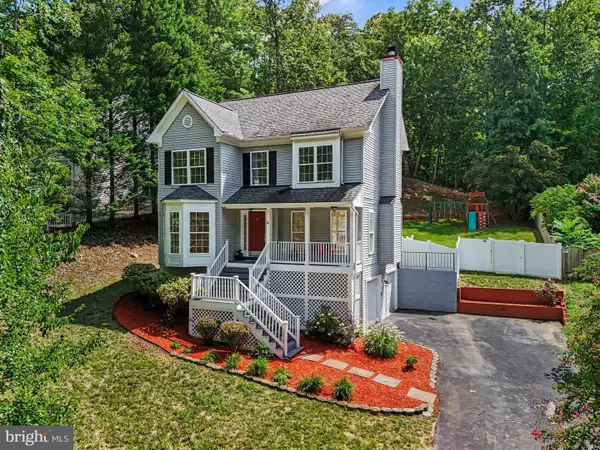
178 Regester Chapel Rd,Stafford, VA 22554
$499,000
- 3 Beds
- 3 Baths
- - sq. ft.
- Townhouse
- Sold
Listed by: stephanie hiner, chad robert hiner
Office: berkshire hathaway homeservices penfed realty
MLS#:VAST2051738
Source:BRIGHTMLS
Sorry, we are unable to map this address
Price summary
- Price:$499,000
- Monthly HOA dues:$115
About this home
Skip the wait for new construction and step right into this stunning, three-level townhouse with ultimate everyday convenience. Boasting 3 bedrooms, 2.5 bathrooms, and a pristine, modern aesthetic, this home is 100% turnkey and ready for you to just unpack and start living.
The Ultimate Commuter Location: Nestled in highly desirable Stafford, Virginia, your daily commute is a breeze. Enjoy quick, stress-free access to MCB Quantico, Washington D.C., major commuter lots, and the VRE.
Say goodbye to townhouse parking woes! This home features a spacious 2-car garage complete with a built-in EV charging hook-up, plus an oversized driveway that easily accommodates guests or extra vehicles.
The heart of the home is a chef’s delight, featuring an oversized island perfect for entertaining, sleek stainless steel appliances, an elegant custom backsplash, and an airy, open floor plan that flows seamlessly into the main living spaces.
Escape to your private sanctuary upstairs, highlighted by elegant tray ceilings, a spacious layout, and a gorgeous en-suite bath.
No need to fret over the little details. This home comes already equipped with TV mounts throughout, and the modern washer and dryer are included!
Whether you’re looking for a short commute to base, an effortless drive into the city, or simply a modern, tech-friendly space to call your own, this Stafford gem checks every single box. Don't miss out on this pristine 2021 build, schedule your tour today!...
Contact an agent
Home facts
- Year built:2021
- Subdivision & Development:BELLS HILL TERRACE
- Listing ID #:VAST2051738
- Added:49 day(s) ago
- Updated:August 25, 2026 at 03:41 AM
Rooms and interior
- Bedrooms:3
- Total bathrooms:3
- Full bathrooms:2
- Half bathrooms:1
- Flooring:Carpet, Ceramic Tile, Luxury Vinyl Plank
- Kitchen Description:Built-In Microwave, Carpet, Combination Kitchen/Living, Cooktop, Dishwasher, Disposal, Exhaust Fan, Extra Refrigerator/Freezer, Kitchen - Gourmet, Kitchen - Island, Oven - Wall, Pantry, Refrigerator, Stainless Steel Appliances, Water Heater
- Bedroom Description:Carpet, Walk In Closet(s)
- Basement:Yes
- Basement Description:Fully Finished, Garage Access, Interior Access, Poured Concrete
Heating and cooling
- Cooling:Ceiling Fan(s), Central A/C, Programmable Thermostat
- Heating:Heat Pump(s), Natural Gas
Structure and exterior
- Year built:2021
- Architectural Style:Transitional
- Construction Materials:Vinyl Siding
- Exterior Features:Deck(s)
- Foundation Description:Slab
- Levels:3 Story
Utilities
- Water:Public
- Sewer:Public Sewer
Finances and disclosures
- Price:$499,000
- Tax amount:$4,642 (2026)
Features and amenities
- Laundry features:Dryer, Washer
- Amenities:200+ Amp Service, Carbon Monoxide Detector(s), Carpet, Ceiling Fan(s), Security System
Parking
- Parking description:Attached Garage, Garage - Front Entry, Garage Door Opener, Inside Access
- Garage:Yes
- Garage spaces:2
New listings near 178 Regester Chapel Rd
- Coming Soon
 $574,000Coming Soon4 beds 3 baths3,585 sq. ft.
2018 Schooner Dr, STAFFORD, VA 22554
MLS# VAST2053210Listed by: COLDWELL BANKER ELITE - Coming Soon
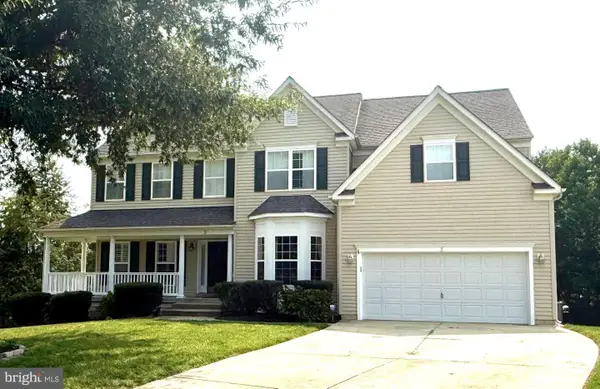 $739,900Coming Soon6 beds 5 baths4,407 sq. ft.
3 Gallery Rd, STAFFORD, VA 22554
MLS# VAST2053064Listed by: CENTURY 21 REDWOOD REALTY - Coming Soon
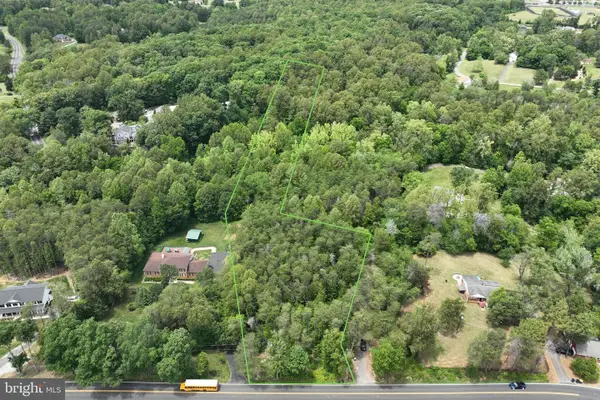 $210,000Coming Soon3.43 Acres
17h Stefaniga Rd, STAFFORD, VA 22556
MLS# VAST2052612Listed by: PEARSON SMITH REALTY, LLC - Coming Soon
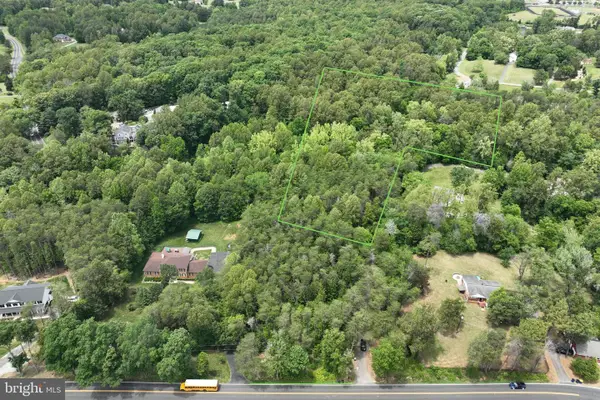 $249,999Coming Soon6.87 Acres
17j Stefaniga Rd, STAFFORD, VA 22556
MLS# VAST2053202Listed by: PEARSON SMITH REALTY, LLC - Coming Soon
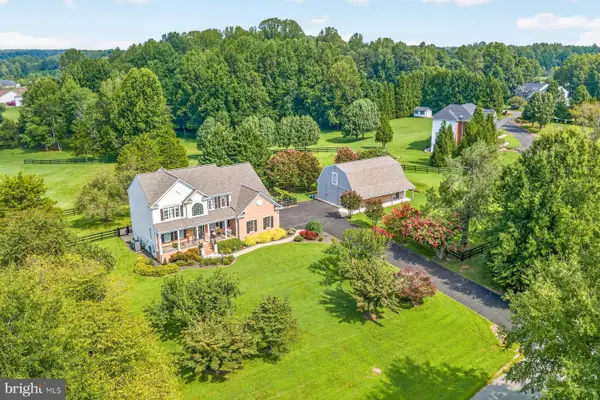 $868,500Coming Soon4 beds 3 baths3,314 sq. ft.
55 Chriswood Ln, STAFFORD, VA 22556
MLS# VAST2052830Listed by: REALTY ONE GROUP KEY PROPERTIES - Coming Soon
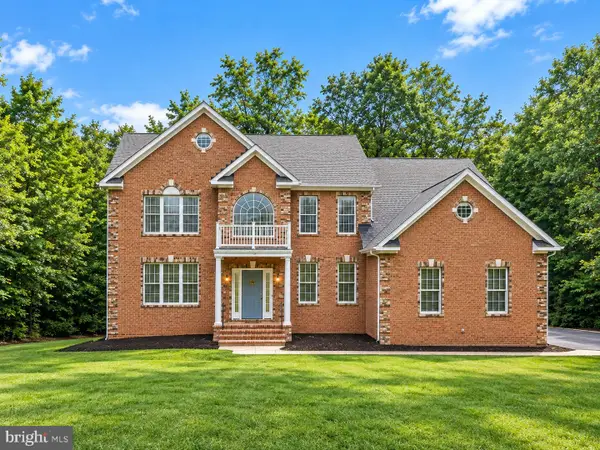 $799,900Coming Soon5 beds 5 baths3,859 sq. ft.
67 Indian View Ct, STAFFORD, VA 22554
MLS# VAST2053246Listed by: KELLER WILLIAMS FAIRFAX GATEWAY - Coming Soon
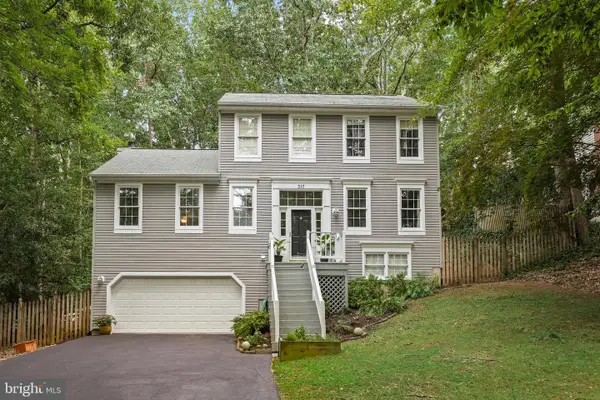 $545,000Coming Soon3 beds 4 baths2,606 sq. ft.
317 Cutter Cv, STAFFORD, VA 22554
MLS# VAST2053206Listed by: REDFIN CORPORATION - Coming Soon
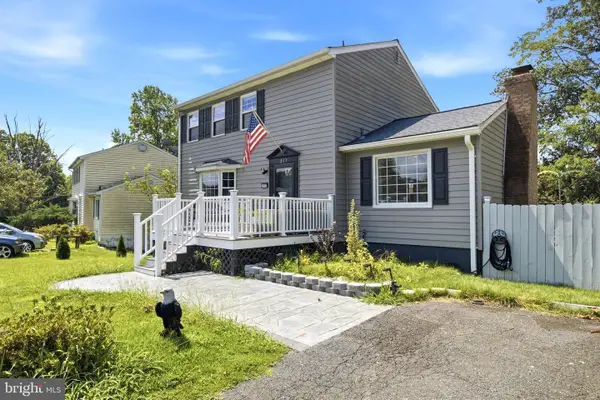 $514,999Coming Soon5 beds 4 baths1,640 sq. ft.
217 Pepper Tree Ln, STAFFORD, VA 22554
MLS# VAST2053162Listed by: KW UNITED - Coming Soon
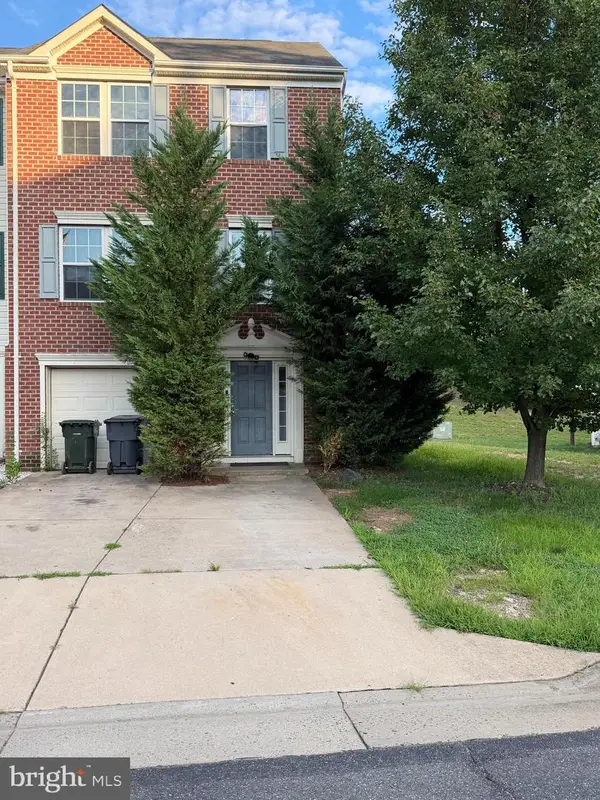 $505,000Coming Soon3 beds 3 baths1,672 sq. ft.
68 Hunting Creek Ln, STAFFORD, VA 22556
MLS# VAST2053084Listed by: FAIRFAX REALTY SELECT - Coming SoonOpen Sat, 12 to 3pm
 $499,900Coming Soon3 beds 3 baths1,785 sq. ft.
2019 Farragut Dr, STAFFORD, VA 22554
MLS# VAST2052958Listed by: KELLER WILLIAMS CAPITAL PROPERTIES


Protect your home and budget from life's surprises with an Assurant Home Warranty, backed by a partner that supports you through every step of homeownership. Explore Plans.
© 2026 Better Homes and Gardens Real Estate LLC. An Anywhere Real Estate company. All rights reserved. Better Homes and Gardens® Real Estate is a registered trademark owned by Meredith Operations Corporation, licensed to Better Homes and Gardens Real Estate LLC and used with permission. Better Homes and Gardens Real Estate LLC fully supports the principles of the Fair Housing Act and the Equal Opportunity Act. Listing information is deemed reliable but is not guaranteed accurate.
Each office is independently owned and operated.
Any services or products provided by third parties are not provided by, affiliated with or related to Better Homes and Gardens Real Estate LLC, or its affiliated companies.